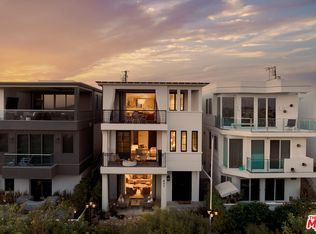
Perched on one of Manhattan Beach's most remarkable and tightly held view locations, 457 26th Street captures sweeping southwest ocean views stretching down the coastline toward Palos Verdes. Positioned above a landscaped pedestrian greenbelt and the open grounds of Grand View Elementary School, a California Distinguished School and National Blue Ribbon School, the home enjoys a level of openness, privacy, and coastal perspective that is virtually impossible to replicate elsewhere in Manhattan Beach. In the Sand Section, expansive ocean views and privacy rarely exist in the same place. Here, they do.
Originally constructed in 2003 and comprehensively reimagined in 2019 by acclaimed Manhattan Beach architect Anthony Laney, premier local builder Jeff Strnad and designer Suzanne Ascher of Waterleaf Interiors, the residence offers approximately 4,022 square feet with 5 bedrooms, 4.5 baths, a three-stop elevator, and a three-car garage.
Designed around the view, the upper level features a chef's kitchen with Sub-Zero and Wolf appliances, expansive banquet seating, a dedicated office, BBQ deck, and open-concept living and dining spaces that flow seamlessly to a spectacular covered ocean-view terrace of approximately 483 square feet. Complete with built-in heaters and a fireplace, this extraordinary outdoor room serves as the centerpiece of the home and creates a true year-round indoor-outdoor living experience.
The primary suite features an oversized walk-in closet and updated bath with a large multi-head shower and plumbing in place for a future soaking tub. Three additional bedrooms occupy the middle level, while the lower level offers a fifth bedroom currently used as a gym, a spacious beach room with a full bar and multiple televisions, laundry room, and direct access to an elevated patio overlooking the greenbelt.
Combining a rare and irreplaceable view corridor, sophisticated modern design, and one of the Sand Section's most distinctive settings, 457 26th Street represents an exceptional opportunity to own a truly special Manhattan Beach residence.
For sale
Listed by: Bayside • Bryn Stroyke • Contact: 310-880-3436
Price cut: $455K (8/13)
$8,495,000
457 26th St, Manhattan Beach, CA 90266
5beds
4,022sqft
Single Family Residence
Built in 2019
2,691 Square Feet Lot
$8,235,800 Zestimate®
$2,112/sqft
$-- HOA
What's special
- 121 days
- 722
- 41
Zillow last checked:
Listing updated:
Listed by:
Bryn Stroyke DRE #00855690 310-880-3436,
Bayside
Source: CRMLS,MLS#: SB26127921 Originating MLS: California Regional MLS
Originating MLS: California Regional MLSFacts & features
Interior
Bedrooms & bathrooms
- Bedrooms: 5
- Bathrooms: 5
- Full bathrooms: 4
- 1/2 bathrooms: 1
- Main level bathrooms: 3
- Main level bedrooms: 4
Rooms
- Room types: Exercise Room, Great Room, Kitchen, Laundry, Living Room, Primary Bedroom, Other, Retreat
Primary bedroom
- Features: Main Level Primary
Other
- Features: Walk-In Closet(s)
Cooling
- Central Air
Appliances
- Laundry: Laundry Room
Features
- Main Level Primary, Walk-In Closet(s)
- Has fireplace: Yes
- Fireplace features: Living Room, Primary Bedroom, Outside
- Common walls with other units/homes: No Common Walls
Interior area
- Total interior livable area: 4,022 sqft
Video & virtual tour
Property
Parking
- Total spaces: 3
- Parking features: Garage - Attached
- Attached garage spaces: 3
Features
- Levels: Three Or More
- Stories: 3
- Entry location: 1
- Pool features: None
- Has view: Yes
- View description: Mountain(s), Neighborhood, Ocean
- Has water view: Yes
- Water view: Ocean
Lot
- Size: 2,691 Square Feet
- Features: Walkstreet
Details
- Parcel number: 4177012016
- Special conditions: Standard
Construction
Type & style
- Home type: SingleFamily
- Property subtype: Single Family Residence
Condition
- New construction: No
- Year built: 2019
Utilities & green energy
- Sewer: Public Sewer
- Water: Public
Community & HOA
Community
- Features: Biking, Street Lights, Water Sports
Location
- Region: Manhattan Beach
Financial & listing details
- Price per square foot: $2,112/sqft
- Tax assessed value: $3,384,138
- Date on market: 6/11/2026
- Cumulative days on market: 122 days
- Listing terms: Cash to New Loan
Estimated market value
$8,235,800
$7.82M - $8.65M
Not available
Price history
| Date | Event | Price |
|---|---|---|
| 9/20/2026 | Listed for sale | $8,495,000$2,112/sqft |
Source:  CRMLS #SB26127921 Report a problem CRMLS #SB26127921 Report a problem | ||
| 9/10/2026 | Contingent | $8,495,000$2,112/sqft |
Source: CRMLS #SB26127921 Report a problem | ||
| 8/13/2026 | Price change | $8,495,000-5.1%$2,112/sqft |
Source: CRMLS #SB26127921 Report a problem | ||
| 6/11/2026 | Listed for sale | $8,950,000+284.1%$2,225/sqft |
Source: CRMLS #SB26127921 Report a problem | ||
| 8/6/2003 | Sold | $2,330,000+145.3%$579/sqft |
Source: Public Record Report a problem | ||
| 4/10/2002 | Sold | $950,000$236/sqft |
Source: Public Record Report a problem | ||
Public tax history
| Year | Property taxes | Tax assessment |
|---|---|---|
| 2026 | -- | $3,384,138 +2% |
| 2025 | $37,574 +1.3% | $3,317,786 +2% |
| 2024 | $37,090 +2.7% | $3,252,733 +2% |
| 2023 | $36,130 +1.8% | $3,188,955 +2% |
| 2022 | $35,502 +1.9% | $3,126,427 +2% |
| 2021 | $34,842 +1.1% | $3,065,125 +1.2% |
| 2020 | $34,460 | $3,029,106 +2% |
| 2019 | $34,460 +3.9% | $2,969,712 +2% |
| 2018 | $33,176 | $2,911,484 +2% |
| 2017 | $33,176 +2.6% | $2,854,397 +2% |
| 2016 | $32,331 +4.5% | $2,798,430 +1.5% |
| 2015 | $30,937 +3.6% | $2,756,396 +2% |
| 2014 | $29,858 | $2,702,403 +2.5% |
| 2012 | -- | $2,637,443 +2% |
| 2011 | -- | $2,585,730 +0.8% |
| 2010 | -- | $2,566,406 -0.2% |
| 2009 | -- | $2,572,504 +2% |
| 2008 | -- | $2,522,063 +2% |
| 2007 | -- | $2,472,612 +2% |
| 2006 | -- | $2,424,131 |
| 2005 | -- | $2,424,131 +4% |
| 2004 | -- | $2,330,000 +74.4% |
| 2003 | -- | $1,336,000 +907.7% |
| 2002 | -- | $132,578 +4% |
| 2000 | -- | $127,432 |
Find assessor info on the county website
Monthly payment
Est. payment
Payment breakdown
Explore the cost of this home by adjusting the details. Changes won't be saved.Climate risks
Neighborhood: 90266


Similar homes
- $8,000,0004 bd4 ba3.5k sqft541 4th St, Manhattan Beach, CA 90266For Sale
 MLS ID #PV26193946, Jay Fall, Keller Williams Palos Verdes. CRMLS
 - $10,295,0004 bd5 ba4.1k sqft121 16th St, Manhattan Beach, CA 90266For Sale
 MLS ID #SB26210112, Lee LeGrande, eXp Realty of California Inc. CRMLS
 - $7,395,0006 bd7 ba5.2k sqft2300 John St, Manhattan Beach, CA 90266For Sale
 MLS ID #SB26191722, Edward Kaminsky, eXp Realty of California, Inc. CRMLS
 - $8,900,0003 bd4 ba2.6k sqft2522 The Strand, Manhattan Beach, CA 90266For Sale
 MLS ID #SB26214394, Esteban Murillo, First Manhattan REALTORS. CRMLS
