Brand new construction in the heart of the coveted Mira Costa section of Manhattan Beach, 1346 Gates Avenue pairs timeless architecture with elevated coastal-modern design. Completed in 2026, this exceptional 5-bedroom, 6-bathroom residence spans approximately 5,120 SF on a 5,152 SF lot, offering a thoughtfully proportioned layout built for both everyday living and effortless entertaining. Wide-plank hardwood floors, soaring ceilings, and generous gathering spaces create a warm yet sophisticated atmosphere throughout. The chef's kitchen anchors the main level with premium Thermador appliances, custom cabinetry, an oversized island, and elegant stone finishes. Large glass doors open to a private backyard retreat, with a built-in BBQ made for SoCal evenings. Upstairs, the luxurious primary suite offers a spa-inspired bathroom and custom walk-in closets. Additional ensuite bedrooms provide flexibility for family, guests, or a home office. Downstairs, a fully finished basement is built to entertain, featuring a custom wet bar, chilled wine cellar, and AV wiring throughout. Set on a quiet, family-friendly street just minutes from award-winning schools, neighborhood parks, downtown Manhattan Beach, and the ocean, this spectacular new construction home delivers the perfect blend of luxury, functionality, and true coastal living.
New construction
Listed by: eXp Realty of California Inc • David Caskey • Contact: 310-200-1960
$5,199,000
1346 Gates Ave, Manhattan Beach, CA 90266
5beds
5,120sqft
Single Family Residence
Built in 2026
5,152 Square Feet Lot
$5,102,900 Zestimate®
$1,015/sqft
$-- HOA
What's special
- 98 days
- 867
- 45
Zillow last checked:
Listing updated:
Listed by:
David Caskey DRE #01198999 310-200-1960,
eXp Realty of California Inc,
James Herman DRE #01922330 310-339-4016,
eXp Realty of California Inc
Source: CRMLS,MLS#: SB26197657 Originating MLS: California Regional MLS
Originating MLS: California Regional MLSFacts & features
Interior
Bedrooms & bathrooms
- Bedrooms: 5
- Bathrooms: 6
- Full bathrooms: 6
- Main level bathrooms: 1
Rooms
- Room types: Basement, Other, Pantry
Bathroom
- Features: Bathroom Exhaust Fan, Bathtub, Closet, Dual Sinks, Low Flow Plumbing Fixtures, Stone Counters, Separate Shower, Upgraded, Walk-In Shower
Kitchen
- Features: Built-in Trash/Recycling, Butler's Pantry, Kitchen Island, Kitchen/Family Room Combo, Self-closing Cabinet Doors, Self-closing Drawers
Other
- Features: Walk-In Closet(s)
Pantry
- Features: Walk-In Pantry
Heating
- Central
Cooling
- Central Air
Appliances
- Included: 6 Burner Stove, Dishwasher, Electric Water Heater, Gas Oven, Gas Range, Ice Maker, Refrigerator, Water To Refrigerator, Dryer, Washer
- Laundry: Laundry Room, Stacked
Features
- Wet Bar, High Ceilings, Open Floorplan, Bar, Walk-In Pantry, Walk-In Closet(s)
- Flooring: Wood
- Basement: Finished
- Has fireplace: Yes
- Fireplace features: Living Room
- Common walls with other units/homes: No Common Walls
Interior area
- Total interior livable area: 5,120 sqft
- Finished area below ground: 1,591
Property
Parking
- Total spaces: 3
- Parking features: Garage - Attached
- Attached garage spaces: 3
Accessibility
- Accessibility features: None
Features
- Levels: Three Or More
- Stories: 3
- Entry location: 1
- Pool features: None
- Spa features: None
- Fencing: New Condition,Wood
Lot
- Size: 5,152 Square Feet
- Features: 0-1 Unit/Acre
Details
- Parcel number: 4168005016
- Special conditions: Standard
Construction
Type & style
- Home type: SingleFamily
- Property subtype: Single Family Residence
Materials
- Roof: Metal,Shingle
Condition
- New construction: Yes
- Year built: 2026
Utilities & green energy
- Electric: 220 Volts in Garage, 220 Volts in Kitchen, 220 Volts in Laundry, Photovoltaics on Grid, Photovoltaics Seller Owned
- Sewer: Public Sewer
- Water: Public
- Utilities for property: Cable Available, Natural Gas Connected, Sewer Connected
Community & HOA
Community
- Features: Curbs, Gutter(s), Street Lights, Sidewalks
Location
- Region: Manhattan Beach
Financial & listing details
- Price per square foot: $1,015/sqft
- Tax assessed value: $3,553,751
- Date on market: 9/10/2026
- Cumulative days on market: 98 days
- Listing terms: Cash to New Loan
Estimated market value
$5,102,900
$4.85M - $5.36M
Not available
Price history
| Date | Event | Price |
|---|---|---|
| 9/10/2026 | Listed for sale | $5,199,000-5.5%$1,015/sqft |
Source:  CRMLS #SB26197657 Report a problem CRMLS #SB26197657 Report a problem | ||
| 9/2/2026 | Listing removed | $5,499,999$1,074/sqft |
Source: eXp Realty #SB26111765 Report a problem | ||
| 5/26/2026 | Listed for sale | $5,499,999+279.3%$1,074/sqft |
Source: eXp Realty #SB26111765 Report a problem | ||
| 4/11/2023 | Sold | $1,450,000-4.9%$283/sqft |
Source: Public Record Report a problem | ||
| 3/24/2023 | Pending sale | $1,525,000$298/sqft |
Source: CRMLS #SB23037750 Report a problem | ||
| 3/24/2023 | Listed for sale | $1,525,000$298/sqft |
Source: CRMLS #SB23037750 Report a problem | ||
| 3/21/2023 | Pending sale | $1,525,000$298/sqft |
Source: CRMLS #SB23037750 Report a problem | ||
| 3/20/2023 | Price change | $1,525,000-4.4%$298/sqft |
Source: CRMLS #SB23037750 Report a problem | ||
| 3/17/2023 | Pending sale | $1,595,000$312/sqft |
Source: CRMLS #SB23037750 Report a problem | ||
| 3/8/2023 | Listed for sale | $1,595,000$312/sqft |
Source: CRMLS #SB23037750 Report a problem | ||
Public tax history
| Year | Property taxes | Tax assessment |
|---|---|---|
| 2026 | -- | $3,553,751 +135.6% |
| 2025 | $17,350 +1.3% | $1,508,580 +2% |
| 2024 | $17,129 +1085.4% | $1,479,000 +1535.7% |
| 2023 | $1,445 +1.3% | $90,421 +2% |
| 2022 | $1,427 -2.7% | $88,649 +2% |
| 2021 | $1,466 +0.8% | $86,911 +1% |
| 2020 | $1,455 | $86,021 +2% |
| 2019 | $1,455 +6.5% | $84,335 +2% |
| 2018 | $1,366 | $82,682 +2% |
| 2017 | $1,366 +21.8% | $81,062 +2% |
| 2016 | $1,122 +5.1% | $79,474 +1.5% |
| 2015 | $1,067 +2.1% | $78,281 +2% |
| 2014 | $1,046 | $76,748 +2.5% |
| 2012 | -- | $74,905 +2% |
| 2011 | -- | $73,437 +0.8% |
| 2010 | -- | $72,889 -0.2% |
| 2009 | -- | $73,063 +2% |
| 2008 | -- | $71,631 +2% |
| 2007 | -- | $70,228 +2% |
| 2006 | -- | $68,852 |
| 2005 | -- | $68,852 +4% |
| 2004 | -- | $66,181 +1.9% |
| 2003 | -- | $64,969 +2% |
| 2002 | -- | $63,696 +4% |
| 2000 | -- | $61,225 |
Find assessor info on the county website
Monthly payment
Est. payment
Payment breakdown
Explore the cost of this home by adjusting the details. Changes won't be saved.Climate risks
Neighborhood: 90266
Nearby schools
Schools provided by the listing agent
- Elementary: Pennekamp
- Middle: Manhattan Beach
- High: Mira Costa
Source: CRMLS. This data may not be complete. We recommend contacting the local school district to confirm school assignments for this home.
- $3,849,7006 bd6 ba3.5k sqft1350 Gates Ave, Manhattan Beach, CA 90266Off Market
- $2,315,3003 bd1 ba1.3k sqft1340 Gates Ave, Manhattan Beach, CA 90266Off Market
- $2,879,3003 bd3 ba2.4k sqft1356 Gates Ave, Manhattan Beach, CA 90266Off Market
- $2,798,7004 bd2 ba2.1k sqft1347 Curtis Ave, Manhattan Beach, CA 90266Off Market

Similar homes
- $4,700,0005 bd5 ba4.4k sqft1136 5th St, Manhattan Beach, CA 90266For Sale
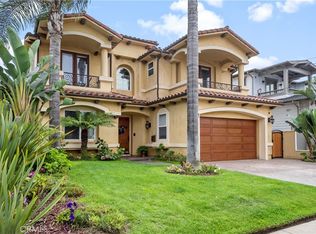 MLS ID #SB24255582, Jim Lisi, Ossia Real Estate. CRMLS
 - $4,500,0005 bd4 ba3.4k sqft721 12th St, Manhattan Beach, CA 90266For Sale
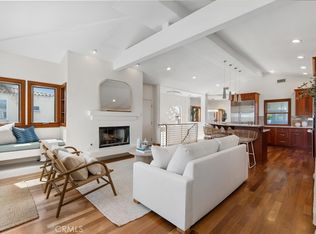 MLS ID #SB26197435, Lauren Forbes, Compass. CRMLS
 - $5,799,0005 bd5 ba4.8k sqft1658 Ruhland Ave, Manhattan Beach, CA 90266For Sale
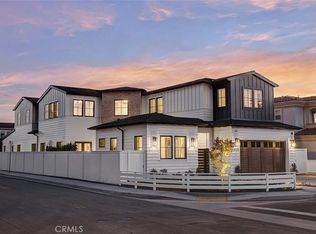 MLS ID #SB26175689, Dean Alessi, eXp Realty of California Inc. CRMLS
 - $5,899,0005 bd6 ba5k sqft1612 Gates Ave, Manhattan Beach, CA 90266New Construction
 MLS ID #SB26007141, Stephanie Wells, Real Estate West, Inc.. CRMLS
Local buyer's agents are ready to help
