Hollywood Sign views from your own rooftop, a 70-foot saltwater lap pool out back, and total privacy behind dual gates. 538 N. Alta Vista Blvd is a modern Beverly Grove estate built for the way people want to live in Los Angeles today.
The property has 5 bedrooms and 6 bathrooms across approximately 4,700 square feet, split between the main residence and a detached guest house/ADU. You enter through a 10-foot pivot glass door into a grand foyer with a floating glass staircase. Venetian plaster walls and designer finishes carry through every room. On the main level, There is a full guest suite, currently set up as a home office.
The main level has an open floor plan, made for entertaining. The chef’s kitchen has backlit Italian cabinetry, Carrara marble waterfall countertops, and a full Miele PureLine suite with dual ovens, a built-in espresso station, and integrated refrigeration. It flows into the double-height living room, which centers on a see-through fireplace. Slide back the Fleetwood pocket doors and the whole space opens to the backyard, so guests can drift from the kitchen island to the pool deck. Inside and outside feel like one continuous space.
Out back, the yard works like a private resort: the lap pool, dual spas, a grilling lounge, turf areas, a covered cabana, and an ADU that doubles as a yoga studio.
Upstairs there are three junior suites and a generous laundry room. The primary retreat has its own wraparound balcony, a linear fireplace, an oversized custom closet, and a spa-inspired bath with a soaking tub, dual Italian vanities, and Graff fixtures.
The rooftop deck caps the house, with a wet bar, refrigeration, a fire pit, surround sound, and a view of the Hollywood Sign.
Control4 smart home automation, Denon Pro audio, and 4K live-streaming security complete the package.
For sale
Listed by: eXp Realty of Greater Los Angeles, Inc. • Jahi Johnson • 818-815-1949
$4,250,000
538 Alta Vis, Los Angeles, CA 90036
5beds
4,405sqft
Single Family Residence
Built in 2019
7,702 Square Feet Lot
$4,137,500 Zestimate®
$965/sqft
$-- HOA
What's special
- 7 days
- 265
- 35
Likely to sell faster than
Zillow last checked:
Listing updated:
Listed by:
Jahi Johnson DRE #01748570 818-815-1949,
eXp Realty of Greater Los Angeles, Inc.
Source: CRMLS,MLS#: SR26239607 Originating MLS: California Regional MLS
Facts & features
Interior
Bedrooms & bathrooms
- Bedrooms: 5
- Bathrooms: 6
- Full bathrooms: 6
- Main level bathrooms: 2
- Main level bedrooms: 1
Rooms
- Room types: Bedroom, Primary Bedroom, Other
Primary bedroom
- Features: Primary Suite
Bedroom
- Features: Bedroom on Main Level
Bathroom
- Features: Bathroom Exhaust Fan, Bathtub, Dual Sinks, Granite Counters, Quartz Counters, Stone Counters
Kitchen
- Features: Quartz Counters, Stone Counters, Self-closing Cabinet Doors, Self-closing Drawers, Utility Sink
Other
- Features: Walk-In Closet(s)
Heating
- Central, Fireplace(s)
Cooling
- Central Air, Zoned
Appliances
- Included: Built-In Range, Double Oven, Dishwasher, ENERGY STAR Qualified Appliances, Freezer, Gas Cooktop, Gas Range, Ice Maker, Microwave, Refrigerator, Range Hood, Tankless Water Heater, Water To Refrigerator, Warming Drawer, Washer
- Laundry: Upper Level
Features
- Wet Bar, Balcony, Multiple Staircases, Phone System, Quartz Counters, Stone Counters, Recessed Lighting, Wired for Data, Wired for Sound, Bedroom on Main Level, Primary Suite, Walk-In Closet(s)
- Flooring: Stone, Tile, Wood
- Has fireplace: Yes
- Fireplace features: Gas, Heatilator, Living Room, Primary Bedroom, Outside, See Through
- Common walls with other units/homes: No Common Walls
Interior area
- Total interior livable area: 4,405 sqft
Video & virtual tour
Property
Parking
- Total spaces: 2
- Parking features: Garage - Attached
- Attached garage spaces: 2
Features
- Levels: Three Or More
- Stories: 3
- Entry location: Ground
- Patio & porch: Enclosed, Glass Enclosed, Lanai, Porch, Rooftop, Terrace
- Has private pool: Yes
- Pool features: Filtered, Gunite, Gas Heat, Heated, Lap, Private, Salt Water
- Has spa: Yes
- Spa features: Gunite, Heated, In Ground
- Has view: Yes
- View description: City Lights, Hills, Landmark, Pool
Lot
- Size: 7,702 Square Feet
- Features: 0-1 Unit/Acre, Sprinklers In Front, Landscaped, Rectangular Lot
Details
- Additional structures: Cabana
- Parcel number: 5525023021
- Special conditions: Standard
Construction
Type & style
- Home type: SingleFamily
- Architectural style: Modern
- Property subtype: Single Family Residence
Materials
- Redwood Siding, Stucco
Condition
- New construction: No
- Year built: 2019
Utilities & green energy
- Electric: 220 Volts in Garage, 220 Volts For Spa, Standard
- Sewer: Public Sewer
- Water: Public
Green energy
- Energy efficient items: Appliances
Community & HOA
Community
- Features: Street Lights, Sidewalks
- Security: Smoke Detector(s)
Location
- Region: Los Angeles
Financial & listing details
- Price per square foot: $965/sqft
- Date on market: 11/7/2026
- Cumulative days on market: 7 days
- Listing terms: Cash,Cash to New Loan,Conventional
Estimated market value
$4,137,500
$3.93M - $4.34M
Not available
Price history
| Date | Event | Price |
|---|---|---|
| 11/7/2026 | Listed for sale | $4,250,000$965/sqft |
Source:  CRMLS #SR26239607 Report a problem | ||
Public tax history
Tax history is unavailable.
Monthly payment
Est. payment
Payment breakdown
Explore the cost of this home by adjusting the details. Changes won't be saved.Climate risks
Neighborhood: Mid City West
- $4,176,0005 bd7 ba4.6k sqft538 N Alta Vista Blvd, Los Angeles, CA 90036Off Market

- $2,581,1004 bd4 ba2.5k sqft542 N Alta Vista Blvd, Los Angeles, CA 90036Off Market
- $3,899,1005 bd6 ba4.6k sqft534 N Alta Vista Blvd, Los Angeles, CA 90036Off Market
- $1,696,0004 bd2 ba-- sqft540 N Alta Vista Blvd, Los Angeles, CA 90036Off Market

Similar homes
- $3,550,0005 bd6 ba4k sqft619 S Orange Dr, Los Angeles, CA 90036For Sale
 MLS ID #PW26139559, Danny Kim, New Star Realty & Investment. CRMLS
- $3,899,0004 bd6 ba4k sqft6517 Colgate Ave, Los Angeles, CA 90048For Sale
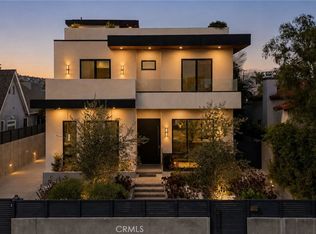 MLS ID #SR26183942, Maxim Sidelnik, The Agency. CRMLS
- $4,200,0005 bd6 ba4.4k sqft20141 Wells Dr, Woodland Hills, CA 91364For Sale
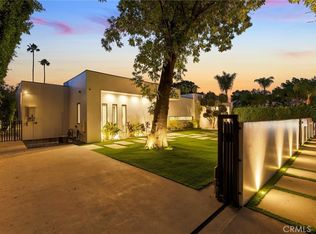 MLS ID #SR26202457, Erica Fields, Compass. CRMLS
- $3,795,0005 bd5 ba3.4k sqft1212 Greenacre Ave, West Hollywood, CA 90046New Construction
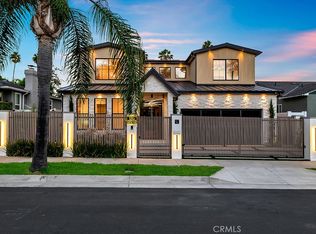 MLS ID #SR26174407, Ness Twina, Pacific Inter Capital Investment Solutions, Inc. CRMLS
