Experience coastal elegance as you step into this breathtaking ocean front private gated estate where every facet is positioned to elevate daily living while offering visual charm and ambience that few properties in California can rival. Featuring a blend of Italian and French influences, the home details the highest quality of craftsmanship, custom details, and impeccable finishes. A curated coastal beauty defined by elegance and intentional design, offering tranquil spaces inside and on the grounds, which feel both inviting and grand. Commanding breathtaking panoramic views of the Pacific Ocean, stretching from Catalina Island to the Malibu coast, the serene atmosphere at this exquisite home blends a seamless indoor-outdoor lifestyle. Situated in the prestigious neighborhood of Lunada Pointe, one of the most desirable developments in Rancho Palos Verdes, and located just a short distance to award winning schools, Trader Joe’s and shopping, Point Vicente Lighthouse, and Terranea. A beautiful home in a resort-like location where refined living and coastal beauty harmoniously converge. The expansive lot of over one acre, with meticulously maintained grounds, provides a picturesque backdrop for this extraordinary estate and exquisite property. Lunada Pointe homeowners have a private community tennis/Pickleball court and clubhouse available to them. A few photos are virtually staged. A Truly One-of-a-Kind Property.
For sale
Listed by: Estate Properties • Kevin Moen • Contact: 310-466-4656
$8,950,000
71 Marguerite Dr, Rancho Palos Verdes, CA 90275
4beds
7,300sqft
Single Family Residence
Built in 1998
1.27 Acres Lot
$8,376,400 Zestimate®
$1,226/sqft
$570/mo HOA
What's special
- 207 days
- 1,425
- 62
Zillow last checked:
Listing updated:
Listed by:
Kevin Moen DRE #01014808 310-466-4656,
Estate Properties
Source: CRMLS,MLS#: PV26024119 Originating MLS: California Regional MLS
Originating MLS: California Regional MLSFacts & features
Interior
Bedrooms & bathrooms
- Bedrooms: 4
- Bathrooms: 6
- Full bathrooms: 4
- 1/2 bathrooms: 2
- Main level bathrooms: 5
- Main level bedrooms: 4
Rooms
- Room types: Bedroom, Entry/Foyer, Exercise Room, Game Room, Guest Quarters, Great Room, Kitchen, Laundry, Library, Primary Bathroom, Primary Bedroom, Other, Pantry, Recreation, Wine Cellar, Dining Room
Primary bedroom
- Features: Main Level Primary
Bathroom
- Features: Bathtub, Separate Shower
Kitchen
- Features: Kitchen Island, Kitchen/Family Room Combo, Walk-In Pantry
Other
- Features: Walk-In Closet(s)
Pantry
- Features: Walk-In Pantry
Heating
- Central
Cooling
- Central Air
Appliances
- Included: Dishwasher, Disposal, Gas Range, Refrigerator
- Laundry: Laundry Room
Features
- Separate/Formal Dining Room, Eat-in Kitchen, Open Floorplan, Bar, Bedroom on Main Level, Main Level Primary, Primary Suite, Walk-In Pantry, Wine Cellar, Walk-In Closet(s)
- Flooring: Stone
- Windows: Custom Covering(s)
- Has fireplace: Yes
- Fireplace features: Great Room, Primary Bedroom
- Common walls with other units/homes: No Common Walls
Interior area
- Total interior livable area: 7,300 sqft
Property
Parking
- Total spaces: 3
- Parking features: Electric Gate, Garage, Gated
- Garage spaces: 3
Features
- Levels: One
- Stories: 1
- Entry location: 1
- Exterior features: Barbecue, Lighting
- Has private pool: Yes
- Pool features: Fenced, Heated, Private
- Has view: Yes
- View description: Catalina, Coastline, Ocean, Panoramic
- Has water view: Yes
- Water view: Coastline,Ocean
Lot
- Size: 1.27 Acres
- Features: Cul-De-Sac, Lawn
Details
- Parcel number: 7582002011
- Special conditions: Standard,Trust
Construction
Type & style
- Home type: SingleFamily
- Property subtype: Single Family Residence
Condition
- New construction: No
- Year built: 1998
Utilities & green energy
- Sewer: Public Sewer
- Water: Public
- Utilities for property: Electricity Connected, Natural Gas Connected, Sewer Connected, Water Connected
Community & HOA
Community
- Features: Biking, Dog Park, Golf, Hiking, Park, Suburban, Water Sports
- Security: Security System, Security Gate
HOA
- Has HOA: Yes
- Amenities included: Tennis Court(s)
- HOA fee: $570 monthly
- HOA name: Lunada Point
- HOA phone: 310-466-4656
Location
- Region: Rancho Palos Verdes
Financial & listing details
- Price per square foot: $1,226/sqft
- Tax assessed value: $1,225,823
- Date on market: 2/9/2026
- Cumulative days on market: 208 days
- Listing terms: Cash,Cash to New Loan
Estimated market value
$8,376,400
$7.96M - $8.80M
$49,699/mo
Price history
| Date | Event | Price |
|---|---|---|
| 2/9/2026 | Listed for sale | $8,950,000-10.5%$1,226/sqft |
Source:  CRMLS #PV26024119 Report a problem CRMLS #PV26024119 Report a problem | ||
| 12/1/2025 | Listing removed | $9,999,999$1,370/sqft |
Source:  SDMLS #PV25011819 Report a problem SDMLS #PV25011819 Report a problem | ||
| 6/25/2025 | Listed for sale | $9,999,999$1,370/sqft |
Source: SDMLS #PV25011819 Report a problem | ||
Public tax history
| Year | Property taxes | Tax assessment |
|---|---|---|
| 2026 | -- | $1,225,823 +2% |
| 2025 | $14,792 +6.9% | $1,201,788 +2% |
| 2024 | $13,842 +2% | $1,178,224 +2% |
| 2023 | $13,565 +5.8% | $1,155,123 +2% |
| 2022 | $12,827 -0.1% | $1,132,474 +2% |
| 2021 | $12,843 +1.4% | $1,110,270 +1% |
| 2020 | $12,672 | $1,098,886 +2% |
| 2019 | $12,672 +5.3% | $1,077,340 +2% |
| 2018 | $12,033 | $1,056,216 +2% |
| 2017 | $12,033 +2% | $1,035,507 +2% |
| 2016 | $11,797 +3.5% | $1,015,204 +1.5% |
| 2015 | $11,396 -0.2% | $999,955 +2% |
| 2014 | $11,418 | $980,369 +2.5% |
| 2012 | -- | $956,804 +2% |
| 2011 | -- | $938,044 +0.8% |
| 2010 | -- | $931,035 -0.2% |
| 2009 | -- | $933,248 +2% |
| 2008 | -- | $914,950 +2% |
| 2007 | -- | $897,010 +2% |
| 2006 | -- | $879,423 |
| 2005 | -- | $879,423 +4% |
| 2004 | -- | $845,276 +1.9% |
| 2003 | -- | $829,785 +2% |
| 2002 | -- | $813,516 +4% |
| 2000 | -- | $781,928 |
Find assessor info on the county website
Monthly payment
Est. payment
Payment breakdown
Explore the cost of this home by adjusting the details. Changes won't be saved.Climate risks
Neighborhood: 90275
- $7,020,4004 bd5 ba6k sqft75 Marguerite Dr, Rancho Palos Verdes, CA 90275Off Market
- $8,662,9005 bd7 ba5.1k sqft67 Marguerite Dr, Rancho Palos Verdes, CA 90275Off Market
- $9,582,0005 bd6 ba6.6k sqft79 Marguerite Dr, Rancho Palos Verdes, CA 90275Off Market
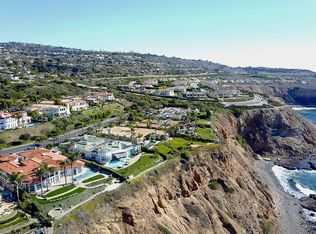
- $8,537,5005 bd6 ba6.5k sqft63 Marguerite Dr, Rancho Palos Verdes, CA 90275Off Market
Similar homes
- $7,999,0006 bd10 ba8.3k sqft64 Laurel Dr, Rancho Palos Verdes, CA 90275For Sale
 MLS ID #PV26124108, Chris Adlam, Vista Sotheby's International Realty. CRMLS
 - $7,495,0007 bd9 ba8k sqft53 Marguerite Dr, Rancho Palos Verdes, CA 90275For Sale
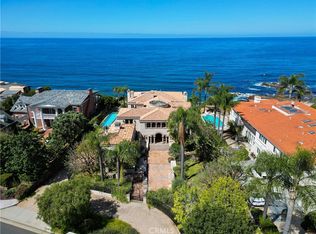 MLS ID #OC26080233, Kyle Wade, Luxe Real Estate. CRMLS
 - $11,400,0007 bd8 ba7.8k sqft29 Via Del Cielo, Rancho Palos Verdes, CA 90275For Sale
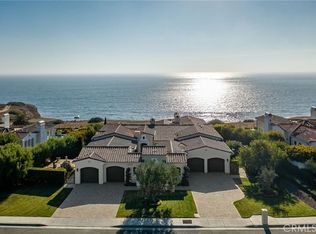 MLS ID #PV26184028, Jason Buck, Estate Properties. CRMLS
 - $8,250,0006 bd7 ba7.4k sqft6580 Sea Cove Dr, Rancho Palos Verdes, CA 90275For Sale
 MLS ID #SB26091627, Audrey Judson, Pacifica Properties Group, Inc.. CRMLS
Local buyer's agents are ready to help
