This ultra-private, gated custom estate offers a rare opportunity to own a secluded legacy property on the prestigious Palos Verdes Estates Peninsula. Situated far back from the street on an expansive 28,554-square-foot lot, this extraordinary 8,734-square-foot residence blends spectacular ocean views with world-class luxury. A grand private motor court with a dramatic fountain leads into an unforgettable two-story foyer, showcasing a double marble staircase and a magnificent chandelier. Designed for both lavish entertaining and comfortable living, the home features a massive formal dining room with dual chandeliers, a formal living room with coffered ceilings, and an oversized family room, with beautiful fireplaces warming the main living spaces. The chef’s kitchen is a culinary masterpiece, outfitted with custom Clive Christian cabinetry, premium Miele and Sub-Zero appliances—including dual ovens, dishwashers, microwaves and refrigerators—two center islands, and a scenic breakfast room. The estate accommodates five luxurious bedroom suites, each with its own ensuite bathroom. The primary suite serves as an opulent retreat, capturing sweeping Pacific vistas from multiple vantage points and featuring a private sitting room, a spa-inspired bathroom with a soaking tub, and an extraordinary custom walk-in closet. Beyond the bedrooms, a wealth of premium lifestyle amenities includes a dedicated executive office, a spacious bonus room perfect for a home theater, a private fitness center, and a fully appointed beauty salon. An elegant wood-trimmed elevator and a secondary staircase provide seamless navigation throughout the multi-level floor plan. Modern convenience perfectly pairs with timeless elegance via a sophisticated Crestron smart home system, integrated security cameras, and an oversized three-car garage with extensive built-in storage. Multiple balconies invite effortless indoor-outdoor living against a backdrop of tranquil, lushly landscaped grounds. Every detail of this exceptional estate has been thoughtfully designed to create a residence of timeless elegance, extraordinary privacy, and unmatched luxury in one of Southern California's most coveted coastal communities. This is a rare opportunity to own a legacy estate where impeccable craftsmanship, world-class amenities, and spectacular ocean views come together to create the dream living experience.
For sale
Listed by: RE/MAX One • Michael Preis • Contact: 818-653-7611
$9,499,999
1436 Via Arco, Palos Verdes Estates, CA 90274
5beds
8,734sqft
:
Get pre-qualified$63,387/mo
Single Family Residence
Built in 2009
0.66 Acres Lot
$8,915,600 Zestimate®
$1,088/sqft
$-- HOA
What's special
- 21 days |
- 1,015 |
- 38 |
Zillow last checked:
Listing updated:
Listed by:
Michael Preis DRE #01360798 818-653-7611,
RE/MAX One
Source: CRMLS,MLS#: SR26144401 Originating MLS: California Regional MLS
Originating MLS: California Regional MLSFacts & features
Interior
Bedrooms & bathrooms
- Bedrooms: 5
- Bathrooms: 7
- Full bathrooms: 5
- 1/2 bathrooms: 2
- Main level bathrooms: 3
- Main level bedrooms: 1
Rooms
- Room types: Bonus Room, Bedroom, Entry/Foyer, Exercise Room, Family Room, Foyer, Kitchen, Laundry, Living Room, Primary Bathroom, Primary Bedroom, Office, Other, Retreat, Dining Room
Primary bedroom
- Features: Primary Suite
Bedroom
- Features: Bedroom on Main Level
Bathroom
- Features: Bathtub, Dual Sinks, Full Bath on Main Level, Jetted Tub, Linen Closet, Remodeled, Soaking Tub, Separate Shower, Upgraded, Vanity
Other
- Features: Dressing Area
Kitchen
- Features: Kitchen Island, Pots & Pan Drawers, Stone Counters, Remodeled, Updated Kitchen
Heating
- Central, Zoned
Cooling
- Central Air, Zoned
Appliances
- Included: Double Oven, Dishwasher, Electric Cooktop, Disposal, Microwave, Refrigerator
- Laundry: Laundry Room, Upper Level
Features
- Breakfast Bar, Built-in Features, Balcony, Breakfast Area, Crown Molding, Coffered Ceiling(s), Separate/Formal Dining Room, Elevator, High Ceilings, Open Floorplan, Pantry, Paneling/Wainscoting, Stone Counters, Recessed Lighting, Wired for Sound, Bedroom on Main Level, Dressing Area, Entrance Foyer, Primary Suite, Walk-In Closet(s)
- Flooring: Carpet, Stone
- Doors: Double Door Entry, French Doors
- Windows: Custom Covering(s), Double Pane Windows
- Has fireplace: Yes
- Fireplace features: Family Room, Living Room
- Common walls with other units/homes: No Common Walls
Interior area
- Total interior livable area: 8,734 sqft
Property
Parking
- Total spaces: 3
- Parking features: Direct Access, Driveway, Electric Gate, Garage, Garage Door Opener
- Attached garage spaces: 3
Features
- Levels: Two
- Stories: 2
- Entry location: 1
- Patio & porch: Patio
- Exterior features: Lighting
- Pool features: None
- Spa features: None
- Fencing: Block
- Has view: Yes
- View description: Ocean, Panoramic, Water
- Has water view: Yes
- Water view: Ocean,Water
Lot
- Size: 0.66 Acres
- Features: Back Yard, Flag Lot, Front Yard, Lawn, Landscaped, Near Park, Sprinkler System
Details
- Parcel number: 7544023020
- Special conditions: Standard,Trust
Construction
Type & style
- Home type: SingleFamily
- Property subtype: Single Family Residence
Materials
- Roof: Tile
Condition
- Updated/Remodeled,Turnkey
- New construction: No
- Year built: 2009
Utilities & green energy
- Sewer: Public Sewer
- Water: Public
- Utilities for property: Electricity Connected
Community & HOA
Community
- Features: Curbs, Hiking, Park
- Security: Carbon Monoxide Detector(s), Security Gate, Smoke Detector(s)
Location
- Region: Palos Verdes Estates
Financial & listing details
- Price per square foot: $1,088/sqft
- Tax assessed value: $9,076,926
- Annual tax amount: $103,591
- Date on market: 7/6/2026
- Cumulative days on market: 22 days
- Listing terms: Cash,Cash to Existing Loan,Conventional
Estimated market value
$8,915,600
$8.47M - $9.36M
$45,422/mo
Price history
| Date | Event | Price |
|---|---|---|
| 7/6/2026 | Listed for sale | $9,499,999$1,088/sqft |
Source:  CRMLS #SR26144401 Report a problem CRMLS #SR26144401 Report a problem | ||
Public tax history
| Year | Property taxes | Tax assessment |
|---|---|---|
| 2025 | $103,591 +3.5% | $9,076,926 +2% |
| 2024 | $100,122 +1.5% | $8,898,948 +2% |
| 2023 | $98,686 +5.3% | $8,724,460 +2% |
| 2022 | $93,685 0% | $8,553,393 +2% |
| 2021 | $93,720 +1.4% | $8,385,680 +1% |
| 2020 | $92,462 | $8,299,696 +2% |
| 2019 | $92,462 +3.7% | $8,136,958 +2% |
| 2018 | $89,145 | $7,977,411 +2% |
| 2017 | $89,145 +4.9% | $7,820,992 +2% |
| 2016 | $85,020 +0.7% | $7,667,640 +1.9% |
| 2015 | $84,402 +2.9% | $7,527,375 +2% |
| 2014 | $82,009 | $7,379,925 +2.5% |
| 2012 | -- | $7,202,524 +2% |
| 2011 | -- | $7,061,299 +89.2% |
| 2010 | -- | $3,731,748 -0.2% |
| 2009 | -- | $3,740,614 +2% |
| 2008 | -- | $3,667,270 +2% |
| 2007 | -- | $3,595,364 +2% |
| 2006 | -- | $3,524,867 |
| 2005 | -- | $3,524,867 +4% |
| 2004 | -- | $3,387,993 +1.9% |
| 2003 | -- | $3,325,899 +2% |
| 2002 | -- | $3,260,687 +4% |
| 2000 | -- | $3,134,072 |
Find assessor info on the county website
Monthly payment
Est. payment
Payment breakdown
Explore the cost of this home by adjusting the details. Changes won't be saved.Climate risks
Neighborhood: 90274
Nearby schools
GreatSchools rating
- 9/10Montemalaga Elementary SchoolGrades: K-5Distance: 0.4 mi
- 8/10Palos Verdes Intermediate SchoolGrades: 6-8Distance: 1.1 mi
- 10/10Palos Verdes Peninsula High SchoolGrades: 9-12Distance: 1.4 mi
- $3,969,5006 bd5 ba4.7k sqft1432 Via Arco, Palos Verdes Estates, CA 90274Off Market
- $6,543,5007 bd8 ba6.4k sqft1900 Via Coronel, Palos Verdes Estates, CA 90274Off Market
- $4,172,5005 bd4 ba3.2k sqft1506 Via Arco, Palos Verdes Estates, CA 90274Off Market

- $3,560,8504 bd5 ba3.5k sqft1400 Via Arco, Palos Verdes Estates, CA 90274Sold
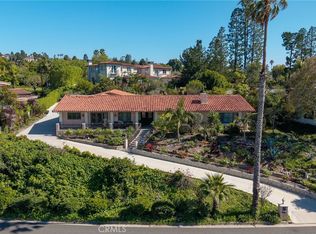
- $8,264,2006 bd9 ba8.1k sqft1904 Via Coronel, Palos Verdes Estates, CA 90274Off Market
- $3,269,5005 bd5 ba4.2k sqft1404 Via Arco, Palos Verdes Estates, CA 90274Off Market
- $4,150,0004 bd4 ba3k sqft1500 Via Arco, Palos Verdes Estates, CA 90274For Sale
- $4,767,8005 bd5 ba4.6k sqft1428 Via Arco, Palos Verdes Estates, CA 90274Off Market
A local agent can set up tours, give advice and negotiate with sellers.
Similar homes
- $8,999,0004 bd8 ba7.5k sqft1412 Lower Paseo La Cresta, Palos Verdes Estates, CA 90274For Sale
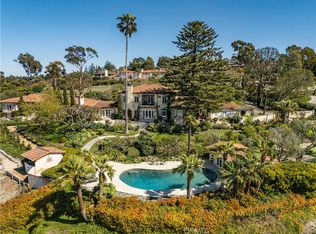 MLS ID #PV26163707, Chris Adlam, Vista Sotheby's International Realty. CRMLS
 - $8,980,0006 bd8 ba8.6k sqft1533 Via Lopez, Palos Verdes Estates, CA 90274For Sale
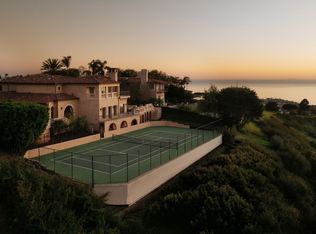 MLS ID #26668675, Aaron Kirman DRE # 01296524, Christie's International Real Estate SoCal. CLAW
 - $7,450,0006 bd6 ba7.5k sqft1502 Paseo La Cresta, Palos Verdes Estates, CA 90274For Sale
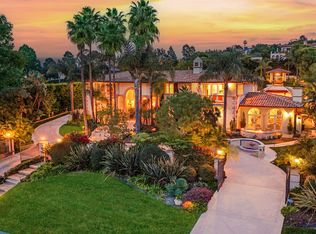 MLS ID #26842283, Stephen Haw DRE # 00808646, Keller Williams Luxury. CLAW
 - $9,999,0006 bd9 ba11k sqft1816 Paseo Del Mar, Palos Verdes Estates, CA 90274For Sale
 MLS ID #SB26037312, David Orenstein, Ryker Flint Commercial Inc.. CRMLS
 - $8,398,0006 bd7 ba9.9k sqft702 Via La Cuesta, Palos Verdes Estates, CA 90274For SaleMLS ID #PV26095826, Lily Liang, Strand Hill Properties. CRMLS
- $5,995,0005 bd7 ba6.5k sqft1409 Via Arco, Palos Verdes Estates, CA 90274For SaleMLS ID #SB26095477, Zheng Qi, Wetrust Realty. CRMLS
- $8,999,0006 bd7 ba6k sqft1417 Via Coronel, Palos Verdes Estates, CA 90274New ConstructionMLS ID #26643547, Cameron Stearns DRE # 01920602, Compass. CLAW
- $5,199,0006 bd7 ba5.8k sqft1548 Via Martinez, Palos Verdes Estates, CA 90274For SaleMLS ID #SB26152369, Farshid "Fred" Nayebi, Estate Properties. CRMLS
- $8,500,0006 bd10 ba8.3k sqft64 Laurel Dr, Rancho Palos Verdes, CA 90275For SaleMLS ID #PV26124108, Chris Adlam, Vista Sotheby's International Realty. CRMLS
- $8,200,0005 bd7 ba6.4k sqft4 Yellow Brick Rd, Rancho Palos Verdes, CA 90275For SaleMLS ID #SB26013765, David Caskey, eXp Realty of California Inc. CRMLS
- $8,950,0004 bd6 ba7.3k sqft71 Marguerite Dr, Rancho Palos Verdes, CA 90275For SaleMLS ID #PV26024119, Kevin Moen, Estate Properties. CRMLS
- $8,250,0006 bd7 ba7.4k sqft6580 Sea Cove Dr, Rancho Palos Verdes, CA 90275For SaleMLS ID #SB26091627, Audrey Judson, Pacifica Properties Group, Inc.. CRMLS
- $7,495,0007 bd9 ba8k sqft53 Marguerite Dr, Rancho Palos Verdes, CA 90275For SaleMLS ID #OC26080233, Kyle Wade, Luxe Real Estate. CRMLS
- $6,795,0005 bd5 ba5k sqft13 Buggy Whip Dr, Rolling Hills, CA 90274For SaleMLS ID #PV26127741, Suzanne Dyer, Strand Hill Properties. CRMLS
- $6,250,0006 bd7 ba7.2k sqft49 Saddleback Rd, Rolling Hills, CA 90274For SaleMLS ID #PV26057607, Charlie Raine, Coastal Legacy Realty Group. CRMLS
- $12,500,0006 bd9 ba7.1k sqft34 Crest Rd E, Rolling Hills, CA 90274For SaleMLS ID #PV26086787, Chris Adlam, Vista Sotheby's International Realty. CRMLS
- $5,799,0005 bd6 ba5.3k sqft6039 Via Sonoma, Rancho Palos Verdes, CA 90275For SaleMLS ID #PV26078578, Chris Adlam, Vista Sotheby's International Realty. CRMLS
- $11,990,0006 bd9 ba12k sqft3300 Palos Verdes Dr W, Rancho Palos Verdes, CA 90275For SaleMLS ID #WS26099446, HE GEORGE GAO, RE/MAX ELITE REALTY. CRMLS
- $6,749,0006 bd7 ba6.3k sqft17 Eastfield Dr, Rolling Hills, CA 90274For SaleMLS ID #260001350, Andrew English, Congress Realty, Inc. SDMLS
- $8,880,0004 bd6 ba6.2k sqft2990 Twin Harbors Vw, Rancho Palos Verdes, CA 90275For SaleMLS ID #TR25260659, Jessica Chen, Kander Pacific, Inc. CRMLS
Local buyer's agents are ready to help
