Welcome to 1816 Paseo Del Mar — a stunning custom-built Tuscan-inspired villa on one of the most coveted streets in Palos Verdes Estates, sited directly across from the coastal bluffs for unmatched proximity to the ocean. Built in 2019, this newer-construction estate spans over a half-acre and offers panoramic ocean views from the second floor, with the main level and grounds designed for resort-style privacy and entertaining.
Grand double doors open to a dramatic two-story foyer, anchored by a striking crystal chandelier and dual sweeping staircases with custom wrought iron detailing. The open floor plan continues into an expansive living room with soaring ceilings and a grand fireplace, flowing seamlessly to a wet bar and a temperature-controlled glass wine cellar.
The chef's kitchen is outfitted with Wolf and Sub-Zero appliances and a large island topped in imported Carrara marble. The main level also includes a guest suite with en-suite bath, an office with attached bath, four bathrooms total, and a home theater made for entertaining or family movie nights.
Upstairs — accessible by three staircases or a private elevator — wide hallways overlook the grand living space below. The primary suite is a true retreat, with a fireplace, automated window coverings, a covered balcony perfect for sunset views, and a spa-inspired bath featuring a soaking tub, dual-head walk-in shower, custom cabinetry, Carrara marble inlaid floors, and his-and-hers vanities. The oversized walk-in closet includes custom built-ins and dual center islands.
Four additional en-suite bedrooms, each finished with custom tile and marble baths, complete the upper level. Two share a private connecting balcony, and one is configured as a home gym with a Tonal wall unit and Peloton equipment.
The grounds are built for entertaining at every turn: a detached casita with fireplace and TV, a connected casita with its own fireplace, a courtyard fireplace, a covered BBQ area, a resort-style pool with connected spa, and a dramatic waterfall feature set on additional adjoining land. Over $500,000 in upgrades complete the estate, including a $150K Control4 smart home system (lighting, HVAC, security, sound, and fire monitoring), fire sprinklers, whole-house water filtration and softening, a Tesla charger, a $150K backyard waterfall and landscaping, and $50K in automated drapery and shades.
Pending
Listed by: Ryker Flint Commercial Inc. • David Orenstein • Contact: 213-400-8541
Price cut: $901K (7/25)
$9,999,000
1816 Paseo Del Mar, Palos Verdes Estates, CA 90274
6beds
8,155sqft
Single Family Residence
Built in 2019
0.53 Acres Lot
$9,294,900 Zestimate®
$1,226/sqft
$-- HOA
What's special
Grand fireplaceConnected casita with fireplaceTemperature-controlled glass wine cellarMassive crystal chandelierCourtyard fireplaceCustom cabinetryLuxurious primary suite
- 166 days |
- 1,528 |
- 64 |
Zillow last checked:
Listing updated:
Listed by:
David Orenstein DRE #01907467 213-400-8541,
Ryker Flint Commercial Inc.,
Luis Gonzalez DRE #01137141,
Vista Sotheby’s International Realty
Source: CRMLS,MLS#: SB26037312 Originating MLS: California Regional MLS
Originating MLS: California Regional MLSFacts & features
Interior
Bedrooms & bathrooms
- Bedrooms: 6
- Bathrooms: 9
- Full bathrooms: 9
- Main level bathrooms: 4
- Main level bedrooms: 1
Rooms
- Room types: Bathroom, Bonus Room, Bedroom, Den, Entry/Foyer, Exercise Room, Family Room, Foyer, Game Room, Guest Quarters, Great Room, Kitchen, Laundry, Living Room, Primary Bathroom, Primary Bedroom, Media Room, Office, Other, Projection Room, Pantry
Primary bedroom
- Features: Primary Suite
Bathroom
- Features: Bathroom Exhaust Fan, Bathtub, Stone Counters, Soaking Tub, Separate Shower, Walk-In Shower
Kitchen
- Features: Butler's Pantry, Kitchen Island, Kitchen/Family Room Combo, Pots & Pan Drawers, Stone Counters, Self-closing Cabinet Doors, Self-closing Drawers, Utility Sink, Walk-In Pantry
Heating
- Combination, Central, ENERGY STAR Qualified Equipment, Fireplace(s), High Efficiency, Zoned
Cooling
- Central Air, Dual, ENERGY STAR Qualified Equipment, High Efficiency, Zoned
Appliances
- Included: 6 Burner Stove, Built-In Range, Dishwasher, Exhaust Fan, Free-Standing Range, Freezer, Ice Maker, Microwave, Refrigerator, Range Hood, Self Cleaning Oven, Water Softener, Tankless Water Heater, VentedExhaust Fan, Water Purifier
- Laundry: Inside, Laundry Room, Upper Level
Features
- Wet Bar, Balcony, Cathedral Ceiling(s), Separate/Formal Dining Room, Eat-in Kitchen, Elevator, High Ceilings, Intercom, Living Room Deck Attached, Open Floorplan, Pantry, Phone System, Paneling/Wainscoting, Stone Counters, Recessed Lighting, Storage, Smart Home, Two Story Ceilings, Wired for Data, Bar, Wood Product Walls
- Flooring: Carpet, Stone, Wood
- Doors: French Doors, Panel Doors, Sliding Doors
- Windows: Blinds, Custom Covering(s), Double Pane Windows, Drapes, Insulated Windows
- Has fireplace: Yes
- Fireplace features: Family Room, Gas, Great Room, Living Room, Primary Bedroom, Outside
- Common walls with other units/homes: No Common Walls
Interior area
- Total interior livable area: 8,155 sqft
Video & virtual tour
Property
Parking
- Total spaces: 3
- Parking features: Circular Driveway, Concrete, Door-Multi, Direct Access, Door-Single, Driveway, Garage, Garage Door Opener, Gated, Garage Faces Rear, Garage Faces Side, Storage
- Attached garage spaces: 3
Features
- Levels: Two
- Stories: 2
- Entry location: ground
- Patio & porch: Rear Porch, Concrete, Covered, Deck, Front Porch, Lanai, Open, Patio, Porch, Stone, Terrace
- Exterior features: Lighting, Rain Gutters
- Has private pool: Yes
- Pool features: Fenced, Filtered, Gunite, Gas Heat, Heated, In Ground, Permits, Private
- Has spa: Yes
- Spa features: Gunite, Heated, In Ground, Private
- Fencing: Block,Excellent Condition,Electric,Masonry,Security,Stucco Wall,Wrought Iron
- Has view: Yes
- View description: Coastline, Courtyard, Neighborhood, Ocean, Pool
- Has water view: Yes
- Water view: Coastline,Ocean
Lot
- Size: 0.53 Acres
- Features: 0-1 Unit/Acre, Drip Irrigation/Bubblers, Front Yard, Garden, Sprinklers In Rear, Sprinklers In Front, Lawn, Landscaped, Sprinklers Timer, Sprinkler System, Trees, Yard
Details
- Additional structures: Second Garage, Gazebo, Outbuilding, Storage, Cabana
- Parcel number: 7542007024
- Special conditions: Standard
- Other equipment: Intercom
Construction
Type & style
- Home type: SingleFamily
- Architectural style: Mediterranean,Modern
- Property subtype: Single Family Residence
Materials
- Block, Drywall, Glass, Concrete, Copper Plumbing
- Foundation: Slab
- Roof: Clay
Condition
- Turnkey
- New construction: No
- Year built: 2019
Utilities & green energy
- Sewer: Public Sewer
- Water: Public
- Utilities for property: Cable Connected, Electricity Connected, Natural Gas Connected, Phone Available, Sewer Connected, Water Connected
Community & HOA
Community
- Features: Biking, Curbs, Foothills, Hiking, Park, Preserve/Public Land, Storm Drain(s), Water Sports
- Security: Prewired, Security System, Fire Detection System, Fire Sprinkler System, Security Gate, Key Card Entry, Smoke Detector(s)
Location
- Region: Palos Verdes Estates
Financial & listing details
- Price per square foot: $1,226/sqft
- Tax assessed value: $8,556,623
- Date on market: 2/24/2026
- Cumulative days on market: 166 days
- Listing terms: Cash to New Loan
Estimated market value
$9,294,900
$8.83M - $9.76M
Not available
Price history
| Date | Event | Price |
|---|---|---|
| 8/20/2026 | Pending sale | $9,999,000$1,226/sqft |
Source:  CRMLS #SB26037312 Report a problem CRMLS #SB26037312 Report a problem | ||
| 8/6/2026 | Contingent | $9,999,000$1,226/sqft |
Source: CRMLS #SB26037312 Report a problem | ||
| 7/25/2026 | Price change | $9,999,000-8.3%$1,226/sqft |
Source: CRMLS #SB26037312 Report a problem | ||
| 4/10/2026 | Price change | $10,900,000-8.4%$1,337/sqft |
Source: CRMLS #SB26037312 Report a problem | ||
| 2/24/2026 | Listed for sale | $11,900,000+53.5%$1,459/sqft |
Source: CRMLS #SB26037312 Report a problem | ||
| 12/15/2020 | Sold | $7,750,000+158.3%$950/sqft |
Source: Public Record Report a problem | ||
| 8/8/2016 | Sold | $3,000,000$368/sqft |
Source: Public Record Report a problem | ||
Public tax history
| Year | Property taxes | Tax assessment |
|---|---|---|
| 2026 | -- | $8,556,623 +2% |
| 2025 | $95,746 +3.3% | $8,388,847 +2% |
| 2024 | $92,726 +1.5% | $8,224,361 +2% |
| 2023 | $91,399 +5.4% | $8,063,100 +2% |
| 2022 | $86,715 +0.1% | $7,905,000 +2% |
| 2021 | $86,595 +143.9% | $7,750,000 +143.4% |
| 2020 | $35,501 | $3,183,624 +2% |
| 2019 | $35,501 +4.8% | $3,121,200 +2% |
| 2018 | $33,865 | $3,060,000 +2% |
| 2017 | $33,865 +3.5% | $3,000,000 +771.1% |
| 2016 | $32,704 +626.7% | $344,404 +1.5% |
| 2015 | $4,500 +2.4% | $339,231 +2% |
| 2014 | $4,395 | $332,586 +2.5% |
| 2012 | -- | $324,592 +2% |
| 2011 | -- | $318,228 +0.8% |
| 2010 | -- | $315,850 -0.2% |
| 2009 | -- | $316,601 +2% |
| 2008 | -- | $310,394 +2% |
| 2007 | -- | $304,308 +2% |
| 2006 | -- | $298,342 |
| 2005 | -- | $298,342 +4% |
| 2004 | -- | $286,758 +1.9% |
| 2003 | -- | $281,503 +2% |
| 2002 | -- | $275,984 +4% |
| 2000 | -- | $265,268 |
Find assessor info on the county website
Monthly payment
Est. payment
Payment breakdown
Explore the cost of this home by adjusting the details. Changes won't be saved.Climate risks
Neighborhood: 90274
Nearby schools
GreatSchools rating
- 9/10Lunada Bay Elementary SchoolGrades: K-5Distance: 0.9 mi
- 8/10Palos Verdes Intermediate SchoolGrades: 6-8Distance: 0.6 mi
- 10/10Palos Verdes High SchoolGrades: 9-12Distance: 0.1 mi
Schools provided by the listing agent
- Elementary: Lunada Bay
- Middle: Palos Verdes
- High: Palos Verdes
Source: CRMLS. This data may not be complete. We recommend contacting the local school district to confirm school assignments for this home.
- $3,342,2004 bd4 ba3.8k sqft1812 Paseo Del Mar, Palos Verdes Estates, CA 90274Off Market
- $6,500,0006 bd8 ba6.9k sqft1820 Paseo Del Mar, Palos Verdes Estates, CA 90274Sold
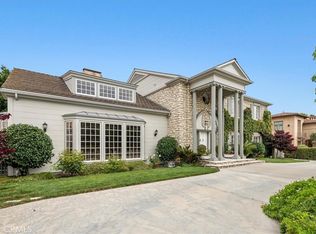
- $5,964,1005 bd6 ba5.2k sqft1808 Paseo Del Mar, Palos Verdes Estates, CA 90274Off Market

- $7,160,0007 bd8 ba7.3k sqft1824 Paseo Del Mar, Palos Verdes Estates, CA 90274Sold
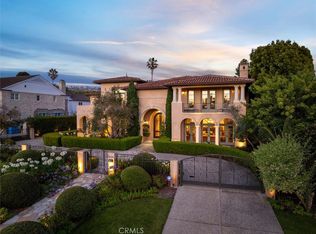
- $14,5005 bd4 ba3.6k sqft1804 Paseo Del Mar, Palos Verdes Estates, CA 90274For Rent
- $4,078,1004 bd5 ba3.9k sqft2000 Paseo Del Mar, Palos Verdes Estates, CA 90274Off Market
- $10,917,1005 bd9 ba10k sqft1805 Paseo Del Mar, Palos Verdes Estates, CA 90274Off Market
- $11,361,6005 bd6 ba12k sqft1809 Paseo Del Mar, Palos Verdes Estates, CA 90274Off Market
A local agent can set up tours, give advice and negotiate with sellers.
Similar homes
- $9,499,9995 bd7 ba8.7k sqft1436 Via Arco, Palos Verdes Estates, CA 90274For Sale
 MLS ID #SR26144401, Michael Preis, RE/MAX One. CRMLS
 - $11,400,0007 bd8 ba7.8k sqft29 Via Del Cielo, Rancho Palos Verdes, CA 90275For Sale
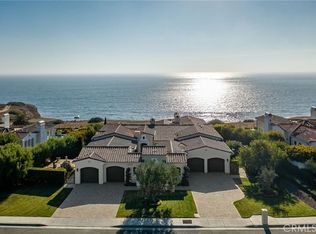 MLS ID #PV26184028, Jason Buck, Estate Properties. CRMLS
 - $8,980,0006 bd8 ba8.6k sqft1533 Via Lopez, Palos Verdes Estates, CA 90274For Sale
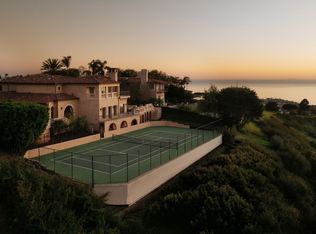 MLS ID #26668675, Aaron Kirman DRE # 01296524, Christie's International Real Estate SoCal. CLAW
 - $8,999,0006 bd7 ba6k sqft1417 Via Coronel, Palos Verdes Estates, CA 90274New Construction
 MLS ID #26643547, Cameron Stearns DRE # 01920602, Compass. CLAW
 - $5,995,0006 bd6 ba6.2k sqft1384 Via Romero, Palos Verdes Estates, CA 90274For SaleMLS ID #AR26183021, Stanley Guo, Conquest Realty. CRMLS
- $8,999,0004 bd8 ba7.5k sqft1412 Paseo La Cresta, Palos Verdes Estates, CA 90274For SaleMLS ID #PV26163707, Chris Adlam, Vista Sotheby's International Realty. CRMLS
- $7,998,0006 bd7 ba9.9k sqft702 Via La Cuesta, Palos Verdes Estates, CA 90274For SaleMLS ID #PV26095826, Lily Liang, Strand Hill Properties. CRMLS
- $14,500,0006 bd9 ba8.8k sqft612 Paseo Del Mar, Palos Verdes Estates, CA 90274For SaleMLS ID #PV26132412, Chris Adlam, Vista Sotheby's International Realty. CRMLS
- $7,450,0006 bd6 ba7.5k sqft1502 Paseo La Cresta, Palos Verdes Estates, CA 90274For SaleMLS ID #26842283, Stephen Haw DRE # 00808646, Keller Williams Luxury. CLAW
- $5,995,0005 bd7 ba6.5k sqft1409 Via Arco, Palos Verdes Estates, CA 90274For SaleMLS ID #SB26095477, Zheng Qi, Wetrust Realty. CRMLS
- $7,999,0006 bd10 ba8.3k sqft64 Laurel Dr, Rancho Palos Verdes, CA 90275For SaleMLS ID #PV26124108, Chris Adlam, Vista Sotheby's International Realty. CRMLS
- $8,250,0006 bd7 ba7.4k sqft6580 Sea Cove Dr, Rancho Palos Verdes, CA 90275For SaleMLS ID #SB26091627, Audrey Judson, Pacifica Properties Group, Inc.. CRMLS
- $8,950,0004 bd6 ba7.3k sqft71 Marguerite Dr, Rancho Palos Verdes, CA 90275For SaleMLS ID #PV26024119, Kevin Moen, Estate Properties. CRMLS
- $7,495,0007 bd9 ba8k sqft53 Marguerite Dr, Rancho Palos Verdes, CA 90275For SaleMLS ID #OC26080233, Kyle Wade, Luxe Real Estate. CRMLS
- $12,500,0006 bd9 ba7.1k sqft34 Crest Rd E, Rolling Hills, CA 90274For SaleMLS ID #PV26086787, Chris Adlam, Vista Sotheby's International Realty. CRMLS
- $10,488,0004 bd8 ba7.1k sqft36 Sea Cove Dr, Rancho Palos Verdes, CA 90275For SaleMLS ID #PV26093351, Lily Liang, Strand Hill Properties. CRMLS
- $6,195,0006 bd8 ba5.8k sqft1325 Via Gabriel, Palos Verdes Estates, CA 90274For SaleMLS ID #PV26158022, Cameron Stearns, Compass. CRMLS
- $5,950,0006 bd7 ba7.2k sqft49 Saddleback Rd, Rolling Hills, CA 90274For SaleMLS ID #PV26057607, Charlie Raine, Coastal Legacy Realty Group. CRMLS
- $7,900,0005 bd7 ba6.4k sqft4 Yellow Brick Rd, Rancho Palos Verdes, CA 90275For SaleMLS ID #SB26013765, David Caskey, eXp Realty of California Inc. CRMLS
- $9,149,0006 bd7 ba4.9k sqft931 Duncan Ave, Manhattan Beach, CA 90266For SaleMLS ID #SB26182540, Deborah Schroeder, Compass. CRMLS
Local buyer's agents are ready to help
