Perched above the Pacific Ocean along the coveted and iconic Paseo Del Mar, directly across from the breathtaking Palos Verdes cliffs, this magnificent gated Spanish Coastal estate offers the ultimate blend of luxury, privacy, and resort-style living. Situated on a rare, flat half-acre lot, the residence spans approximately 7,315 square feet and features 7 spacious bedrooms, 6 bathrooms, a dedicated office/library, gym, temperature control wine cellar, and a new central vacuum system.
Designed for both grand entertaining and comfortable everyday living, the home offers an ideal balance of formal and casual spaces, including elegant formal living and dining rooms as well as inviting casual living and dining areas. The gourmet kitchen is appointed with premium finishes, a spacious walk-in pantry, 3 ovens, 2 dishwashers and a sunny breakfast nook, creating the perfect gathering place for family and friends.
The luxurious primary suite is a true sanctuary, featuring soaring ceilings, a spacious en-suite bath, and a private oversized balcony perfectly positioned to capture beautiful ocean views and coastal sunsets. Additional bedrooms are generously sized, with en-suite accommodations providing exceptional comfort and privacy for family and guests alike.
The spectacular backyard is a true private retreat, showcasing a gorgeous pool and spa, elegant gazebo, built-in BBQ, outdoor dining area, and a welcoming fire pit, all surrounded by lush landscaping and expansive outdoor living spaces. A charming courtyard fireplace creates the perfect setting for relaxing evenings under the stars.
Additional highlights include a gated entrance, 3-car garage, large circular driveway with ample parking for multiple vehicles, and an exceptional location and just moments from scenic coastal trails and the shoreline. A rare opportunity to own a landmark ocean-view estate in one of the most prestigious and sought-after locations in Palos Verdes Estates.
Conveniently located near award-winning schools, premier shopping and dining destinations, and the charming Riviera Village, this extraordinary residence offers the very best of Southern California coastal living.
Sold for $7,160,000
Listed by: Compass • Karen Lowe • Contact: 310-241-3038
Bought with: Vista Sotheby’s International Realty
$7,160,000
1824 Paseo Del Mar, Palos Verdes Estates, CA 90274
7beds
7,315sqft
Single Family Residence
Built in 2002
0.54 Acres Lot
$7,158,500 Zestimate®
$979/sqft
$7,741 Estimated rent
Home value
$7,158,500
$6.51M - $7.87M
$7,741/mo
Zestimate® history
Owner options
List your home for rent
$7,741/mo
Rent Zestimate®
Find your next renter with Zillow Rental Manager. Plus, with online applications, you can quickly screen prospective tenants – for free.
$7,741/mo
Rent Zestimate®
Refinance and save
$45,496/mo
Est. payment
Refinancing to a lower rate could help reduce your monthly payments and save thousands over the life of the loan.
$45,496/mo
Est. payment
Explore your selling options
Work with a Zillow partner agent
Leverage their expertise and Zillow's premium Showcase listings to get your home seen by more buyers.
Get startedList with your own agent
Get your home in front of millions of buyers by listing it on Zillow.
Learn how to do itSell it yourself
Take full control of how buyers see your home on Zillow by listing For Sale by Owner (FSBO).
List your homeWhat's special
Zillow last checked:
Listing updated:
Listed by:
Karen Lowe DRE #02152213 310-995-2622,
Compass
Bought with:
Brittney Austin, DRE #01799654
Vista Sotheby’s International Realty
Source: CRMLS,MLS#: PV26122948 Originating MLS: California Regional MLS
Originating MLS: California Regional MLSFacts & features
Interior
Bedrooms & bathrooms
- Bedrooms: 7
- Bathrooms: 8
- Full bathrooms: 8
- Main level bathrooms: 3
- Main level bedrooms: 2
Rooms
- Room types: Bedroom, Entry/Foyer, Exercise Room, Family Room, Foyer, Guest Quarters, Kitchen, Laundry, Library, Living Room, Primary Bedroom, Office, Other, Pantry, Wine Cellar, Dining Room
Primary bedroom
- Features: Primary Suite
Bedroom
- Features: Bedroom on Main Level
Bathroom
- Features: Bathtub, Dual Sinks, Full Bath on Main Level, Linen Closet, Soaking Tub, Separate Shower, Walk-In Shower
Kitchen
- Features: Kitchen Island, Kitchenette, Walk-In Pantry
Pantry
- Features: Walk-In Pantry
Heating
- Central
Cooling
- Central Air
Appliances
- Included: 6 Burner Stove, Dishwasher, Refrigerator
- Laundry: Laundry Room
Features
- Beamed Ceilings, Built-in Features, Balcony, Breakfast Area, Ceiling Fan(s), Cathedral Ceiling(s), Central Vacuum, Separate/Formal Dining Room, Eat-in Kitchen, High Ceilings, Multiple Staircases, Open Floorplan, Pantry, Wired for Sound, Bedroom on Main Level, Entrance Foyer, Primary Suite, Walk-In Pantry, Wine Cellar, Walk-In Closet(s)
- Flooring: Stone, Wood
- Doors: Double Door Entry, French Doors
- Has fireplace: Yes
- Fireplace features: Living Room, Primary Bedroom
- Common walls with other units/homes: No Common Walls
Interior area
- Total interior livable area: 7,315 sqft
Property
Parking
- Total spaces: 3
- Parking features: Door-Multi, Garage, Gated, Private, Garage Faces Side
- Attached garage spaces: 3
Features
- Levels: Two
- Stories: 2
- Entry location: west
- Exterior features: Fire Pit
- Has private pool: Yes
- Pool features: Heated, In Ground, Private
- Has spa: Yes
- Spa features: Heated, In Ground, Private
- Has view: Yes
- View description: Neighborhood, Ocean
- Has water view: Yes
- Water view: Ocean
Lot
- Size: 0.54 Acres
- Features: 0-1 Unit/Acre, Sprinkler System, Yard
Details
- Additional structures: Gazebo
- Parcel number: 7542007026
- Special conditions: Standard
Construction
Type & style
- Home type: SingleFamily
- Architectural style: Spanish
- Property subtype: Single Family Residence
Materials
- Roof: Tile
Condition
- New construction: No
- Year built: 2002
Utilities & green energy
- Electric: Standard
- Sewer: Public Sewer
- Water: Public
- Utilities for property: Cable Connected, Electricity Connected
Community & HOA
Community
- Features: Biking, Golf, Hiking
- Security: Prewired, Smoke Detector(s)
Location
- Region: Palos Verdes Estates
Financial & listing details
- Price per square foot: $979/sqft
- Tax assessed value: $6,291,223
- Annual tax amount: $72,556
- Date on market: 6/12/2026
- Cumulative days on market: 8 days
- Listing terms: Cash,Cash to Existing Loan,Conventional,1031 Exchange
Price history
| Date | Event | Price |
|---|---|---|
| 8/7/2026 | Sold | $7,160,000-3.2%$979/sqft |
Source:  CRMLS #PV26122948 Report a problem CRMLS #PV26122948 Report a problem | ||
| 7/28/2026 | Pending sale | $7,399,000$1,011/sqft |
Source: CRMLS #PV26122948 Report a problem | ||
| 6/22/2026 | Contingent | $7,399,000$1,011/sqft |
Source: CRMLS #PV26122948 Report a problem | ||
| 6/12/2026 | Listed for sale | $7,399,000+89.7%$1,011/sqft |
Source: CRMLS #PV26122948 Report a problem | ||
| 10/16/2002 | Sold | $3,900,000+188.9%$533/sqft |
Source: Public Record Report a problem | ||
| 1/9/2001 | Sold | $1,350,000$185/sqft |
Source: Public Record Report a problem | ||
Public tax history
| Year | Property taxes | Tax assessment |
|---|---|---|
| 2025 | $72,556 +3.6% | $6,291,223 +2% |
| 2024 | $70,028 +1.5% | $6,167,866 +2% |
| 2023 | $68,998 +5.3% | $6,046,928 +2% |
| 2022 | $65,525 +0.1% | $5,928,362 +2% |
| 2021 | $65,453 +1.4% | $5,812,120 +1% |
| 2020 | $64,576 | $5,752,524 +2% |
| 2019 | $64,576 +3.8% | $5,639,730 +2% |
| 2018 | $62,228 | $5,529,148 +2% |
| 2017 | $62,228 +5.1% | $5,420,734 +2% |
| 2016 | $59,191 +0.2% | $5,314,446 +1.5% |
| 2015 | $59,102 +2.6% | $5,234,619 +2% |
| 2014 | $57,608 | $5,132,081 +2.5% |
| 2012 | -- | $5,008,715 +2% |
| 2011 | -- | $4,910,506 +0.8% |
| 2010 | -- | $4,873,807 -0.2% |
| 2009 | -- | $4,885,386 +2% |
| 2008 | -- | $4,789,595 +2% |
| 2007 | -- | $4,695,682 +2% |
| 2006 | -- | $4,603,610 +11.4% |
| 2005 | -- | $4,133,313 +4% |
| 2004 | -- | $3,972,812 +1.9% |
| 2003 | -- | $3,900,000 +49.7% |
| 2002 | -- | $2,605,000 +419.9% |
| 2000 | -- | $501,056 |
Find assessor info on the county website
Neighborhood: 90274
Nearby homes
- $6,500,0006 bd8 ba6.9k sqft1820 Paseo Del Mar, Palos Verdes Estates, CA 90274Sold
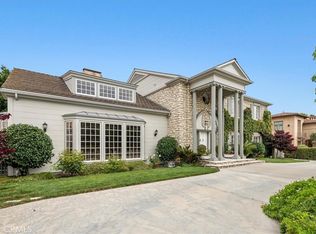
- $4,103,0004 bd5 ba3.9k sqft2000 Paseo Del Mar, Palos Verdes Estates, CA 90274Off Market
- $9,999,0006 bd9 ba8.1k sqft1816 Paseo Del Mar, Palos Verdes Estates, CA 90274For Sale

- $7,358,3007 bd6 ba6.8k sqft2004 Paseo Del Mar, Palos Verdes Estates, CA 90274Off Market
- $3,337,2004 bd4 ba3.8k sqft1812 Paseo Del Mar, Palos Verdes Estates, CA 90274Off Market
- $5,536,9004 bd3 ba4.1k sqft2008 Paseo Del Mar, Palos Verdes Estates, CA 90274Off Market
- $7,583,4003 bd9 ba7.2k sqft1901 Paseo Del Mar, Palos Verdes Estates, CA 90274Off Market
- $5,956,9005 bd6 ba5.2k sqft1808 Paseo Del Mar, Palos Verdes Estates, CA 90274Off Market
Nearby schools
GreatSchools rating
- 9/10Lunada Bay Elementary SchoolGrades: K-5Distance: 0.8 mi
- 8/10Palos Verdes Intermediate SchoolGrades: 6-8Distance: 0.6 mi
- 10/10Palos Verdes High SchoolGrades: 9-12Distance: 0.1 mi
Schools provided by the listing agent
- Elementary: Lunada Bay
- Middle: Palos Verdes
- High: Palos Verdes
Source: CRMLS. This data may not be complete. We recommend contacting the local school district to confirm school assignments for this home.
Get a cash offer in 3 minutes
Find out how much your home could sell for in as little as 3 minutes with a no-obligation cash offer.
Estimated market value
$7,158,500
Get a cash offer in 3 minutes
Find out how much your home could sell for in as little as 3 minutes with a no-obligation cash offer.
Estimated market value
$7,158,500
- California
- Los Angeles County
- Palos Verdes Estates
- 90274
- 1824 Paseo Del Mar
Nearby cities
Nearby zip codes
Other Palos Verdes Estates Topics
- Apartments for Rent in 90274
- Houses for Sale in 90274
- Houses for Rent in 90274
- 90274 Real Estate
- Palos Verdes Estates Condos
- Houses for Sale in Palos Verdes Estates
- Newest Listings in Palos Verdes Estates
- Palos Verdes Estates Home Values
- Palos Verdes Estates Real Estate Agents
- Palos Verdes Estates Refinance
- Palos Verdes Estates Mortgage Rates
