Perched on a private bluff overlooking the Pacific, this extraordinary coastal estate captures breathtaking panoramic views of the ocean, Catalina Island, and the coastline from nearly every room. Behind secure gates, the beautifully updated residence offers approximately 7,400 square feet of refined living space, where soaring ceilings, walls of glass, and seamless indoor-outdoor living create an atmosphere of understated luxury.
The reimagined chef's kitchen opens to elegant living and dining spaces that flow effortlessly onto expansive view terraces, perfect for entertaining against a spectacular ocean backdrop. The private primary suite is a true retreat with unobstructed views, dual walk-in closets, and a spa-inspired bath, while additional spaces include executive offices, a media room, game or fitness room, and beautifully renovated bathrooms throughout.
Resort-style grounds feature a sparkling pool and spa, built-in BBQ, lush landscaped lawns, and exceptional privacy on an expansive bluff-top parcel with incomparable views. Complete with four garage spaces and gated guest parking, this is a rare opportunity to own one of Southern California's premier coastal estates just moments from Terranea.
For sale
Listed by: Pacifica Properties Group, Inc. • Audrey Judson • Contact: 310.902.3234
$8,250,000
6580 Sea Cove Dr, Rancho Palos Verdes, CA 90275
6beds
7,407sqft
Single Family Residence
Built in 1989
0.82 Acres Lot
$-- Zestimate®
$1,114/sqft
$-- HOA
What's special
- 65 days
- 1,454
- 84
Zillow last checked:
Listing updated:
Listed by:
Audrey Judson DRE #00872303 310.902.3234,
Pacifica Properties Group, Inc.,
Co-Listing Agent: Lily Liang DRE #00837794 310-373-3333,
Strand Hill Properties
Source: CRMLS,MLS#: SB26091627 Originating MLS: California Regional MLS
Originating MLS: California Regional MLSFacts & features
Interior
Bedrooms & bathrooms
- Bedrooms: 6
- Bathrooms: 7
- Full bathrooms: 6
- 1/2 bathrooms: 1
- Main level bathrooms: 3
- Main level bedrooms: 3
Rooms
- Room types: Entry/Foyer, Family Room, Game Room, Kitchen, Living Room, Primary Bedroom, Media Room, Office, Other, Pantry, Dining Room
Primary bedroom
- Features: Main Level Primary
Bathroom
- Features: Bathtub, Dual Sinks, Full Bath on Main Level, Quartz Counters, Separate Shower, Walk-In Shower
Kitchen
- Features: Built-in Trash/Recycling, Kitchen Island, Stone Counters, Self-closing Cabinet Doors, Self-closing Drawers, Walk-In Pantry
Other
- Features: Walk-In Closet(s)
Pantry
- Features: Walk-In Pantry
Heating
- Central
Cooling
- Central Air
Appliances
- Included: 6 Burner Stove, Double Oven, Dishwasher, Gas Cooktop, Disposal, Refrigerator, Range Hood
- Laundry: Inside, Laundry Room
Features
- Built-in Features, Breakfast Area, Separate/Formal Dining Room, Dumbwaiter, Granite Counters, High Ceilings, In-Law Floorplan, Living Room Deck Attached, Open Floorplan, Pantry, Quartz Counters, Recessed Lighting, Bar, Main Level Primary, Walk-In Pantry, Walk-In Closet(s)
- Flooring: Stone, Wood
- Doors: Double Door Entry, French Doors
- Windows: Double Pane Windows, Skylight(s)
- Has fireplace: Yes
- Fireplace features: Dining Room, Living Room, Primary Bedroom, Multi-Sided, Outside
- Common walls with other units/homes: No Common Walls
Interior area
- Total interior livable area: 7,407 sqft
Video & virtual tour
Property
Parking
- Total spaces: 8
- Parking features: Door-Multi, Direct Access, Driveway, Garage, Private, Garage Faces Side, Storage
- Attached garage spaces: 4
- Uncovered spaces: 4
Features
- Levels: Two
- Stories: 2
- Entry location: 1
- Patio & porch: Open, Patio
- Exterior features: Lighting, Brick Driveway
- Has private pool: Yes
- Pool features: Heated, In Ground, Private
- Has spa: Yes
- Spa features: Heated, In Ground
- Fencing: Privacy,Stucco Wall,Wood
- Has view: Yes
- View description: Catalina, Coastline, Ocean, Panoramic, Water
- Has water view: Yes
- Water view: Coastline,Ocean,Water
- Waterfront features: Ocean Front
Lot
- Size: 0.82 Acres
- Dimensions: 35830
- Features: 0-1 Unit/Acre, Bluff, Back Yard, Front Yard, Lawn, Landscaped, Sprinkler System, Yard
Details
- Parcel number: 7573016026
- Special conditions: Standard
Construction
Type & style
- Home type: SingleFamily
- Architectural style: Modern,Spanish
- Property subtype: Single Family Residence
Materials
- Stucco
- Foundation: Slab
- Roof: Spanish Tile
Condition
- Updated/Remodeled,Turnkey
- New construction: No
- Year built: 1989
Utilities & green energy
- Sewer: Public Sewer
- Water: Public
- Utilities for property: Sewer Connected, Water Connected
Community & HOA
Community
- Features: Biking, Hiking, Suburban
- Security: Carbon Monoxide Detector(s), Security Gate, Key Card Entry, Smoke Detector(s)
Location
- Region: Rancho Palos Verdes
Financial & listing details
- Price per square foot: $1,114/sqft
- Tax assessed value: $8,063,100
- Date on market: 7/7/2026
- Cumulative days on market: 66 days
- Listing terms: Cash,Cash to New Loan
- Road surface type: Paved
Estimated market value
Not available
Estimated sales range
Not available
Not available
Price history
| Date | Event | Price |
|---|---|---|
| 7/7/2026 | Listed for sale | $8,250,000+6.5%$1,114/sqft |
Source:  CRMLS #SB26091627 Report a problem CRMLS #SB26091627 Report a problem | ||
| 8/15/2023 | Sold | $7,750,000+125.3%$1,046/sqft |
Source: Public Record Report a problem | ||
| 8/17/2010 | Sold | $3,440,034-11.7%$464/sqft |
Source: Public Record Report a problem | ||
| 6/12/2010 | Listed for sale | $3,895,000-13.4%$526/sqft |
Source: Beachside Ventures, Inc dba RE/MAX Execs #10424853 Report a problem | ||
| 10/19/2009 | Listing removed | $4,500,000$608/sqft |
Source: Palos Verdes Realty, Inc. #V956772 Report a problem | ||
| 1/26/2009 | Listed for sale | $4,500,000-10%$608/sqft |
Source: Listhub #V956772 Report a problem | ||
| 2/26/2008 | Listing removed | $4,999,000$675/sqft |
Source: Number1Expert #P956772 Report a problem | ||
| 12/1/2007 | Listed for sale | $4,999,000+100%$675/sqft |
Source: Number1Expert #P956772 Report a problem | ||
| 9/25/2002 | Sold | $2,500,000+31.6%$338/sqft |
Source: Public Record Report a problem | ||
| 6/11/1999 | Sold | $1,900,000+95.7%$257/sqft |
Source: Public Record Report a problem | ||
| 4/16/1998 | Sold | $971,000$131/sqft |
Source: Public Record Report a problem | ||
Public tax history
| Year | Property taxes | Tax assessment |
|---|---|---|
| 2026 | -- | $8,063,100 +2% |
| 2025 | $88,666 +3.6% | $7,905,000 +2% |
| 2024 | $85,624 +78.4% | $7,750,000 +81.9% |
| 2023 | $47,988 +5.4% | $4,261,136 +2% |
| 2022 | $45,527 +0.3% | $4,177,585 +2% |
| 2021 | $45,405 +1.4% | $4,095,672 +1% |
| 2020 | $44,780 | $4,053,677 +2% |
| 2019 | $44,780 +4.1% | $3,974,194 +2% |
| 2018 | $43,002 | $3,896,269 +2% |
| 2017 | $43,002 +2.1% | $3,819,873 +2% |
| 2016 | $42,124 +3.2% | $3,744,974 +1.5% |
| 2015 | $40,834 +1.9% | $3,688,722 +2% |
| 2014 | $40,074 | $3,616,466 +2.5% |
| 2012 | -- | $3,529,532 +3.9% |
| 2011 | -- | $3,395,620 +21.1% |
| 2010 | -- | $2,805,064 -0.2% |
| 2009 | -- | $2,811,729 +2% |
| 2008 | -- | $2,756,598 +2% |
| 2007 | -- | $2,702,548 +2% |
| 2006 | -- | $2,649,558 |
| 2005 | -- | $2,649,558 +4% |
| 2004 | -- | $2,546,674 +1.9% |
| 2003 | -- | $2,500,000 +24% |
| 2002 | -- | $2,016,294 +4% |
| 2000 | -- | $1,938,000 |
Find assessor info on the county website
Monthly payment
Est. payment
Payment breakdown
Explore the cost of this home by adjusting the details. Changes won't be saved.Climate risks
Neighborhood: 90275
Nearby schools
Schools provided by the listing agent
- Elementary: Vista Grande
- Middle: Palos Verdes
- High: Palos Verdes
Source: CRMLS. This data may not be complete. We recommend contacting the local school district to confirm school assignments for this home.
- $7,950,0006 bd7 ba7.8k sqft6600 Sea Cove Dr, Rancho Palos Verdes, CA 90275Sold
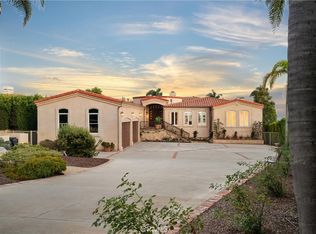
- $5,345,8006 bd5 ba7.7k sqft6560 Sea Cove Dr, Rancho Palos Verdes, CA 90275Off Market
- $4,722,6005 bd5 ba7.2k sqft6540 Sea Cove Dr, Rancho Palos Verdes, CA 90275Off Market
- $4,646,0005 bd6 ba7.2k sqft6520 Sea Cove Dr, Rancho Palos Verdes, CA 90275Off Market

Similar homes
- $7,999,0006 bd10 ba8.3k sqft64 Laurel Dr, Rancho Palos Verdes, CA 90275For Sale
 MLS ID #PV26124108, Chris Adlam, Vista Sotheby's International Realty. CRMLS
 - $7,495,0007 bd9 ba8k sqft53 Marguerite Dr, Rancho Palos Verdes, CA 90275For Sale
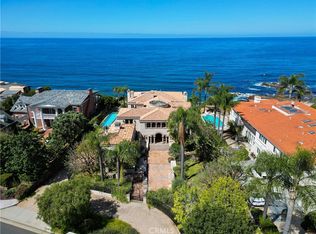 MLS ID #OC26080233, Kyle Wade, Luxe Real Estate. CRMLS
 - $8,950,0004 bd6 ba7.3k sqft71 Marguerite Dr, Rancho Palos Verdes, CA 90275For Sale
 MLS ID #PV26024119, Kevin Moen, Estate Properties. CRMLS
 - $6,999,8886 bd7 ba6.1k sqft32009 Cape Point Dr, Rancho Palos Verdes, CA 90275For Sale
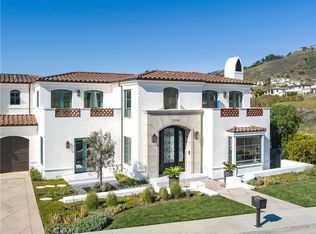 MLS ID #PV26193214, Tadashi Kondo, Compass. CRMLS
Local buyer's agents are ready to help
