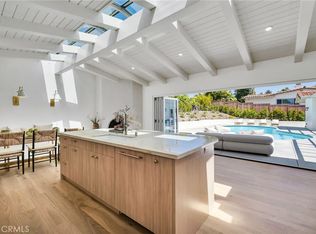
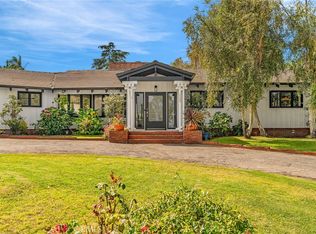
Set among Palos Verdes’ most prestigious multi-million-dollar estates, this rebuilt residence and expansive 29,200-square-foot lot have undergone a complete, down-to-the-studs renovation and landscape overhaul that rivals new construction. Redesigned by award-winning MCM Group, the home embodies a cohesive, sophisticated vision that seamlessly unites indoor and outdoor living. Four distinct terraces offer seamless indoor-outdoor flow providing 3,800 sqft of outdoor living. A front terrace with fire feature, off the formal dining room, creates an intimate gathering spot; retractable pocket patio doors in the family room open to an impressive entertainment terrace with lush landscaping as a backdrop, outfitted with a well appointed barbecue-equipped outdoor kitchen and an all-weather television. Opposite, a serene meditation garden offers a private, tranquil, outdoor retreat. The overall grounds have been fully landscaped and equipped with an automated sprinkler system.The lot has ample space to accommodate a guest house, pool, even a pickleball court. The home features all-new systems, including roof, electrical, plumbing, sewer, HVAC, and an integrated security camera system, offering both peace of mind and modern convenience. The thoughtfully designed floor plan includes 4-spacious bedrooms, 3.5-beautifully appointed bathrooms, accommodations for an in-law suite, a dedicated office, breakfast nook, formal dining room, and expansive living and family rooms. A chef’s kitchen delivers both beauty and performance; outfitted with premium Thermador appliances, an 8-burner Wolf range w/double oven, a wine chiller, custom white oak cabinetry, custom-built chef’s island designed for entertaining, built-in microwave drawer, and a discreet walk-in pantry with built-ins. Two fireplaces positioned at opposite ends of the home add warmth and architectural balance, while designer wall treatments and detailed architectural ceilings enhance natural light, volume, and visual interest. An attached three-car garage completes the home, appointed with seamless polished epoxy flooring, recessed lighting, and fully drywalled interiors- mirroring the high level of finish throughout. The layout is both functional and refined, ideal for elevated everyday living as well as entertaining. Via Arco is an extraordinary opportunity for discerning buyers to acquire a fully rebuilt Palos Verdes Estates residence where contemporary luxury and classic design merge.
For sale
Listed by: Harcourts Hunter Mason Realty • Patti Gowda • Contact: 310-614-7650
Price cut: $145K (6/19)
$4,150,000
1500 Via Arco, Palos Verdes Estates, CA 90274
4beds
3,000sqft
:
Get pre-qualified$27,690/mo
Single Family Residence
Built in 1976
0.67 Acres Lot
$-- Zestimate®
$1,383/sqft
$-- HOA
What's special
All-weather televisionAttached three-car garageWine chillerCustom white oak cabinetryDedicated officeIntimate gathering spotDesigner wall treatments
- 119 days |
- 1,206 |
- 39 |
Zillow last checked:
Listing updated:
Listed by:
Patti Gowda DRE #01862595 310-614-7650,
Harcourts Hunter Mason Realty
Source: CRMLS,MLS#: PV26065077 Originating MLS: California Regional MLS
Originating MLS: California Regional MLSFacts & features
Interior
Bedrooms & bathrooms
- Bedrooms: 4
- Bathrooms: 4
- Full bathrooms: 3
- 1/2 bathrooms: 1
- Main level bathrooms: 4
- Main level bedrooms: 4
Rooms
- Room types: Entry/Foyer, Family Room, Foyer, Kitchen, Laundry, Living Room, Primary Bathroom, Primary Bedroom, Office, Other, Pantry, Dining Room
Bathroom
- Features: Bathroom Exhaust Fan, Bathtub, Dual Sinks, Low Flow Plumbing Fixtures, Linen Closet, Multiple Shower Heads, Quartz Counters, Remodeled, Soaking Tub, Separate Shower
Other
- Features: Dressing Area
Family room
- Features: Separate Family Room
Kitchen
- Features: Built-in Trash/Recycling, Kitchen Island, Pots & Pan Drawers, Quartz Counters, Remodeled, Self-closing Cabinet Doors, Self-closing Drawers, Updated Kitchen, Utility Sink, Walk-In Pantry
Other
- Features: Walk-In Closet(s)
Pantry
- Features: Walk-In Pantry
Heating
- Central, Fireplace(s), Natural Gas, Wood, Zoned
Cooling
- Central Air, ENERGY STAR Qualified Equipment, Zoned
Appliances
- Included: Built-In Range, Barbecue, Convection Oven, Double Oven, Dishwasher, Freezer, Disposal, High Efficiency Water Heater, Microwave, Refrigerator, Range Hood, Tankless Water Heater, Dryer, Washer
- Laundry: Inside, Stacked
Features
- Breakfast Bar, Built-in Features, Breakfast Area, Tray Ceiling(s), Cathedral Ceiling(s), Coffered Ceiling(s), Separate/Formal Dining Room, Eat-in Kitchen, High Ceilings, In-Law Floorplan, Open Floorplan, Pantry, Paneling/Wainscoting, Quartz Counters, Recessed Lighting, Storage, Wired for Data, Dressing Area, Entrance Foyer, Primary Suite, Walk-In Pantry
- Flooring: Laminate, Tile
- Windows: Double Pane Windows, ENERGY STAR Qualified Windows, Low-Emissivity Windows
- Has fireplace: Yes
- Fireplace features: Dining Room, Gas, Living Room, Wood Burning
- Common walls with other units/homes: No Common Walls
Interior area
- Total interior livable area: 3,000 sqft
Property
Parking
- Total spaces: 3
- Parking features: Door-Multi, Driveway, Garage, Garage Door Opener
- Attached garage spaces: 3
Accessibility
- Accessibility features: None
Features
- Levels: One
- Stories: 1
- Entry location: Front
- Patio & porch: Rear Porch, Covered, Front Porch, Open, Patio, Terrace, Tile
- Exterior features: Barbecue, Rain Gutters, Brick Driveway
- Pool features: None
- Spa features: None
- Fencing: Block,Chain Link,Excellent Condition
- Has view: Yes
- View description: Neighborhood
Lot
- Size: 0.67 Acres
- Features: Back Yard, Front Yard, Garden, Irregular Lot, Lawn, Landscaped, Sprinklers Timer, Sprinkler System, Sloped Up
Details
- Parcel number: 7544023009
- Special conditions: Standard
Construction
Type & style
- Home type: SingleFamily
- Architectural style: Contemporary,Modern
- Property subtype: Single Family Residence
Materials
- Foundation: Slab
- Roof: Concrete,Fire Proof
Condition
- Updated/Remodeled,Turnkey
- New construction: No
- Year built: 1976
Utilities & green energy
- Electric: 220 Volts in Garage
- Sewer: Public Sewer
- Water: Public
- Utilities for property: Cable Available, Electricity Connected, Natural Gas Connected, Sewer Connected, Water Connected
Community & HOA
Community
- Features: Curbs, Golf, Hiking
- Security: Security System, Carbon Monoxide Detector(s), Smoke Detector(s)
HOA
- Amenities included: Other
- HOA name: Palos Verdes Home Association
- HOA phone: 310-373-6721
Location
- Region: Palos Verdes Estates
Financial & listing details
- Price per square foot: $1,383/sqft
- Tax assessed value: $2,677,500
- Annual tax amount: $31,707
- Date on market: 3/28/2026
- Cumulative days on market: 119 days
- Listing terms: Cash to New Loan
Estimated market value
Not available
Estimated sales range
Not available
$7,909/mo
Price history
| Date | Event | Price |
|---|---|---|
| 7/14/2026 | Listed for sale | $4,150,000$1,383/sqft |
Source:  CRMLS #PV26065077 Report a problem CRMLS #PV26065077 Report a problem | ||
| 7/8/2026 | Contingent | $4,150,000$1,383/sqft |
Source: CRMLS #PV26065077 Report a problem | ||
| 6/19/2026 | Price change | $4,150,000-3.4%$1,383/sqft |
Source: CRMLS #PV26065077 Report a problem | ||
| 5/20/2026 | Price change | $4,295,000-4.6%$1,432/sqft |
Source: CRMLS #PV26065077 Report a problem | ||
| 3/29/2026 | Listed for sale | $4,500,000+71.4%$1,500/sqft |
Source: CRMLS #PV26065077 Report a problem | ||
| 12/1/2023 | Sold | $2,625,000+5%$875/sqft |
Source: CRMLS #PV23200658 Report a problem | ||
| 11/13/2023 | Pending sale | $2,500,000$833/sqft |
Source: CRMLS #PV23200658 Report a problem | ||
| 10/27/2023 | Listed for sale | $2,500,000$833/sqft |
Source: CRMLS #PV23200658 Report a problem | ||
Public tax history
| Year | Property taxes | Tax assessment |
|---|---|---|
| 2025 | $31,707 +3.8% | $2,677,500 +2% |
| 2024 | $30,556 +479.7% | $2,625,000 +651.7% |
| 2023 | $5,271 +3.9% | $349,227 +2% |
| 2022 | $5,072 -0.8% | $342,381 +2% |
| 2021 | $5,113 +1% | $335,669 +1% |
| 2020 | $5,060 | $332,228 +2% |
| 2019 | $5,060 +6.6% | $325,714 +2% |
| 2018 | $4,747 | $319,329 +2% |
| 2017 | $4,747 +26.8% | $313,069 +2% |
| 2016 | $3,745 -23.3% | $306,932 +1.5% |
| 2015 | $4,885 +11.5% | $302,323 +2% |
| 2014 | $4,380 | $296,402 +2.5% |
| 2012 | -- | $289,278 +2% |
| 2011 | -- | $283,606 +0.8% |
| 2010 | -- | $281,487 -0.2% |
| 2009 | -- | $282,157 +2% |
| 2008 | -- | $276,626 +2% |
| 2007 | -- | $271,203 +2% |
| 2006 | -- | $265,886 |
| 2005 | -- | $265,886 +4% |
| 2004 | -- | $255,563 +1.9% |
| 2003 | -- | $250,880 +2% |
| 2002 | -- | $245,961 +4% |
| 2000 | -- | $236,412 |
Find assessor info on the county website
Monthly payment
Est. payment
Payment breakdown
Explore the cost of this home by adjusting the details. Changes won't be saved.Climate risks
Neighborhood: 90274
Nearby schools
GreatSchools rating
- 9/10Montemalaga Elementary SchoolGrades: K-5Distance: 0.4 mi
- 8/10Palos Verdes Intermediate SchoolGrades: 6-8Distance: 1.1 mi
- 10/10Palos Verdes Peninsula High SchoolGrades: 9-12Distance: 1.3 mi
Schools provided by the listing agent
- Elementary: Montemalaga
- Middle: Palos Verdes
- High: Palos Verdes
Source: CRMLS. This data may not be complete. We recommend contacting the local school district to confirm school assignments for this home.
- $4,172,5005 bd4 ba3.2k sqft1506 Via Arco, Palos Verdes Estates, CA 90274Off Market

- $4,767,8005 bd5 ba4.6k sqft1428 Via Arco, Palos Verdes Estates, CA 90274Off Market
- $3,969,5006 bd5 ba4.7k sqft1432 Via Arco, Palos Verdes Estates, CA 90274Off Market
- $9,499,9995 bd7 ba8.7k sqft1436 Via Arco, Palos Verdes Estates, CA 90274For Sale

- $2,382,5005 bd3 ba3.5k sqft1501 Via Arco, Palos Verdes Estates, CA 90274Off Market
- $3,509,9006 bd6 ba3.9k sqft1505 Via Arco, Palos Verdes Estates, CA 90274Off Market
- $2,757,5006 bd4 ba3.7k sqft1424 Via Arco, Palos Verdes Estates, CA 90274Off Market
- $2,818,0005 bd4 ba3.5k sqft1512 Via Arco, Palos Verdes Estates, CA 90274Off Market
A local agent can set up tours, give advice and negotiate with sellers.
Similar homes
- $3,698,0004 bd5 ba3k sqft1320 Via Gabriel, Palos Verdes Estates, CA 90274For Sale
 MLS ID #PV26106620, Suzanne Dyer, Strand Hill Properties. CRMLS
 - $3,995,0005 bd4 ba3.4k sqft1304 Via Romero, Palos Verdes Estates, CA 90274For Sale
 MLS ID #PV26130388, Gustavo Cardenas, Berkshire Hathaway HomeService. CRMLS
 - $3,600,0005 bd6 ba3.8k sqft1133 Granvia Altamira, Palos Verdes Estates, CA 90274For Sale
 MLS ID #SR25224222, Ricardo Pardo, Luxury Collective. CRMLS
 - $3,458,0004 bd4 ba3.4k sqft6085 Woodfern Dr, Rancho Palos Verdes, CA 90275For Sale
 MLS ID #PV26131820, Nancy Duan, Shengxin Duan, Broker. CRMLS
 - $2,850,0004 bd4 ba2.5k sqft2112 Via Pacheco, Palos Verdes Estates, CA 90274For SaleMLS ID #PV26120763, Veronica Xu, Vista Sotheby's International Realty. CRMLS
- $3,450,0004 bd3 ba3.4k sqft8 Burrell Ln, Rancho Palos Verdes, CA 90275For SaleMLS ID #SB26139439, Rick Wilkinson, Redfin Corporation. CRMLS
- $2,999,0005 bd3 ba3.1k sqft2941 Via Pacheco, Palos Verdes Estates, CA 90274For SaleMLS ID #PV26066847, Chris Adlam, Vista Sotheby's International Realty. CRMLS
- $4,345,0004 bd5 ba3.5k sqft2532 Via Sanchez Palos, Palos Verdes Peninsula, CA 90274For SaleMLS ID #SB26125058, Brittney Austin, Vista Sotheby’s International Realty. CRMLS
- $4,750,0004 bd4 ba3.5k sqft67 Eastfield Dr, Rolling Hills, CA 90274For SaleMLS ID #PV26001465, Bill Ruth, Coastal Legacy Realty Group. CRMLS
- $3,990,0004 bd3 ba3.7k sqft706 Avenue B, Redondo Beach, CA 90277For SaleMLS ID #SB26108447, Kristen Novoa, Vista Sotheby’s International Realty. CRMLS
- $2,999,0004 bd3 ba3.1k sqft2 Hitching Post Dr, Rolling Hills, CA 90274For SaleMLS ID #SB26135030, Jaqueline Steib, Vista Sotheby’s International Realty. CRMLS
- $3,695,0006 bd5 ba3.8k sqft30216 Matisse Dr, Rancho Palos Verdes, CA 90275For SaleMLS ID #PV26098524, Keith Kelley, Strand Hill Properties. CRMLS
- $2,599,0004 bd3 ba2.2k sqft5123 Willow Wood Rd, Rolling Hills, CA 90274For SaleMLS ID #PV26081419, Mark Stoll, Vista Sotheby's International Realty. CRMLS
- $5,488,8885 bd6 ba3.2k sqft2533 Palos Verdes Dr N, Palos Verdes, CA 90274For SaleMLS ID #SB26098080, Sandra Callen, Vista Sotheby's International Realty. CRMLS
- $2,795,0004 bd4 ba3.4k sqft28829 Crestridge Rd, Rancho Palos Verdes, CA 90275For SaleMLS ID #SB26038559, Sandy Yousif, Century 21 Coastal Properties. CRMLS
- $2,399,0004 bd3 ba2.3k sqft6128 Queenridge Dr, Rancho Palos Verdes, CA 90275For SaleMLS ID #SB26129252, Carmelita Luhrsen, Vista Sotheby’s International Realty. CRMLS
- $2,888,0006 bd5 ba3.2k sqft4764 Browndeer Ln, Rancho Palos Verdes, CA 90275For SaleMLS ID #PW26159052, Sunny Shin, Realty One Group West. CRMLS
- $2,299,0004 bd3 ba2.6k sqft26736 Hawkhurst Dr, Rancho Palos Verdes, CA 90275For SaleMLS ID #PV26148147, John D'Amico, Keller Williams Palos Verdes. CRMLS
- $3,400,0004 bd5 ba4.4k sqft32425 Aqua Vista Dr, Rancho Palos Verdes, CA 90275For SaleMLS ID #PV26082920, Stephen Haw, Keller Williams Palos Verdes. CRMLS
- $2,799,0004 bd4 ba3.8k sqft5 Yellow Brick Rd, Rancho Palos Verdes, CA 90275For SaleMLS ID #OC25282317, Mike Pahua, Zutila Real Estate. CRMLS
Local buyer's agents are ready to help
