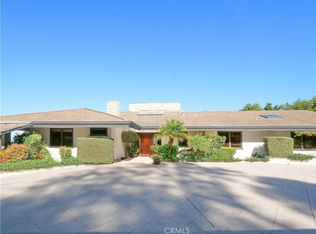
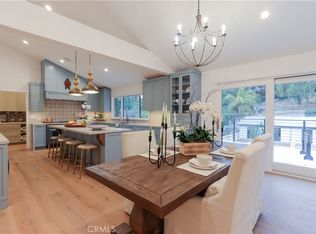
Live the lifestyle you’ve been dreaming of in this stunningly remodeled 4-bedroom, 4-bath luxury residence, located behind the gates in the private city of Rolling Hills, with unobstructed, panoramic views from Queen's necklace to Long Beach Harbor and everything in between. Designed for both elevated entertaining and comfortable daily life, this move-in-ready home offers seamless indoor-outdoor flow and an effortless sense of style. At the heart of the home is a gourmet chef’s kitchen featuring a huge center island, commercial range, Sub Zero refrigerator/freezer, two stainless dishwashers, and a walk-in pantry, perfect for gathering with family and friends, or hosting celebrations. Wide-plank hardwood floors and sun-filled spaces enhanced by skylights create a warm, inviting atmosphere throughout. Multiple living areas open to the outdoors showing off the custom sparkling pool and spa where a large grassy yard invites al fresco dining, play, pets, and peaceful relaxation—an ideal setting for creating lasting memories. Whether hosting intimate dinners or lively gatherings, this home effortlessly accommodates every occasion. A rare blend of luxury, comfort, and lifestyle, this exceptional property offers the perfect setting to enjoy views, privacy, and modern living at its finest. Rolling Hills is a private and gated city that offers its residents miles of hiking/horse trails, lighted tennis and pickle ball courts and community riding rings. As unique as it is special!
For sale
Listed by: Coastal Legacy Realty Group • Bill Ruth • Contact: 310-621-2885
Price cut: $100K (6/28)
$4,750,000
67 Eastfield Dr, Rolling Hills, CA 90274
4beds
3,536sqft
:
Get pre-qualified$32,348/mo
Single Family Residence
Built in 2015
1.27 Acres Lot
$4,621,500 Zestimate®
$1,343/sqft
$833/mo HOA
What's special
Commercial rangeHuge center islandTwo stainless dishwashersSeamless indoor-outdoor flowWide-plank hardwood floorsWalk-in pantry
- 215 days |
- 652 |
- 32 |
Zillow last checked:
Listing updated:
Listed by:
Bill Ruth DRE #01047519 310-621-2885,
Coastal Legacy Realty Group,
Charlie Raine DRE #00982925 310-377-4932,
Coastal Legacy Realty Group
Source: CRMLS,MLS#: PV26001465 Originating MLS: California Regional MLS
Originating MLS: California Regional MLSFacts & features
Interior
Bedrooms & bathrooms
- Bedrooms: 4
- Bathrooms: 4
- Full bathrooms: 4
- Main level bathrooms: 4
- Main level bedrooms: 4
Rooms
- Room types: Attic, Bedroom, Center Hall, Entry/Foyer, Family Room, Foyer, Great Room, Kitchen, Laundry, Loft, Living Room, Primary Bathroom, Primary Bedroom, Other, Pantry, Dining Room
Primary bedroom
- Features: Primary Suite
Primary bedroom
- Features: Main Level Primary
Bedroom
- Features: Bedroom on Main Level
Bathroom
- Features: Bathroom Exhaust Fan, Bathtub, Closet, Dual Sinks, Full Bath on Main Level, Granite Counters, Low Flow Plumbing Fixtures, Remodeled, Separate Shower, Upgraded
Kitchen
- Features: Granite Counters, Kitchen Island, Kitchen/Family Room Combo, Pots & Pan Drawers, Remodeled, Updated Kitchen, Walk-In Pantry
Heating
- Central
Cooling
- Central Air
Appliances
- Included: 6 Burner Stove, Built-In Range, Barbecue, Double Oven, Dishwasher, Exhaust Fan, Freezer, Gas Cooktop, Disposal, Microwave, Refrigerator, Range Hood, Water Softener, VentedExhaust Fan, Warming Drawer
- Laundry: Laundry Room
Features
- Beamed Ceilings, Breakfast Bar, Built-in Features, Cathedral Ceiling(s), Separate/Formal Dining Room, Eat-in Kitchen, Granite Counters, High Ceilings, Open Floorplan, Pantry, Pull Down Attic Stairs, Recessed Lighting, Storage, Bar, All Bedrooms Down, Attic, Bedroom on Main Level, Dressing Area, Entrance Foyer, Loft, Main Level Primary
- Flooring: Wood
- Doors: Double Door Entry, Sliding Doors
- Windows: Casement Window(s), Double Pane Windows, Skylight(s)
- Has fireplace: Yes
- Fireplace features: Family Room
- Common walls with other units/homes: No Common Walls
Interior area
- Total interior livable area: 3,536 sqft
Video & virtual tour
Property
Parking
- Total spaces: 2
- Parking features: Door-Multi, Direct Access, Driveway Up Slope From Street, Garage Faces Front, Garage, Storage
- Attached garage spaces: 2
Accessibility
- Accessibility features: No Stairs, Accessible Doors
Features
- Levels: One
- Stories: 1
- Entry location: Front
- Patio & porch: Front Porch
- Has private pool: Yes
- Pool features: Black Bottom, Filtered, Gunite, Private
- Has spa: Yes
- Spa features: Gunite, Heated, Private
- Fencing: Split Rail
- Has view: Yes
- View description: Bridge(s), City Lights, Coastline, Canyon, Harbor, Hills, Landmark, Mountain(s), Neighborhood, Ocean, Panoramic, Pool, Water
- Has water view: Yes
- Water view: Coastline,Harbor,Ocean,Water
Lot
- Size: 1.27 Acres
- Features: Back Yard, Front Yard, Horse Property, Lawn, Lot Over 40000 Sqft, Landscaped, Sprinkler System, Sloped Up
Details
- Additional structures: Shed(s)
- Parcel number: 7567005034
- Special conditions: Standard
- Horses can be raised: Yes
- Horse amenities: Riding Trail
Construction
Type & style
- Home type: SingleFamily
- Architectural style: Custom,Ranch,Traditional
- Property subtype: Single Family Residence
Materials
- Roof: Fire Proof,Shingle
Condition
- Updated/Remodeled
- New construction: No
- Year built: 2015
Utilities & green energy
- Electric: Electricity - On Property, Standard
- Sewer: Septic Tank
- Water: Public
- Utilities for property: Cable Available, Electricity Connected, Natural Gas Connected, Phone Available, Water Connected
Community & HOA
Community
- Features: Hiking, Horse Trails, Park, Gated
- Security: Security System, Carbon Monoxide Detector(s), Gated with Guard, Gated Community, Gated with Attendant, 24 Hour Security, Smoke Detector(s)
HOA
- Has HOA: Yes
- Amenities included: Controlled Access, Maintenance Grounds, Horse Trail(s), Picnic Area, Playground, Pet Restrictions, Pets Allowed, Guard, Security, Tennis Court(s), Trail(s)
- HOA fee: $4,998 semi-annually
- HOA name: Rolling Hills Community Assoc.
- HOA phone: 310-544-6222
Location
- Region: Rolling Hills
Financial & listing details
- Price per square foot: $1,343/sqft
- Tax assessed value: $3,407,290
- Annual tax amount: $40,176
- Date on market: 1/4/2026
- Cumulative days on market: 215 days
- Listing terms: Cash,Cash to New Loan,Conventional
- Road surface type: Paved
Estimated market value
$4,621,500
$4.39M - $4.85M
$17,750/mo
Price history
| Date | Event | Price |
|---|---|---|
| 6/28/2026 | Price change | $4,750,000-2.1%$1,343/sqft |
Source:  CRMLS #PV26001465 Report a problem CRMLS #PV26001465 Report a problem | ||
| 5/23/2026 | Listing removed | $17,000$5/sqft |
Source: CRMLS #PV26001592 Report a problem | ||
| 5/11/2026 | Price change | $4,850,000-2.9%$1,372/sqft |
Source: CRMLS #PV26001465 Report a problem | ||
| 4/3/2026 | Listed for rent | $17,000$5/sqft |
Source: CRMLS #PV26001592 Report a problem | ||
| 3/21/2026 | Listing removed | $17,000$5/sqft |
Source: CRMLS #PV26001592 Report a problem | ||
| 1/5/2026 | Listed for rent | $17,000$5/sqft |
Source: CRMLS #PV26001592 Report a problem | ||
| 1/4/2026 | Listed for sale | $4,995,000+158.1%$1,413/sqft |
Source: CRMLS #PV26001465 Report a problem | ||
| 4/30/2010 | Sold | $1,935,000-0.8%$547/sqft |
Source: Public Record Report a problem | ||
| 3/10/2010 | Listed for sale | $1,950,000+19.6%$551/sqft |
Source: NRT California #V10025238 Report a problem | ||
| 1/16/2003 | Sold | $1,630,000+45.3%$461/sqft |
Source: Public Record Report a problem | ||
| 2/27/2002 | Sold | $1,121,500$317/sqft |
Source: Public Record Report a problem | ||
Public tax history
| Year | Property taxes | Tax assessment |
|---|---|---|
| 2025 | $40,176 +3.7% | $3,407,290 +2% |
| 2024 | $38,736 +1.5% | $3,340,481 +2% |
| 2023 | $38,176 +6.3% | $3,274,983 +2% |
| 2022 | $35,902 +0.2% | $3,210,768 +2% |
| 2021 | $35,828 +1.4% | $3,147,813 +1% |
| 2020 | $35,347 | $3,115,537 +2% |
| 2019 | $35,347 +3.8% | $3,054,449 +2% |
| 2018 | $34,068 | $2,994,559 +2% |
| 2017 | $34,068 +2% | $2,935,843 +47% |
| 2016 | $33,391 +44.9% | $1,997,449 +1.5% |
| 2015 | $23,036 +12.4% | $1,967,446 +1.3% |
| 2014 | $20,496 | $1,942,000 +36.8% |
| 2012 | -- | $1,420,000 -27.2% |
| 2011 | -- | $1,949,570 +6.6% |
| 2010 | -- | $1,828,899 -0.2% |
| 2009 | -- | $1,833,245 +2% |
| 2008 | -- | $1,797,300 +2% |
| 2007 | -- | $1,762,060 +2% |
| 2006 | -- | $1,727,511 |
| 2005 | -- | $1,727,511 +4% |
| 2004 | -- | $1,660,431 +45.2% |
| 2003 | -- | $1,143,420 +529.9% |
| 2002 | -- | $181,538 +4% |
| 2000 | -- | $174,491 |
Find assessor info on the county website
Monthly payment
Est. payment
Payment breakdown
Explore the cost of this home by adjusting the details. Changes won't be saved.Climate risks
Neighborhood: 90274
Getting around
0 / 100
Car-DependentNearby schools
GreatSchools rating
- 7/10Dapplegray Elementary SchoolGrades: K-5Distance: 1.6 mi
- 7/10Miraleste Intermediate SchoolGrades: 6-8Distance: 0.5 mi
- 10/10Palos Verdes Peninsula High SchoolGrades: 9-12Distance: 2.7 mi
- $3,228,9004 bd4 ba3.1k sqft65 Eastfield Dr, Rolling Hills, CA 90274Off Market
- $3,014,3004 bd4 ba3.3k sqft69 Eastfield Dr, Rolling Hills, CA 90274Off Market
- $2,850,0005 bd4 ba3.2k sqft71 Eastfield Dr, Rolling Hills, CA 90274Off Market

- $3,226,1004 bd4 ba2.8k sqft63 Eastfield Dr, Rolling Hills, CA 90274Off Market
- $6,766,1006 bd6 ba5.7k sqft66 Eastfield Dr, Rolling Hills, CA 90274Off Market
- $5,800,4005 bd6 ba7.8k sqft61 Eastfield Dr, Rolling Hills, CA 90274Off Market
- $3,782,6005 bd3 ba3.3k sqft68 Eastfield Dr, Rolling Hills, CA 90274Off Market
- $2,885,5004 bd3 ba2.4k sqft73 Eastfield Dr, Rolling Hills, CA 90274Off Market
A local agent can set up tours, give advice and negotiate with sellers.
Similar homes
- $3,650,0004 bd4 ba4k sqft14 Georgeff Rd, Rolling Hills, CA 90274For Sale
 MLS ID #PV26107296, Stephen Haw, Keller Williams Palos Verdes. CRMLS
 - $3,950,0004 bd6 ba4.6k sqft3 Poppy Trl, Rolling Hills, CA 90274For Sale
 MLS ID #PV26128743, Chris Adlam, Vista Sotheby's International Realty. CRMLS
 - $5,750,0004 bd5 ba5.2k sqft57 Saddleback Rd, Rolling Hills, CA 90274For Sale
 MLS ID #PV25272474, Bill Ruth, Coastal Legacy Realty Group. CRMLS
 - $5,488,8885 bd6 ba3.2k sqft2533 Palos Verdes Dr N, Palos Verdes, CA 90274For Sale
 MLS ID #SB26098080, Sandra Callen, Vista Sotheby's International Realty. CRMLS
 - $2,975,0005 bd4 ba4k sqft11 Branding Iron Ln, Rolling Hills, CA 90274For SaleMLS ID #PV26174920, Gayle Probst, Estate Properties. CRMLS
- $2,999,0004 bd3 ba3.1k sqft2 Hitching Post Dr, Rolling Hills, CA 90274For SaleMLS ID #SB26135030, Jaqueline Steib, Vista Sotheby’s International Realty. CRMLS
- $3,990,0004 bd5 ba4.5k sqft43 Oceanaire Dr, Rancho Palos Verdes, CA 90275For SaleMLS ID #SB26030038, Claudia Domo, West Shores Realty, Inc.. CRMLS
- $2,950,0004 bd4 ba3.1k sqft2105 W Paseo Del Mar, San Pedro, CA 90732For SaleMLS ID #26871855, Stephen Haw DRE # 00808646, Keller Williams Luxury. CLAW
- $2,798,0004 bd4 ba2.8k sqft3608 Greve Dr, Rancho Palos Verdes, CA 90275For SaleMLS ID #PV26078754, Joe Alessi, Estate Properties. CRMLS
- $2,800,0004 bd4 ba3.5k sqft29722 Grandpoint Ln, Rancho Palos Verdes, CA 90275For SaleMLS ID #PV26138262, Stephen Haw, Keller Williams Palos Verdes. CRMLS
- $3,698,0004 bd5 ba3k sqft1320 Via Gabriel, Palos Verdes Estates, CA 90274For SaleMLS ID #PV26106620, Suzanne Dyer, Strand Hill Properties. CRMLS
- $2,895,0004 bd5 ba3.1k sqft28701 Highridge Rd, Rolling Hills, CA 90274For SaleMLS ID #OC26154321, Charlie Gillies, Arbor Real Estate. CRMLS
- $3,450,0004 bd3 ba3.4k sqft8 Burrell Ln, Rancho Palos Verdes, CA 90275For SaleMLS ID #SB26139439, Rick Wilkinson, Redfin Corporation. CRMLS
- $3,250,0005 bd5 ba5k sqft3 Mustang Rd, Rancho Palos Verdes, CA 90275For SaleMLS ID #SB26160577, Armando Mendoza, West Shores Realty, Inc.. CRMLS
- $3,099,0004 bd3 ba3.2k sqft30419 Miraleste Dr, Rancho Palos Verdes, CA 90275For SaleMLS ID #PV26111430, Jerry Yutronich, Estate Properties. CRMLS
- $3,150,0004 bd5 ba4.4k sqft32425 Aqua Vista Dr, Rancho Palos Verdes, CA 90275For SaleMLS ID #PV26082920, Stephen Haw, Keller Williams Palos Verdes. CRMLS
- $3,099,0004 bd4 ba3.4k sqft33 Nuvola Ct, Rancho Palos Verdes, CA 90275For SaleMLS ID #PV26166114, Lynn Kim, Vista Sotheby's International Realty. CRMLS
- $3,695,0006 bd5 ba3.8k sqft30216 Matisse Dr, Rancho Palos Verdes, CA 90275For SaleMLS ID #PV26098524, Keith Kelley, Strand Hill Properties. CRMLS
- $2,799,0004 bd4 ba4.9k sqft42 Paseo De Castana, Rancho Palos Verdes, CA 90275For SaleMLS ID #PV26149095, Lily Liang, Strand Hill Properties. CRMLS
- $3,195,0005 bd5 ba3.6k sqft1949 W 1st St, Rancho Palos Verdes, CA 90275For SaleMLS ID #SB26150966, Gerard Bisignano, Vista Sotheby’s International Realty. CRMLS
Local buyer's agents are ready to help
