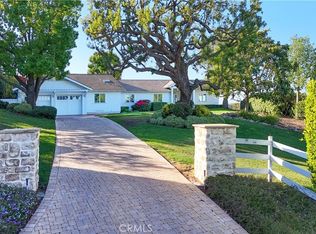
Welcome to a rare turnkey luxury equestrian estate in one of Southern California’s most coveted equestrian communities, where refined living meets a true ride-from-home lifestyle. Perfectly positioned beside the Dapplegray Park riding rings and connected to an expansive bridle trail network, this exceptional property offers the rare opportunity to saddle up from your own barn and ride directly onto the trails. Designed for the discerning equestrian family, every detail blends architectural sophistication with world-class equestrian amenities. Hand-carved horse corbels by Illia Bukata create a memorable first impression, while natural light fills the home, highlighting European oak floors, curated finishes, and a striking fireplace w/a reclaimed raw-edge wood mantel. A gourmet kitchen is anchored by a 60-inch ILVE Nostalgia II range with 9 burners and dual ovens, complemented by a 48-inch Thermador refrigerator, bespoke cabinetry, quartz surfaces, a prep station, walk-in pantry, and pass-through window that makes indoor-outdoor entertaining effortless. The entry-level flex space provides the option of a sixth bedroom, home office, or den. The serene primary suite features a spa-inspired bath with dual vanities, a tiered rainfall shower, and an exceptional walk-in dressing closet complete with a dramatic onyx countertop for jewelry and accessories. More than 1,000 square feet of tumbled marble decking and covered patio create multiple outdoor gathering spaces for entertaining or unwinding after a day on the trails. A beautifully appointed outdoor half bath adds convenience for guests and riders alike. The brand-new six-stall breezeway barn features four paddock stalls with generous turnouts, customizable concrete-floor tack and feed rooms for clean, organized storage, a full wash area, app-controlled ventilation, & ample trailer parking. Additional amenities in the home include app-controlled Caseta Smart switches, Yale smart locks, dual-zone HVAC, two tankless water heaters, abundant built-in storage, and an EV-ready garage. Outdoors you’ll find a green house w/nearby water, electricity & raised plant beds. Enjoy access to the highly regarded Palos Verdes Peninsula Unified School District, where children can join the beloved neighborhood walking school bus. A rare opportunity to own a thoughtfully designed luxury equestrian estate offering timeless architecture, modern convenience, and an exceptional lifestyle that is increasingly difficult to replicate.
For sale
Listed by: Vista Sotheby's International Realty • Sandra Callen • Contact: 310-408-6542
Price cut: $306.1K (7/14)
$5,488,888
2533 Palos Verdes Dr N, Palos Verdes Estates, CA 90274
5beds
3,266sqft
Single Family Residence
Built in 1959
0.5 Acres Lot
$5,190,800 Zestimate®
$1,681/sqft
$-- HOA
What's special
- 110 days |
- 643 |
- 28 |
Zillow last checked:
Listing updated:
Listed by:
Sandra Callen DRE #01432561 310-408-6542,
Vista Sotheby's International Realty
Source: CRMLS,MLS#: SB26098080 Originating MLS: California Regional MLS
Originating MLS: California Regional MLSFacts & features
Interior
Bedrooms & bathrooms
- Bedrooms: 5
- Bathrooms: 6
- Full bathrooms: 2
- 3/4 bathrooms: 3
- 1/2 bathrooms: 1
- Main level bathrooms: 2
- Main level bedrooms: 2
Rooms
- Room types: Bonus Room, Bedroom, Den, Entry/Foyer, Kitchen, Laundry, Living Room, Primary Bathroom, Primary Bedroom, Office, Other, Pantry
Primary bedroom
- Features: Multiple Primary Suites
Primary bedroom
- Features: Main Level Primary
Bathroom
- Features: Bathroom Exhaust Fan, Bathtub, Dual Sinks, Enclosed Toilet, Full Bath on Main Level, Low Flow Plumbing Fixtures, Linen Closet, Multiple Shower Heads, Quartz Counters, Remodeled
Other
- Features: Dressing Area
Kitchen
- Features: Built-in Trash/Recycling, Kitchen Island, Kitchen/Family Room Combo, Pots & Pan Drawers, Quartz Counters, Remodeled, Self-closing Cabinet Doors, Self-closing Drawers, Updated Kitchen, Utility Sink
Other
- Features: Walk-In Closet(s)
Pantry
- Features: Walk-In Pantry
Heating
- Central, ENERGY STAR Qualified Equipment, Forced Air, Fireplace(s), Zoned
Cooling
- Central Air, Dual, ENERGY STAR Qualified Equipment, High Efficiency, Zoned
Appliances
- Included: Built-In Range, Double Oven, Dishwasher, Electric Oven, Electric Range, Free-Standing Range, Freezer, Gas Cooktop, Disposal, Gas Oven, Gas Range, Gas Water Heater, High Efficiency Water Heater, Ice Maker, Microwave, Refrigerator, Range Hood, Self Cleaning Oven, Tankless Water Heater, Vented Exhaust Fan, Water To Refrigerator
- Laundry: Washer Hookup, Electric Dryer Hookup, Gas Dryer Hookup, Inside, Laundry Room
Features
- Beamed Ceilings, Breakfast Bar, Built-in Features, Balcony, Ceiling Fan(s), Cathedral Ceiling(s), Dry Bar, Eat-in Kitchen, High Ceilings, Living Room Deck Attached, Open Floorplan, Pantry, Recessed Lighting, Smart Home, Unfurnished, Wired for Data, Bar, Wired for Sound, Bedroom on Main Level, Dressing Area, Main Level Primary
- Flooring: Wood
- Doors: Sliding Doors
- Windows: Custom Covering(s), Double Pane Windows, Drapes, Screens
- Basement: Finished
- Has fireplace: Yes
- Fireplace features: Living Room, Primary Bedroom
- Common walls with other units/homes: No Common Walls
Interior area
- Total interior livable area: 3,266 sqft
Video & virtual tour
Property
Parking
- Total spaces: 8
- Parking features: Driveway Down Slope From Street, Direct Access, Driveway, Electric Vehicle Charging Station(s), Garage Faces Front, Garage, Garage Door Opener, Off Street, Paved, Private, RV Access/Parking
- Attached garage spaces: 2
- Uncovered spaces: 6
Features
- Levels: Multi/Split
- Entry location: Front of house
- Patio & porch: Rear Porch, Concrete, Covered, Deck, Front Porch, Open, Patio, Porch, Stone
- Exterior features: Lighting, Rain Gutters
- Pool features: None
- Spa features: None
- Fencing: Excellent Condition,Fair Condition,Vinyl,Wood
Lot
- Size: 0.5 Acres
- Features: 0-1 Unit/Acre, Back Yard, Corner Lot, Drip Irrigation/Bubblers, Front Yard, Garden, Gentle Sloping, Horse Property, Sprinklers In Rear, Sprinklers In Front, Landscaped, Near Park, Rectangular Lot, Sprinklers Timer, Sprinkler System, Yard
Details
- Additional structures: Barn(s), Greenhouse, Stable(s)
- Parcel number: 7551025030
- Zoning: RERA2L
- Special conditions: Standard
- Horses can be raised: Yes
- Horse amenities: Riding Trail
Construction
Type & style
- Home type: SingleFamily
- Architectural style: Contemporary,Custom,French Provincial
- Property subtype: Single Family Residence
Materials
- Drywall, Stucco
- Foundation: Raised, Slab
- Roof: Composition,Shingle
Condition
- Updated/Remodeled,Turnkey
- New construction: No
- Year built: 1959
Details
- Builder name: West Construction and Design
Utilities & green energy
- Electric: Electricity - On Property, 220 Volts in Garage, 220 Volts in Kitchen, Standard
- Sewer: Public Sewer
- Water: Public
- Utilities for property: Electricity Connected, Natural Gas Connected, Sewer Connected, Water Connected
Community & HOA
Community
- Features: Dog Park, Golf, Gutter(s), Hiking, Horse Trails, Stable(s), Rural, Park
- Security: Security System, Smoke Detector(s)
Location
- Region: Palos Verdes Estates
Financial & listing details
- Price per square foot: $1,681/sqft
- Tax assessed value: $2,061,031
- Date on market: 5/8/2026
- Cumulative days on market: 110 days
- Listing terms: Cash,Cash to New Loan,Conventional,Trust Deed
- Road surface type: Paved
Estimated market value
$5,190,800
$4.93M - $5.45M
$7,677/mo
Price history
| Date | Event | Price |
|---|---|---|
| 7/14/2026 | Price change | $5,488,888-5.3%$1,681/sqft |
Source:  CRMLS #SB26098080 Report a problem CRMLS #SB26098080 Report a problem | ||
| 5/8/2026 | Listed for sale | $5,795,000+192.5%$1,774/sqft |
Source: CRMLS #SB26098080 Report a problem | ||
| 7/31/2023 | Sold | $1,981,000+16.5%$607/sqft |
Source: Public Record Report a problem | ||
| 6/29/2023 | Pending sale | $1,700,000$521/sqft |
Source: CRMLS #PV23106384 Report a problem | ||
| 6/20/2023 | Listed for sale | $1,700,000$521/sqft |
Source: CRMLS #PV23106384 Report a problem | ||
Public tax history
| Year | Property taxes | Tax assessment |
|---|---|---|
| 2026 | -- | $2,061,031 +2% |
| 2025 | $23,493 +3.5% | $2,020,620 +2% |
| 2024 | $22,696 +654.2% | $1,981,000 +1097.9% |
| 2023 | $3,009 +6% | $165,367 +2% |
| 2022 | $2,838 +1.5% | $162,125 +2% |
| 2021 | $2,796 +1.4% | $158,947 +1% |
| 2020 | $2,756 | $157,318 +2% |
| 2019 | $2,756 +8% | $154,234 +2% |
| 2018 | $2,553 | $151,210 +2% |
| 2017 | $2,553 +5.5% | $148,246 +2% |
| 2016 | $2,419 +4% | $145,341 +1.5% |
| 2015 | $2,326 +1.7% | $143,159 +2% |
| 2014 | $2,286 | $140,355 +2.5% |
| 2012 | -- | $136,983 +2% |
| 2011 | -- | $134,298 +0.8% |
| 2010 | -- | $133,295 -0.2% |
| 2009 | -- | $133,612 +2% |
| 2008 | -- | $130,993 +2% |
| 2007 | -- | $128,426 +2% |
| 2006 | -- | $125,909 |
| 2005 | -- | $125,909 +4% |
| 2004 | -- | $121,022 +1.9% |
| 2003 | -- | $118,805 +2% |
| 2002 | -- | $116,477 +4% |
| 2000 | -- | $111,956 |
Find assessor info on the county website
Monthly payment
Est. payment
Payment breakdown
Explore the cost of this home by adjusting the details. Changes won't be saved.Climate risks
Neighborhood: 90274
Nearby schools
GreatSchools rating
- 7/10Dapplegray Elementary SchoolGrades: K-5Distance: 0.6 mi
- 7/10Miraleste Intermediate SchoolGrades: 6-8Distance: 1.3 mi
- 10/10Palos Verdes Peninsula High SchoolGrades: 9-12Distance: 2.6 mi
Schools provided by the listing agent
- Elementary: Dapplegray
- Middle: Miraleste
- High: Palos Verdes Peninsula
Source: CRMLS. This data may not be complete. We recommend contacting the local school district to confirm school assignments for this home.
- $1,990,0003 bd2 ba1.7k sqft1 Hitching Post Dr, Rolling Hills, CA 90274Off Market
- $1,585,1003 bd2 ba1.4k sqft3 Hitching Post Dr, Rolling Hills, CA 90274Off Market
- $1,697,1003 bd2 ba1.7k sqft5 Hitching Post Dr, Rolling Hills, CA 90274Off Market
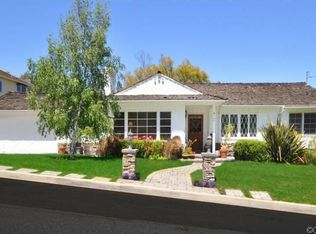
- $2,060,4004 bd2 ba2.1k sqft18 Sorrel Ln, Rolling Hills, CA 90274Off Market
- $2,100,0003 bd3 ba2.8k sqft20 Sorrel Ln, Rolling Hills, CA 90274Sold
- $3,063,6005 bd3 ba2.7k sqft16 Sorrel Ln, Rolling Hills, CA 90274Off Market
- $1,862,0004 bd3 ba1.9k sqft22 Sorrel Ln, Rolling Hills, CA 90274Sold
- $2,620,7004 bd4 ba3.2k sqft7 Hitching Post Dr, Rolling Hills, CA 90274Off Market
A local agent can set up tours, give advice and negotiate with sellers.
Similar homes
- $2,999,0004 bd3 ba3.1k sqft2 Hitching Post Dr, Rolling Hills, CA 90274For Sale
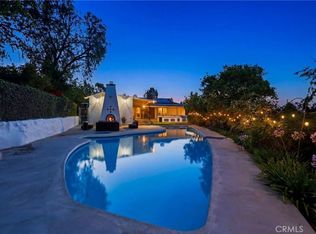 MLS ID #SB26135030, Jaqueline Steib, Vista Sotheby’s International Realty. CRMLS
 - $4,800,0005 bd4 ba3.4k sqft2 El Concho Ln, Rolling Hills, CA 90274For Sale
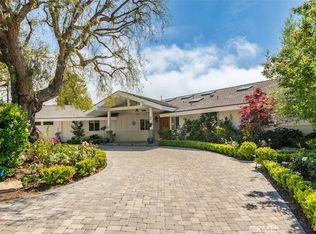 MLS ID #PV26174009, Stephen Haw, Keller Williams Palos Verdes. CRMLS
 - $3,000,0005 bd4 ba4k sqft14 Palomino Ln, Rolling Hills, CA 90274For Sale
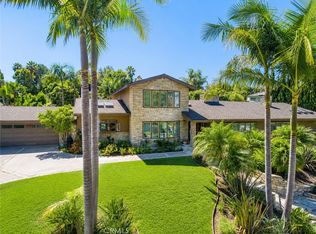 MLS ID #PW26171683, Brett Varon, Nicholas Wolfs, Broker. CRMLS
 - $4,750,0004 bd4 ba3.5k sqft67 Eastfield Dr, Rolling Hills, CA 90274For Sale
 MLS ID #PV26001465, Bill Ruth, Coastal Legacy Realty Group. CRMLS
 - $2,975,0005 bd4 ba4k sqft11 Branding Iron Ln, Rolling Hills, CA 90274For SaleMLS ID #PV26174920, Gayle Probst, Estate Properties. CRMLS
- $3,950,0004 bd6 ba4.6k sqft3 Poppy Trl, Rolling Hills, CA 90274For SaleMLS ID #PV26128743, Chris Adlam, Vista Sotheby's International Realty. CRMLS
- $3,650,0004 bd4 ba4k sqft14 Georgeff Rd, Rolling Hills, CA 90274For SaleMLS ID #PV26107296, Stephen Haw, Keller Williams Palos Verdes. CRMLS
- $2,895,0004 bd5 ba3.1k sqft28701 Highridge Rd, Rolling Hills, CA 90274For SaleMLS ID #OC26154321, Charlie Gillies, Arbor Real Estate. CRMLS
- $2,895,0004 bd3 ba2.4k sqft3317 Via La Selva, Palos Verdes Estates, CA 90274For SaleMLS ID #SB26185274, Kristen Novoa, Vista Sotheby’s International Realty. CRMLS
- $4,200,0005 bd4 ba3.5k sqft2976 Via Alvarado, Palos Verdes Estates, CA 90274For SaleMLS ID #PV26173296, Chris Adlam, Vista Sotheby's International Realty. CRMLS
- $2,899,0005 bd4 ba4.1k sqft10 Horseshoe Ln, Rolling Hills, CA 90274For SaleMLS ID #PV26018119, Gina Gaugler-Christie, Estate Properties. CRMLS
- $3,600,0005 bd6 ba3.8k sqft1133 Granvia Altamira, Palos Verdes Estates, CA 90274For SaleMLS ID #SR25224222, Ricardo Pardo, Luxury Collective. CRMLS
- $3,495,0006 bd3 ba3.4k sqft2896 Via Victoria, Palos Verdes Estates, CA 90274For SaleMLS ID #SB26130418, Stephen Day, Day & Associates. CRMLS
- $3,099,0004 bd3 ba3.2k sqft30419 Miraleste Dr, Rancho Palos Verdes, CA 90275For SaleMLS ID #PV26111430, Jerry Yutronich, Estate Properties. CRMLS
- $3,195,0005 bd5 ba3.6k sqft1949 W 1st St, Rancho Palos Verdes, CA 90275For SaleMLS ID #SB26150966, Gerard Bisignano, Vista Sotheby’s International Realty. CRMLS
- $2,800,0004 bd4 ba3.5k sqft29722 Grandpoint Ln, Rancho Palos Verdes, CA 90275For SaleMLS ID #PV26138262, Stephen Haw, Keller Williams Palos Verdes. CRMLS
- $2,895,0004 bd3 ba2.7k sqft700 Yarmouth Rd, Palos Verdes Estates, CA 90274For SaleMLS ID #PV26105052, Kevin Megowan, Estate Properties. CRMLS
- $2,850,0004 bd4 ba2.5k sqft2112 Via Pacheco, Palos Verdes Estates, CA 90274For SaleMLS ID #PV26120763, Veronica Xu, Vista Sotheby's International Realty. CRMLS
- $2,799,0004 bd4 ba3.4k sqft2053 Suana Dr, Rancho Palos Verdes, CA 90275For SaleMLS ID #SB26178547, Lucy Milivojevic, eXp Realty of Greater Los Angeles, Inc.. CRMLS
- $4,190,0005 bd5 ba4.3k sqft30 Sail View Ave, Rancho Palos Verdes, CA 90275For SaleMLS ID #TR26139478, Haixia Bian, Real Broker. CRMLS
Local buyer's agents are ready to help
