Welcome to this beautifully renovated home with a new guest house, located in the highly desirable Monte Malaga neighborhood of Palos Verdes Estates. This stunning residence offers a bright open floor plan with soaring beamed ceilings, expansive living areas, large windows and glass sliding doors to bring in abundant natural light; featuring a living room, family room, dual-sided see thru limestone fireplace from living room to family room, beautiful modern updated kitchen with quartz counter tops and a large center island, open dining area, large pantry, recessed lighting, ceiling fans, a two car garage and circular driveway. The home features 4 spacious bedrooms and 4 fully updated bathrooms. Three bedrooms including the main bedroom and bathroom are conveniently located on the main level, while the fourth bedroom and bath are privately situated downstairs with a separate entrance from the rear yard. The newly constructed ADU includes a modern kitchen, open living space, bedroom, bathroom, and washer/dryer closet—perfect for guests, extended family, or rental income. The main house is 4 bed 4 bath and approximately 3250 sf, the ADU is 1 bed 1 bath and 508 sf, and outside bath 60 sf. The expansive backyard is a true retreat with numerous fruit trees, a tranquil zen garden, an outdoor shed ideal for a craft room, outdoor showers, and ample space to add a pool. From the front of the property, enjoy peek-a-boo ocean and coastline views on clear days.
For sale
Listed by: Luxury Collective • Ricardo Pardo • Contact: 818-216-4136
Price cut: $100K (6/16)
$3,600,000
1133 Granvia Altamira, Palos Verdes Estates, CA 90274
5beds
3,818sqft
Single Family Residence
Built in 1953
0.47 Acres Lot
$3,507,000 Zestimate®
$943/sqft
$-- HOA
What's special
- 324 days |
- 1,012 |
- 60 |
Zillow last checked:
Listing updated:
Listed by:
Ricardo Pardo DRE #01787271 818-216-4136,
Luxury Collective
Source: CRMLS,MLS#: SR25224222 Originating MLS: California Regional MLS
Originating MLS: California Regional MLSFacts & features
Interior
Bedrooms & bathrooms
- Bedrooms: 5
- Bathrooms: 6
- Full bathrooms: 5
- 1/2 bathrooms: 1
- Main level bathrooms: 3
- Main level bedrooms: 3
Rooms
- Room types: Entry/Foyer, Family Room, Foyer, Great Room, Kitchen, Laundry, Living Room, Primary Bathroom, Primary Bedroom, Other, Pantry
Bathroom
- Features: Bathroom Exhaust Fan, Bathtub, Dual Sinks, Enclosed Toilet, Multiple Shower Heads, Remodeled, Separate Shower, Upgraded, Walk-In Shower
Kitchen
- Features: Kitchen Island, Kitchen/Family Room Combo, Pots & Pan Drawers, Quartz Counters, Remodeled, Self-closing Drawers, Updated Kitchen, Walk-In Pantry
Other
- Features: Walk-In Closet(s)
Pantry
- Features: Walk-In Pantry
Heating
- Central
Cooling
- Central Air
Appliances
- Included: 6 Burner Stove, Convection Oven, Double Oven, Dishwasher, Disposal, Gas Range, Microwave, Range Hood, Dryer, Washer
- Laundry: Electric Dryer Hookup, Gas Dryer Hookup, Laundry Room
Features
- Beamed Ceilings, Wet Bar, Breakfast Bar, Ceiling Fan(s), Cathedral Ceiling(s), Open Floorplan, Pantry, Pull Down Attic Stairs, Quartz Counters, Recessed Lighting, Bar, Entrance Foyer, French Door(s)/Atrium Door(s), Walk-In Pantry, Walk-In Closet(s)
- Flooring: Tile, Wood
- Doors: Atrium Doors, Sliding Doors
- Windows: Double Pane Windows, Skylight(s)
- Has fireplace: Yes
- Fireplace features: Family Room, Gas, Living Room, Multi-Sided
- Common walls with other units/homes: No Common Walls
Interior area
- Total interior livable area: 3,818 sqft
Property
Parking
- Total spaces: 2
- Parking features: Circular Driveway, Direct Access, Garage
- Attached garage spaces: 2
Features
- Levels: Two
- Stories: 2
- Entry location: Front
- Patio & porch: Brick, Front Porch, Open, Patio
- Exterior features: Rain Gutters
- Pool features: None
- Spa features: None
- Fencing: Chain Link,Wood
- Has view: Yes
- View description: Coastline, Ocean, Panoramic, Peek-A-Boo
- Has water view: Yes
- Water view: Coastline,Ocean
Lot
- Size: 0.47 Acres
- Dimensions: 20341
- Features: Back Yard, Front Yard, Gentle Sloping, Lawn, Landscaped, Sprinkler System
Details
- Parcel number: 7545017042
- Zoning: PVR1*
- Special conditions: Standard
Construction
Type & style
- Home type: SingleFamily
- Architectural style: Traditional
- Property subtype: Single Family Residence
Materials
- Roof: Flat Tile
Condition
- Updated/Remodeled
- New construction: No
- Year built: 1953
Utilities & green energy
- Electric: 220 Volts
- Sewer: Unknown
- Water: Public
Community & HOA
Community
- Features: Suburban
- Security: Carbon Monoxide Detector(s), Smoke Detector(s)
HOA
- Amenities included: Call for Rules
- HOA name: Palos Verdes Home Association
- HOA phone: 310-920-9710
Location
- Region: Palos Verdes Estates
Financial & listing details
- Price per square foot: $943/sqft
- Tax assessed value: $2,031,021
- Date on market: 9/24/2025
- Cumulative days on market: 325 days
- Listing terms: Cash,Cash to New Loan,Conventional,FHA,VA Loan
Estimated market value
$3,507,000
$3.33M - $3.68M
$7,525/mo
Price history
| Date | Event | Price |
|---|---|---|
| 6/16/2026 | Price change | $3,600,000-2.7%$943/sqft |
Source:  CRMLS #SR25224222 Report a problem CRMLS #SR25224222 Report a problem | ||
| 3/30/2026 | Price change | $3,700,000-2.6%$969/sqft |
Source: CRMLS #SR25224222 Report a problem | ||
| 2/23/2026 | Price change | $3,800,000-3.8%$995/sqft |
Source: CRMLS #SR25224222 Report a problem | ||
| 9/24/2025 | Listed for sale | $3,950,000+125.7%$1,035/sqft |
Source: CRMLS #SR25224222 Report a problem | ||
| 6/15/2018 | Sold | $1,750,000$458/sqft |
Source: Public Record Report a problem | ||
| 5/24/2018 | Pending sale | $1,750,000$458/sqft |
Source: Vista Sotheby's International Realty #SB18055751 Report a problem | ||
| 5/22/2018 | Listed for sale | $1,750,000$458/sqft |
Source: Vista Sotheby's International Realty #SB18055751 Report a problem | ||
| 3/23/2018 | Pending sale | $1,750,000$458/sqft |
Source: Vista Sotheby's International Realty #SB18055751 Report a problem | ||
| 3/10/2018 | Listed for sale | $1,750,000-16.5%$458/sqft |
Source: Vista Sotheby's Realty #SB18055751 Report a problem | ||
| 6/16/2017 | Listing removed | $2,095,000$549/sqft |
Source: Vista Sotheby's International Realty #SB17043473 Report a problem | ||
| 6/15/2017 | Price change | $2,095,000+5%$549/sqft |
Source: Vista Sotheby's International Realty #SB17043473 Report a problem | ||
| 3/24/2017 | Price change | $1,995,000-7.2%$523/sqft |
Source: Vista Sotheby's International Realty #SB17043473 Report a problem | ||
| 3/3/2017 | Listed for sale | $2,150,000-2.1%$563/sqft |
Source: Vista Sotheby's Realty #SB17043473 Report a problem | ||
| 10/5/2016 | Listing removed | $2,195,000$575/sqft |
Source: Vista Sotheby's International Realty #SB16127706 Report a problem | ||
| 6/14/2016 | Listed for sale | $2,195,000+18%$575/sqft |
Source: Visual Tour #SB16127706 Report a problem | ||
| 2/13/2007 | Sold | $1,860,000+9.7%$487/sqft |
Source: Public Record Report a problem | ||
| 10/20/2004 | Sold | $1,695,000+83.2%$444/sqft |
Source: Public Record Report a problem | ||
| 9/15/1999 | Sold | $925,000+16.4%$242/sqft |
Source: Public Record Report a problem | ||
| 8/29/1997 | Sold | $795,000+16.5%$208/sqft |
Source: Public Record Report a problem | ||
| 3/16/1994 | Sold | $682,500$179/sqft |
Source: Public Record Report a problem | ||
Public tax history
| Year | Property taxes | Tax assessment |
|---|---|---|
| 2026 | -- | $2,031,021 +2% |
| 2025 | $24,174 +4% | $1,991,198 +2% |
| 2024 | $23,243 +1.8% | $1,952,156 +2% |
| 2023 | $22,840 +5.1% | $1,913,879 +2% |
| 2022 | $21,726 0% | $1,876,352 +2% |
| 2021 | $21,726 +1.3% | $1,839,562 +1% |
| 2020 | $21,439 | $1,820,700 +2% |
| 2019 | $21,439 -3.7% | $1,785,000 -6.5% |
| 2018 | $22,265 | $1,910,000 -11% |
| 2017 | $22,265 -6.6% | $2,147,196 +2% |
| 2016 | $23,830 -0.7% | $2,105,095 +1.5% |
| 2015 | $24,000 +15.4% | $2,073,475 +15.8% |
| 2014 | $20,795 | $1,790,000 +21.6% |
| 2012 | -- | $1,472,000 |
| 2011 | -- | $1,472,000 |
| 2010 | -- | $1,472,000 -10.7% |
| 2009 | -- | $1,648,600 -13.1% |
| 2008 | -- | $1,897,200 +7.6% |
| 2007 | -- | $1,763,478 +2% |
| 2006 | -- | $1,728,900 +66.2% |
| 2005 | -- | $1,040,338 +4% |
| 2004 | -- | $999,942 +1.9% |
| 2003 | -- | $981,616 +2% |
| 2002 | -- | $962,370 +4% |
| 2000 | -- | $925,000 |
Find assessor info on the county website
Monthly payment
Est. payment
Payment breakdown
Explore the cost of this home by adjusting the details. Changes won't be saved.Climate risks
Neighborhood: 90274
Nearby schools
GreatSchools rating
- 9/10Montemalaga Elementary SchoolGrades: K-5Distance: 0.4 mi
- 8/10Palos Verdes Intermediate SchoolGrades: 6-8Distance: 1.7 mi
- 10/10Palos Verdes Peninsula High SchoolGrades: 9-12Distance: 1.1 mi
- $4,598,0005 bd6 ba4.6k sqft1129 Granvia Altamira, Palos Verdes Estates, CA 90274Off Market
- $2,300,0003 bd3 ba2.5k sqft1201 Granvia Altamira, Palos Verdes Estates, CA 90274Sold
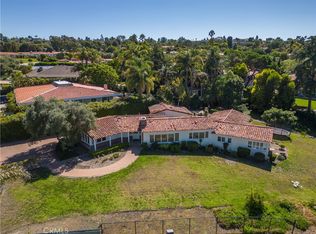
- $2,579,1004 bd3 ba2.7k sqft1125 Granvia Altamira, Palos Verdes Estates, CA 90274Off Market
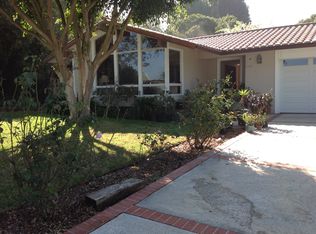
- $2,550,0005 bd6 ba3.7k sqft2433 Via Sonoma, Palos Verdes Estates, CA 90274Sold
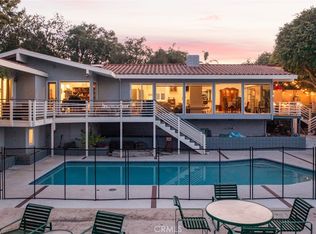
- $---- bd-- ba-- sqft2433 Via Sonoma, Palos Verdes Peninsula, CA 90274Off Market
- $3,597,9005 bd4 ba3.3k sqft1205 Granvia Altamira, Palos Verdes Estates, CA 90274Off Market
- $2,611,2004 bd3 ba2.7k sqft1128 Granvia Altamira, Palos Verdes Estates, CA 90274Off Market
- $2,880,8004 bd3 ba2.8k sqft1124 Granvia Altamira, Palos Verdes Estates, CA 90274Off Market
A local agent can set up tours, give advice and negotiate with sellers.
Similar homes
- $2,975,0005 bd4 ba4k sqft11 Branding Iron Ln, Rolling Hills, CA 90274For Sale
 MLS ID #PV26174920, Gayle Probst, Estate Properties. CRMLS
 - $3,950,0004 bd6 ba4.6k sqft3 Poppy Trl, Rolling Hills, CA 90274For Sale
 MLS ID #PV26128743, Chris Adlam, Vista Sotheby's International Realty. CRMLS
 - $2,999,0004 bd3 ba3.1k sqft2 Hitching Post Dr, Rolling Hills, CA 90274For Sale
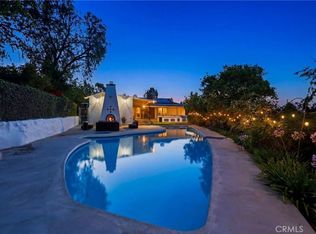 MLS ID #SB26135030, Jaqueline Steib, Vista Sotheby’s International Realty. CRMLS
 - $3,695,0006 bd5 ba3.8k sqft30216 Matisse Dr, Rancho Palos Verdes, CA 90275For Sale
 MLS ID #PV26098524, Keith Kelley, Strand Hill Properties. CRMLS
 - $2,200,0004 bd4 ba3.1k sqft27601 Eastvale Rd, Palos Verdes Estates, CA 90274For SaleMLS ID #PW26174303, Matthew Tilley, First Team Real Estate. CRMLS
- $3,250,0005 bd5 ba5k sqft3 Mustang Rd, Rancho Palos Verdes, CA 90275For SaleMLS ID #SB26160577, Armando Mendoza, West Shores Realty, Inc.. CRMLS
- $3,249,0004 bd5 ba3.1k sqft316 Paseo De Gracia, Redondo Beach, CA 90277For SaleMLS ID #SB26142443, Steven Rime, Keller Williams Realty. CRMLS
- $2,395,0003 bd2 ba2.2k sqft5 Quail Ridge Rd S, Rolling Hills, CA 90274For SaleMLS ID #PV26179023, Bill Ruth, Coastal Legacy Realty Group. CRMLS
- $2,299,9995 bd4 ba2.5k sqft1629 Via Zurita, Palos Verdes Estates, CA 90274For SaleMLS ID #OC26107387, Terry Harner, GreenTree Properties. CRMLS
- $3,099,0004 bd4 ba3.4k sqft33 Nuvola Ct, Rancho Palos Verdes, CA 90275For SaleMLS ID #PV26166114, Lynn Kim, Vista Sotheby's International Realty. CRMLS
- $4,800,0005 bd4 ba3.4k sqft2 El Concho Ln, Rolling Hills, CA 90274For SaleMLS ID #PV26174009, Stephen Haw, Keller Williams Palos Verdes. CRMLS
- $3,200,0004 bd4 ba3.2k sqft7190 Crest Rd, Rancho Palos Verdes, CA 90275For SaleMLS ID #PV26165002, Chris Adlam, Vista Sotheby's International Realty. CRMLS
- $2,300,0004 bd5 ba3.4k sqft2520 Via Sanchez, Palos Verdes Estates, CA 90274For SaleMLS ID #PV26166332, Cheryl Rau, Estate Properties. CRMLS
- $2,575,0004 bd3 ba2.2k sqft5123 Willow Wood Rd, Rolling Hills, CA 90274For SaleMLS ID #PV26081419, Mark Stoll, Vista Sotheby's International Realty. CRMLS
- $3,195,0005 bd5 ba3.6k sqft1949 W 1st St, Rancho Palos Verdes, CA 90275For SaleMLS ID #SB26150966, Gerard Bisignano, Vista Sotheby’s International Realty. CRMLS
- $2,795,0004 bd4 ba3.4k sqft28829 Crestridge Rd, Rancho Palos Verdes, CA 90275For SaleMLS ID #SB26038559, Sandy Yousif, Century 21 Coastal Properties. CRMLS
- $3,099,0004 bd3 ba3.2k sqft30419 Miraleste Dr, Rancho Palos Verdes, CA 90275For SaleMLS ID #PV26111430, Jerry Yutronich, Estate Properties. CRMLS
- $2,149,0005 bd3 ba2.3k sqft4240 Via Pinzon, Palos Verdes Estates, CA 90274For SaleMLS ID #PV26054989, Steve Smith, Compass. CRMLS
- $2,798,0004 bd4 ba2.8k sqft3608 Greve Dr, Rancho Palos Verdes, CA 90275For SaleMLS ID #PV26078754, Joe Alessi, Estate Properties. CRMLS
- $3,150,0004 bd5 ba4.4k sqft32425 Aqua Vista Dr, Rancho Palos Verdes, CA 90275For SaleMLS ID #PV26082920, Stephen Haw, Keller Williams Palos Verdes. CRMLS
Local buyer's agents are ready to help
