Experience elevated coastal living in this rare, one of a kind mid-century architectural masterpiece set atop solid bedrock with unobstructed panoramic views stretching from crashing whitewater to Catalina Island. This iconic 1962 residence, originally designed and built by acclaimed actor and former Screen Actors Guild president Dana Andrews, offers a remarkable blend of timeless design, privacy, and enduring prestige.
Completely reimagined and rebuilt in 2009, the home was taken down to the studs and reconstructed with exceptional craftsmanship, seamlessly marrying mid-century character with modern luxury. Walls of glass frame the Pacific Ocean, flooding the interiors with natural light and creating the extraordinary sensation of floating above the sea, where sunrise coffees and sunset evenings become part of everyday life.
Designed for both grand entertaining and intimate living, the home features four spacious bedrooms and five beautifully appointed baths. A stylish game room adds a relaxed social space, while a versatile garden room or creative studio offers endless flexibility. An additional large storage room can easily become a wine cellar, wellness retreat, gym or playroom. The three-car garage includes a generous work area, ideal for collectors, hobbyists, or those who value space and organization. It is also has plumbing in the lower level for a jacuzzi and or a cold plunge.
Signature Palos Verdes stone, quarried directly from the property, is thoughtfully integrated throughout the residence, grounding the architecture in a timeless, organic elegance that is increasingly rare. Outdoors, a serene pond enhances the tranquil setting and offers the opportunity to be reimagined as a custom pool, creating the centerpiece of a private wellness retreat. The setting provides a remarkable canvas for creating a restorative sanctuary designed around health, relaxation, and connection to nature.
This is more than a home, it is a private coastal sanctuary, a piece of architectural history, and a truly irreplaceable offering for the buyer seeking breathtaking views, architectural significance, and refined Southern California living at its most refined, peaceful, and inspiring.
Please see the link for video.
Pending
Listed by: West Shores Realty, Inc. • Claudia Domo • Contact: ctmservice@gmail.com
$3,990,000
43 Oceanaire Dr, Rancho Palos Verdes, CA 90275
4beds
4,567sqft
Single Family Residence
Built in 1962
1.1 Acres Lot
$3,707,600 Zestimate®
$874/sqft
$8/mo HOA
What's special
Five beautifully appointed bathsBreathtaking viewsLarge storage roomFour spacious bedroomsSet atop solid bedrockStylish game room
- 206 days
- 367
- 18
Zillow last checked:
Listing updated:
Listed by:
Claudia Domo DRE #01936816 ctmservice@gmail.com,
West Shores Realty, Inc.
Source: CRMLS,MLS#: SB26030038 Originating MLS: California Regional MLS
Originating MLS: California Regional MLSFacts & features
Interior
Bedrooms & bathrooms
- Bedrooms: 4
- Bathrooms: 5
- Full bathrooms: 4
- 1/2 bathrooms: 1
- Main level bathrooms: 4
- Main level bedrooms: 3
Rooms
- Room types: Bonus Room, Bedroom, Center Hall, Entry/Foyer, Family Room, Game Room, Guest Quarters, Kitchen, Laundry, Living Room, Primary Bathroom, Primary Bedroom, Office, Other, Utility Room, Workshop, Dining Room
Primary bedroom
- Features: Primary Suite
Primary bedroom
- Features: Main Level Primary
Bedroom
- Features: Bedroom on Main Level
Bathroom
- Features: Bidet, Bathroom Exhaust Fan, Bathtub, Closet, Dual Sinks, Enclosed Toilet, Full Bath on Main Level, Quartz Counters, Remodeled, Soaking Tub
Kitchen
- Features: Pots & Pan Drawers, Stone Counters, Remodeled, Updated Kitchen
Heating
- Baseboard, Combination, Central, Forced Air, Fireplace(s), High Efficiency, Heat Pump, Natural Gas, Zoned
Cooling
- Central Air, Dual, Gas, High Efficiency, Heat Pump, Zoned
Appliances
- Included: Built-In Range, Barbecue, Convection Oven, Dishwasher, ENERGY STAR Qualified Appliances, ENERGY STAR Qualified Water Heater, Exhaust Fan, Electric Oven, Freezer, Gas Cooktop, Gas Range, Gas Water Heater, High Efficiency Water Heater, Ice Maker, Microwave, Refrigerator, Range Hood, Self Cleaning Oven, Tankless Water Heater, Water To Refrigerator, Water Heater
- Laundry: Washer Hookup, Electric Dryer Hookup, Gas Dryer Hookup, In Kitchen, Laundry Room, Stacked
Features
- Built-in Features, Balcony, Block Walls, Separate/Formal Dining Room, In-Law Floorplan, Living Room Deck Attached, Pantry, Phone System, Stone Counters, Recessed Lighting, Storage, Sunken Living Room, Unfurnished, Wired for Data, Wired for Sound, Bedroom on Main Level, Main Level Primary, Primary Suite, Utility Room, Walk-In Closet(s), Workshop
- Flooring: Carpet, Stone
- Windows: Blinds, Casement Window(s), Double Pane Windows, ENERGY STAR Qualified Windows, Insulated Windows, Screens
- Has fireplace: Yes
- Fireplace features: Living Room
- Common walls with other units/homes: No Common Walls
Interior area
- Total interior livable area: 4,567 sqft
Video & virtual tour
Property
Parking
- Total spaces: 3
- Parking features: Converted Garage, Concrete, Covered, Door-Multi, Driveway Down Slope From Street, Direct Access, Driveway, Electric Gate, Garage, Garage Door Opener, Gated, On Site, Oversized, One Space, Garage Faces Side, Workshop in Garage
- Attached garage spaces: 3
Accessibility
- Accessibility features: Safe Emergency Egress from Home, Grab Bars, Low Pile Carpet, Parking, Accessible Doors, Accessible Hallway(s)
Features
- Levels: Two
- Stories: 2
- Entry location: driveway
- Patio & porch: Rear Porch, Concrete, Covered, Deck, Enclosed, Front Porch, Porch, Rooftop, Stone
- Exterior features: Awning(s), Barbecue, Koi Pond
- Pool features: None
- Spa features: None
- Fencing: Good Condition
- Has view: Yes
- View description: Catalina, City Lights, Coastline, Courtyard, Park/Greenbelt, Golf Course, Hills, Ocean, Panoramic, Water
- Has water view: Yes
- Water view: Coastline,Ocean,Water
Lot
- Size: 1.1 Acres
- Features: 0-1 Unit/Acre, Bluff, Back Yard, Drip Irrigation/Bubblers, Sloped Down, Front Yard, Garden, Sprinklers In Rear, Sprinklers In Front, Lot Over 40000 Sqft, Landscaped, Near Public Transit, Paved, Rectangular Lot, Rocks, Steep Slope, Sprinklers Timer, Sprinklers On Side, Sprinkler System, Trees, Yard
Details
- Parcel number: 7581028033
- Zoning: RPRS20000-OH*
- Special conditions: Standard
Construction
Type & style
- Home type: SingleFamily
- Architectural style: Mid-Century Modern
- Property subtype: Single Family Residence
Materials
- Blown-In Insulation, Board & Batten Siding, Drywall, Ducts Professionally Air-Sealed, Fiber Cement, Frame, Glass, HardiPlank Type, Concrete, Plaster, Radiant Barrier, Stone, Steel, Vertical Siding, Copper Plumbing
- Foundation: Combination, Slab, Stone
- Roof: Stone
Condition
- Turnkey
- New construction: No
- Year built: 1962
Utilities & green energy
- Electric: 220 Volts in Kitchen, 220 Volts in Laundry
- Sewer: Public Sewer
- Water: Public
- Utilities for property: Cable Available, Cable Connected, Electricity Available, Electricity Connected, Natural Gas Available, Natural Gas Connected, Phone Available, Sewer Available, Sewer Connected, Water Available, Water Connected
Green energy
- Energy efficient items: Appliances, Water Heater
Community & HOA
Community
- Features: Biking, Hiking, Near National Forest, Park, Preserve/Public Land, Street Lights, Urban
- Security: Prewired, Security System, Closed Circuit Camera(s), Fire Detection System, Fire Rated Drywall, Security Gate, Smoke Detector(s)
HOA
- Has HOA: Yes
- Amenities included: Security
- HOA fee: $100 annually
- HOA name: Del Cerro HOA
- HOA phone: 310-539-1661
Location
- Region: Rancho Palos Verdes
Financial & listing details
- Price per square foot: $874/sqft
- Tax assessed value: $3,617,882
- Date on market: 2/9/2026
- Cumulative days on market: 207 days
- Listing terms: Conventional
- Road surface type: Paved
Estimated market value
$3,707,600
$3.52M - $3.89M
Not available
Price history
| Date | Event | Price |
|---|---|---|
| 8/17/2026 | Pending sale | $3,990,000$874/sqft |
Source:  CRMLS #SB26030038 Report a problem CRMLS #SB26030038 Report a problem | ||
| 6/9/2026 | Price change | $3,990,000-7.2%$874/sqft |
Source: CRMLS #SB26030038 Report a problem | ||
| 2/10/2026 | Listed for sale | $4,299,000-11.4%$941/sqft |
Source: CRMLS #SB26030038 Report a problem | ||
| 8/14/2025 | Listing removed | $4,850,000$1,062/sqft |
Source:  SDMLS #SB25122760 Report a problem SDMLS #SB25122760 Report a problem | ||
| 6/23/2025 | Listed for sale | $4,850,000+139.5%$1,062/sqft |
Source: SDMLS #SB25122760 Report a problem | ||
| 9/24/2008 | Sold | $2,025,000$443/sqft |
Source: Public Record Report a problem | ||
Public tax history
| Year | Property taxes | Tax assessment |
|---|---|---|
| 2026 | -- | $3,617,882 -21.2% |
| 2025 | $51,929 +77% | $4,590,000 +78.4% |
| 2024 | $29,345 +1.6% | $2,573,172 +2% |
| 2023 | $28,894 +5.5% | $2,522,719 +2% |
| 2022 | $27,376 +0.3% | $2,473,254 +2% |
| 2021 | $27,297 +1.4% | $2,424,760 +1% |
| 2020 | $26,921 | $2,399,899 +2% |
| 2019 | $26,921 +4.2% | $2,352,843 +2% |
| 2018 | $25,833 | $2,306,709 +2% |
| 2017 | $25,833 +2.1% | $2,261,480 +2% |
| 2016 | $25,303 +3.1% | $2,217,139 +1.5% |
| 2015 | $24,541 +1.5% | $2,183,836 +2% |
| 2014 | $24,170 | $2,141,059 +2.5% |
| 2012 | -- | $2,089,592 +15.5% |
| 2011 | -- | $1,809,210 +0.7% |
| 2010 | -- | $1,796,000 -11.3% |
| 2009 | -- | $2,025,000 +592.8% |
| 2008 | -- | $292,273 +2% |
| 2007 | -- | $286,543 +2% |
| 2006 | -- | $280,925 |
| 2005 | -- | $280,925 +4% |
| 2004 | -- | $270,017 +1.9% |
| 2003 | -- | $265,069 +2% |
| 2002 | -- | $259,873 +4% |
| 2000 | -- | $249,784 |
Find assessor info on the county website
Monthly payment
Est. payment
Payment breakdown
Explore the cost of this home by adjusting the details. Changes won't be saved.Climate risks
Neighborhood: 90275
- $3,095,9004 bd5 ba4.1k sqft41 Oceanaire Dr, Rancho Palos Verdes, CA 90275Off Market
- $7,040,0005 bd7 ba7.1k sqft45 Oceanaire Dr, Rancho Palos Verdes, CA 90275Sold
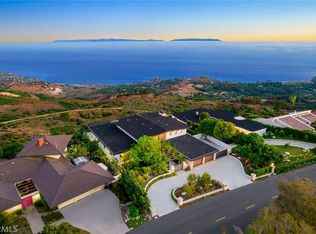
- $3,547,4004 bd5 ba4.9k sqft39 Oceanaire Dr, Rancho Palos Verdes, CA 90275Off Market
- $2,390,0004 bd3 ba2.9k sqft47 Oceanaire Dr, Rancho Palos Verdes, CA 90275Sold
Similar homes
- $3,350,0004 bd3 ba3.4k sqft8 Burrell Ln, Rancho Palos Verdes, CA 90275For Sale
 MLS ID #SB26139439, Rick Wilkinson, Redfin Corporation. CRMLS
 - $4,190,0005 bd5 ba4.3k sqft30 Sail View Ave, Rancho Palos Verdes, CA 90275For Sale
 MLS ID #TR26139478, Haixia Bian, Real Broker. CRMLS
 - $3,650,0004 bd4 ba4k sqft14 Georgeff Rd, Rolling Hills, CA 90274For Sale
 MLS ID #PV26107296, Stephen Haw, Keller Williams Palos Verdes. CRMLS
 - $3,695,0006 bd5 ba3.8k sqft30216 Matisse Dr, Rancho Palos Verdes, CA 90275For Sale
 MLS ID #PV26098524, Keith Kelley, Strand Hill Properties. CRMLS
Local buyer's agents are ready to help
