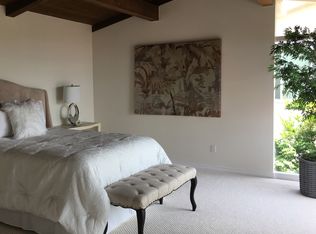
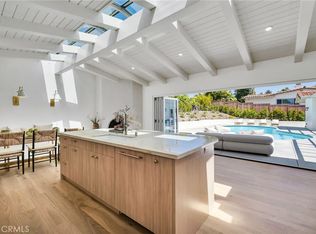
Completed in 2025, this newly constructed single-family home is located in the desirable upper Lunada Bay neighborhood with ocean views from multiple living areas, primary suite and outdoor spaces. The main level features an open floor plan with wide plank hardwood flooring, extensive wood cabinetry and millwork, large windows and abundant natural light. The kitchen includes Miele wall ovens, 8 burner cooktop, leathered stone countertops, a full height stone backsplash, beverage center and a large center island with room for causal seating. The adjoining living and formal dining areas provide a seamless layout for gatherings while maximizing natural light and ocean views. Enter the outdoor area through fully retractable glass doors to enjoy the pool with waterfall, spa, swim step and multiple spaces for entertaining or everyday use. The primary suite includes ocean views, fireplace, walk-in closet, dual vanities, a freestanding soaking tub and an oversized walk-in shower. Secondary bedrooms each feature a private en-suite bathroom. Additional features include glass stair railings, wood ceiling details, recessed lighting, built-in sound system and contemporary finishes throughout. An additional 310 sq. ft. of flexible space offers endless possibilities for a buyer’s unique needs—home office, playroom or creative studio. Located near coastal trails, parks and award-winning Palos Verdes schools, this move-in ready residence offers the advantages of new construction in one of Palos Verdes Estates' most established coastal neighborhoods.
For sale
Listed by: Vista Sotheby’s International Realty • Brittney Austin • Contact: 3109389167
Price cut: $450K (6/9)
$4,345,000
2532 Via Sanchez Palos, Palos Verdes Peninsula, CA 90274
4beds
3,595sqft
:
Get pre-qualified$28,990/mo
Single Family Residence
Built in 2025
7,456 Square Feet Lot
$-- Zestimate®
$1,209/sqft
$-- HOA
What's special
- 279 days |
- 1,461 |
- 86 |
Zillow last checked:
Listing updated:
Listed by:
Brittney Austin DRE #01799654 3109389167,
Vista Sotheby’s International Realty,
Cari Corbalis DRE #00850678 310-704-4014,
Vista Sotheby’s International Realty
Source: CRMLS,MLS#: SB26125058 Originating MLS: California Regional MLS
Originating MLS: California Regional MLSFacts & features
Interior
Bedrooms & bathrooms
- Bedrooms: 4
- Bathrooms: 5
- Full bathrooms: 4
- 1/2 bathrooms: 1
- Main level bathrooms: 3
- Main level bedrooms: 2
Rooms
- Room types: Basement, Dining Room
Bathroom
- Features: Bathroom Exhaust Fan, Bathtub, Dual Sinks, Enclosed Toilet, Low Flow Plumbing Fixtures, Multiple Shower Heads, Separate Shower, Walk-In Shower
Kitchen
- Features: Kitchen Island, Kitchen/Family Room Combo, Self-closing Cabinet Doors, Self-closing Drawers, Walk-In Pantry
Heating
- Central, ENERGY STAR Qualified Equipment
Cooling
- Central Air, Zoned
Appliances
- Included: 6 Burner Stove, Convection Oven, Double Oven, Dishwasher, ENERGY STAR Qualified Appliances, ENERGY STAR Qualified Water Heater, Freezer, Gas Range, Gas Water Heater, High Efficiency Water Heater, Microwave, Refrigerator, Self Cleaning Oven, Tankless Water Heater, Water To Refrigerator, Water Heater
- Laundry: Inside, Laundry Room, Upper Level
Features
- Built-in Features, Balcony, Separate/Formal Dining Room, Eat-in Kitchen, Pantry, Stone Counters, Storage
- Flooring: Tile, Wood
- Windows: Casement Window(s)
- Has basement: Yes
- Has fireplace: Yes
- Fireplace features: Family Room, Primary Bedroom
- Common walls with other units/homes: No Common Walls
Interior area
- Total interior livable area: 3,595 sqft
Property
Parking
- Total spaces: 2
- Parking features: Driveway, Garage
- Attached garage spaces: 2
Features
- Levels: Three Or More
- Stories: 3
- Entry location: 2nd
- Patio & porch: Concrete
- Exterior features: Rain Gutters
- Has private pool: Yes
- Pool features: Gunite, Gas Heat, Heated, Private
- Has spa: Yes
- Spa features: Gunite, Heated, In Ground, Private
- Has view: Yes
- View description: Ocean
- Has water view: Yes
- Water view: Ocean
Lot
- Size: 7,456 Square Feet
- Features: Landscaped
Details
- Parcel number: 7543004015
- Special conditions: Standard
Construction
Type & style
- Home type: SingleFamily
- Property subtype: Single Family Residence
Materials
- Copper Plumbing
- Foundation: Concrete Perimeter
- Roof: Spanish Tile
Condition
- Turnkey
- New construction: No
- Year built: 2025
Utilities & green energy
- Sewer: Public Sewer
- Water: Public
Green energy
- Energy efficient items: Appliances, Water Heater
Community & HOA
Community
- Features: Hiking
- Security: Security System, Closed Circuit Camera(s), Carbon Monoxide Detector(s), Fire Detection System, Fire Rated Drywall, Fire Sprinkler System, Smoke Detector(s), Security Lights
Location
- Region: Palos Verdes Peninsula
Financial & listing details
- Price per square foot: $1,209/sqft
- Date on market: 6/9/2026
- Cumulative days on market: 280 days
- Listing terms: Submit
Estimated market value
Not available
Estimated sales range
Not available
Not available
Price history
| Date | Event | Price |
|---|---|---|
| 6/9/2026 | Price change | $4,345,000-9.4%$1,209/sqft |
Source:  CRMLS #SB26125058 Report a problem CRMLS #SB26125058 Report a problem | ||
| 6/29/2025 | Price change | $4,795,000+2.1%$1,334/sqft |
Source:  SDMLS #SR25077878 Report a problem SDMLS #SR25077878 Report a problem | ||
| 1/30/2025 | Listed for sale | $4,695,000$1,306/sqft |
Source: CRMLS #SR25020785 Report a problem | ||
Public tax history
Tax history is unavailable.
Monthly payment
Est. payment
Payment breakdown
Explore the cost of this home by adjusting the details. Changes won't be saved.Climate risks
Neighborhood: 90274
Nearby schools
GreatSchools rating
- 9/10Lunada Bay Elementary SchoolGrades: K-5Distance: 0.6 mi
- 8/10Palos Verdes Intermediate SchoolGrades: 6-8Distance: 0.3 mi
- 10/10Palos Verdes High SchoolGrades: 9-12Distance: 0.8 mi
- $2,689,8003 bd4 ba3.3k sqft2528 Via Sanchez, Palos Verdes Estates, CA 90274Off Market
- $3,275,8884 bd3 ba3.4k sqft2536 Via Sanchez, Palos Verdes Estates, CA 90274Sold
- $2,848,7004 bd3 ba2.9k sqft2524 Via Sanchez, Palos Verdes Estates, CA 90274Off Market
- $4,282,7005 bd4 ba4.4k sqft1352 Via Romero, Palos Verdes Estates, CA 90274Off Market

- $2,936,5004 bd5 ba3.1k sqft2540 Via Sanchez, Palos Verdes Estates, CA 90274Off Market
- $1,200,0007,456 Square Feet2530 Via Sanchez, Palos Verdes Estates, CA 90274Sold
- $2,980,7005 bd4 ba4k sqft1348 Via Romero, Palos Verdes Estates, CA 90274Off Market
- $4,958,6005 bd6 ba5k sqft1356 Via Romero, Palos Verdes Estates, CA 90274Off Market
A local agent can set up tours, give advice and negotiate with sellers.
Similar homes
- $3,995,0005 bd4 ba3.4k sqft1304 Via Romero, Palos Verdes Estates, CA 90274For Sale
 MLS ID #PV26130388, Gustavo Cardenas, Berkshire Hathaway HomeService. CRMLS
 - $4,150,0004 bd4 ba3k sqft1500 Via Arco, Palos Verdes Estates, CA 90274For Sale
 MLS ID #PV26065077, Patti Gowda, Harcourts Hunter Mason Realty. CRMLS
 - $3,499,0004 bd3 ba3k sqft1016 Via Romero, Palos Verdes Estates, CA 90274For Sale
 MLS ID #PV26124947, Matthew Cox, Cove & Key Real Estate. CRMLS
 - $3,698,0004 bd5 ba3k sqft1320 Via Gabriel, Palos Verdes Estates, CA 90274For Sale
 MLS ID #PV26106620, Suzanne Dyer, Strand Hill Properties. CRMLS
 - $4,750,0004 bd4 ba3.5k sqft67 Eastfield Dr, Rolling Hills, CA 90274For SaleMLS ID #PV26001465, Bill Ruth, Coastal Legacy Realty Group. CRMLS
- $3,699,0005 bd5 ba3.1k sqft28711 Cedarbluff Dr, Rancho Palos Verdes, CA 90275For SaleMLS ID #SB26108945, Justin Drury, Strand Hill Properties. CRMLS
- $2,850,0004 bd4 ba2.5k sqft2112 Via Pacheco, Palos Verdes Estates, CA 90274For SaleMLS ID #PV26120763, Veronica Xu, Vista Sotheby's International Realty. CRMLS
- $3,458,0004 bd4 ba3.4k sqft6085 Woodfern Dr, Rancho Palos Verdes, CA 90275For SaleMLS ID #PV26131820, Nancy Duan, Shengxin Duan, Broker. CRMLS
- $3,450,0004 bd3 ba3.4k sqft8 Burrell Ln, Rancho Palos Verdes, CA 90275For SaleMLS ID #SB26139439, Rick Wilkinson, Redfin Corporation. CRMLS
- $3,695,0006 bd5 ba3.8k sqft30216 Matisse Dr, Rancho Palos Verdes, CA 90275For SaleMLS ID #PV26098524, Keith Kelley, Strand Hill Properties. CRMLS
- $3,990,0004 bd3 ba3.7k sqft706 Avenue B, Redondo Beach, CA 90277For SaleMLS ID #SB26108447, Kristen Novoa, Vista Sotheby’s International Realty. CRMLS
- $2,999,0004 bd3 ba3.1k sqft2 Hitching Post Dr, Rolling Hills, CA 90274For SaleMLS ID #SB26135030, Jaqueline Steib, Vista Sotheby’s International Realty. CRMLS
- $2,888,0006 bd5 ba3.2k sqft4764 Browndeer Ln, Rancho Palos Verdes, CA 90275For SaleMLS ID #PW26159052, Sunny Shin, Realty One Group West. CRMLS
- $5,888,0004 bd6 ba5k sqft30717 Rue Langlois, Rancho Palos Verdes, CA 90275For SaleMLS ID #PV26078637, Joe Alessi, Estate Properties. CRMLS
- $4,695,0005 bd5 ba4.1k sqft826 18th St, Hermosa Beach, CA 90254For SaleMLS ID #SB26099117, Charles Fisher, Estate Properties. CRMLS
- $2,680,0004 bd4 ba2.5k sqft30129 Via Rivera, Rancho Palos Verdes, CA 90275For SaleMLS ID #PV26034542, Yang Li, Real Brokerage Technologies, I. CRMLS
- $3,995,0005 bd4 ba4.3k sqft32346 Phantom Dr, Rancho Palos Verdes, CA 90275For SaleMLS ID #26854011, Minoo Malek DRE # 02148203, The Oppenheim Group, Inc.. CLAW
- $3,200,0005 bd4 ba3.1k sqft5506 Paseo De Pablo, Torrance, CA 90505For SaleMLS ID #PV26126663, Gustavo Cardenas, Berkshire Hathaway HomeService. CRMLS
- $2,399,0004 bd3 ba2.3k sqft6128 Queenridge Dr, Rancho Palos Verdes, CA 90275For SaleMLS ID #SB26129252, Carmelita Luhrsen, Vista Sotheby’s International Realty. CRMLS
- $2,599,0004 bd3 ba2.2k sqft5123 Willow Wood Rd, Rolling Hills, CA 90274For SaleMLS ID #PV26081419, Mark Stoll, Vista Sotheby's International Realty. CRMLS
Local buyer's agents are ready to help
