New Construction Ocean View Paradise in Palos Verdes Estates. Escape to calm and serenity in this custom luxury-built quiet retreat. While taking maximum advantage of the amazing ocean views from every room, the home has been "built to live in" which is that warm feeling you get throughout the property. Floor to high-ceiling Fleetwood doors are on every level, opening to showcase the massive entertainment decks and beautiful ocean water. The main level great room can accommodate any configuration needed, from small intimate dining to grand entertaining. The gourmet kitchen incorporates stunning Italian porcelain countertops, Wolf appliances, a buffet island for dining, and a complete auxiliary butler's kitchen. Relax outdoors under the pitch-black night sky which is perfect for stargazing, with a sense of calm and quiet all around you. The bottom deck has a PebbleTec pool and spa with a cozy firepit area. Framed with mostly steel construction across all floors, the walls have been insulated with careful attention paid to soundproofing. Elevator-equipped for easy access to all levels. Bang & Olufsen speakers provide an audiophile level of music enjoyment that can be controlled from your smartphone. The home also features a 26 kilowatt solar panel system that comes with the property. Plenty of parking is available on the entry level, as well as separate 1 and 2 car garages. There is also an attached, full-kitchen ADU, accessed from the bottom level. Square footage includes a 325 SF theater room and a 185 SF walk-in closet and server room which were created from storage space not in the original plans.
New construction
$8,995,000
1565 Via Leon, Palos Verdes Estates, CA 90274
5beds
6,165sqft
:
Get pre-qualified$59,968/mo
Residential, Single Family Residence
Built in 2024
0.38 Acres Lot
$8,550,200 Zestimate®
$1,459/sqft
$-- HOA
What's special
- 89 days |
- 753 |
- 45 |
Zillow last checked:
Listing updated:
Listed by:
Ethan Schultz DRE # 02230212 310-922-6573,
Keller Williams Beverly Hills 310-432-6400,
J.J. Wallack DRE # 01445924 310-273-7077,
Keller Williams Beverly Hills
Source: CLAW,MLS#: 26656799
Facts & features
Interior
Bedrooms & bathrooms
- Bedrooms: 5
- Bathrooms: 7
- Full bathrooms: 1
- 3/4 bathrooms: 5
- 1/2 bathrooms: 1
Rooms
- Room types: Walk-In Closet, Basement, Entry, Great Room, Walk-In Pantry, Home Theatre, Service Entrance, Utility Room, Living Room, Dining Area, Powder, Formal Entry, Other
Bedroom
- Features: Walk-In Closet(s)
Kitchen
- Features: Gourmet Kitchen
Heating
- Central
Cooling
- Air Conditioning, Zoned
Appliances
- Included: Built-Ins, Gas Cooktop, Microwave, Electric Oven, Range Hood, Self Cleaning Oven, Dishwasher, Dryer, Disposal, Vented Exhaust Fan, Refrigerator, Washer, Tankless Water Heater
- Laundry: Laundry Room
Features
- Basement, Built-in Features, Storage, High Ceilings, Intercom, Living Room Balcony, Recessed Lighting, Turnkey, Open Floorplan, Wired for Sound, Wired for Data, Elevator, Built-Ins, Kitchen Island, Dining Area
- Flooring: Porcelain, Wood
- Doors: Sliding Doors
- Has basement: Yes
- Number of fireplaces: 3
- Fireplace features: Gas, Electric, Living Room, Game Room
- Common walls with other units/homes: Detached/No Common Walls
Interior area
- Total structure area: 6,165
- Total interior livable area: 6,165 sqft
Property
Parking
- Total spaces: 9
- Parking features: Garage - 1 Car, Garage - 2 Car, Deck
- Garage spaces: 3
- Uncovered spaces: 6
Features
- Levels: Multi/Split
- Stories: 3
- Exterior features: Balcony
- Pool features: Heated And Filtered
- Spa features: In Ground
- Has view: Yes
- View description: Canyon, Ocean, Panoramic, Coastline, Mountain(s)
- Has water view: Yes
- Water view: Ocean,Coastline
Lot
- Size: 0.38 Acres
- Dimensions: 114 x 149
- Features: Cul-De-Sac, Hilltop
Details
- Additional structures: None, Attached Guest House
- Parcel number: 7543047013
- Zoning: PVR1*
- Special conditions: Standard
Construction
Type & style
- Home type: SingleFamily
- Architectural style: Modern
- Property subtype: Residential, Single Family Residence
Materials
- Foundation: Other
- Roof: Tile
Condition
- New Construction
- New construction: Yes
- Year built: 2024
Utilities & green energy
- Water: Stock Company
Green energy
- Energy generation: Solar
Community & HOA
HOA
- Has HOA: No
Location
- Region: Palos Verdes Estates
Financial & listing details
- Price per square foot: $1,459/sqft
- Tax assessed value: $1,017,485
- Annual tax amount: $13,048
- Date on market: 4/30/2026
- Road surface type: Paved
Estimated market value
$8,550,200
$8.12M - $8.98M
$2,667/mo
Price history
| Date | Event | Price |
|---|---|---|
| 4/30/2026 | Listed for sale | $8,995,000$1,459/sqft |
Source:  CLAW #26656799 Report a problem CLAW #26656799 Report a problem | ||
| 4/15/2026 | Listing removed | $8,995,000$1,459/sqft |
Source: CLAW #26656799 Report a problem | ||
| 4/9/2026 | Price change | $8,995,000-5.3%$1,459/sqft |
Source: CLAW #26656799 Report a problem | ||
| 2/26/2026 | Listed for sale | $9,495,000+910.1%$1,540/sqft |
Source: CLAW #26656799 Report a problem | ||
| 12/23/2025 | Listing removed | $22,000$4/sqft |
Source: Zillow Rentals Report a problem | ||
| 12/17/2025 | Price change | $22,000-15.4%$4/sqft |
Source: Zillow Rentals Report a problem | ||
| 12/9/2025 | Listed for rent | $26,000+477.8%$4/sqft |
Source: Zillow Rentals Report a problem | ||
| 5/8/2025 | Listing removed | $4,500$1/sqft |
Source: Zillow Rentals Report a problem | ||
| 4/6/2025 | Listed for rent | $4,500$1/sqft |
Source: Zillow Rentals Report a problem | ||
| 12/17/2020 | Sold | $940,000$152/sqft |
Source:  CRMLS #SB20104315 Report a problem CRMLS #SB20104315 Report a problem | ||
Public tax history
| Year | Property taxes | Tax assessment |
|---|---|---|
| 2025 | $13,048 +10.5% | $1,017,485 +2% |
| 2024 | $11,813 +1.9% | $997,535 +2% |
| 2023 | $11,598 +5.3% | $977,976 +2% |
| 2022 | $11,018 -18.8% | $958,800 +2% |
| 2021 | $13,567 -27.9% | $940,000 -44% |
| 2020 | $18,829 | $1,679,205 +2% |
| 2019 | $18,829 +3.4% | $1,646,280 +1506.3% |
| 2018 | $18,209 +817.9% | $102,489 +2% |
| 2017 | $1,984 +23.9% | $100,480 +2% |
| 2016 | $1,602 -15% | $98,510 +1.5% |
| 2015 | $1,885 +2.3% | $97,031 +2% |
| 2014 | $1,842 | $95,131 +2.5% |
| 2012 | -- | $92,846 +2% |
| 2011 | -- | $91,026 +0.8% |
| 2010 | -- | $90,346 -0.2% |
| 2009 | -- | $90,561 +2% |
| 2008 | -- | $88,786 +2% |
| 2007 | -- | $87,046 +2% |
| 2006 | -- | $85,340 |
| 2005 | -- | $85,340 +4% |
| 2004 | -- | $82,027 +1.9% |
| 2003 | -- | $80,524 +2% |
| 2002 | -- | $78,946 +4% |
| 2000 | -- | $75,882 |
Find assessor info on the county website
Monthly payment
Est. payment
Payment breakdown
Explore the cost of this home by adjusting the details. Changes won't be saved.Climate risks
Neighborhood: 90274
Nearby schools
GreatSchools rating
- 9/10Lunada Bay Elementary SchoolGrades: K-5Distance: 1 mi
- 8/10Palos Verdes Intermediate SchoolGrades: 6-8Distance: 0.4 mi
- 10/10Palos Verdes High SchoolGrades: 9-12Distance: 0.9 mi
Schools provided by the listing agent
- District: Palos Verdes Peninsula
Source: CLAW. This data may not be complete. We recommend contacting the local school district to confirm school assignments for this home.
- $3,655,2004 bd4 ba4.1k sqft1561 Via Leon, Palos Verdes Estates, CA 90274Off Market
- $3,587,4004 bd4 ba4.7k sqft1473 Via Coronel, Palos Verdes Estates, CA 90274Off Market
- $3,764,4005 bd4 ba4.2k sqft1477 Via Coronel, Palos Verdes Estates, CA 90274Off Market
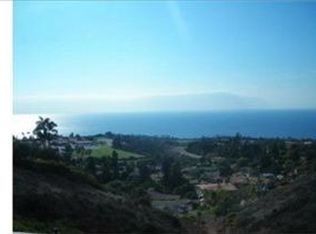
- $2,993,7004 bd4 ba3.6k sqft1564 Via Leon, Palos Verdes Estates, CA 90274Off Market
- $2,686,1005 bd3 ba3.2k sqft1469 Via Coronel, Palos Verdes Estates, CA 90274Off Market
- $4,005,4004 bd4 ba4.5k sqft1557 Via Leon, Palos Verdes Estates, CA 90274Off Market
- $3,301,7004 bd3 ba3.8k sqft1560 Via Leon, Palos Verdes Estates, CA 90274Off Market
- $3,390,0004 bd3 ba3.4k sqft1465 Via Coronel, Palos Verdes, CA 90274For Sale
A local agent can set up tours, give advice and negotiate with sellers.
Similar homes
- $8,999,0006 bd7 ba6k sqft1417 Via Coronel, Palos Verdes Estates, CA 90274New Construction
 MLS ID #26643547, Cameron Stearns DRE # 01920602, Compass. CLAW
 - $8,995,0005 bd6 ba5.3k sqft209 Via Colorin, Palos Verdes Estates, CA 90274For Sale
 MLS ID #SB26163951, Kurt Allen, Compass. CRMLS
 - $8,980,0006 bd8 ba8.6k sqft1533 Via Lopez, Palos Verdes Estates, CA 90274For Sale
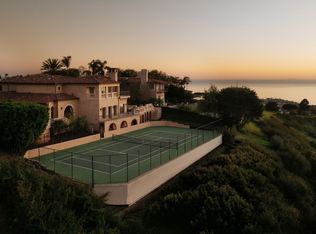 MLS ID #26668675, Aaron Kirman DRE # 01296524, Christie's International Real Estate SoCal. CLAW
 - $9,499,9995 bd7 ba8.7k sqft1436 Via Arco, Palos Verdes Estates, CA 90274For Sale
 MLS ID #SR26144401, Michael Preis, RE/MAX One. CRMLS
 - $8,999,0004 bd8 ba7.5k sqft1412 Lower Paseo La Cresta, Palos Verdes Estates, CA 90274For SaleMLS ID #PV26163707, Chris Adlam, Vista Sotheby's International Realty. CRMLS
- $5,199,0006 bd7 ba5.8k sqft1548 Via Martinez, Palos Verdes Estates, CA 90274For SaleMLS ID #SB26152369, Farshid "Fred" Nayebi, Estate Properties. CRMLS
- $5,995,0005 bd7 ba6.5k sqft1409 Via Arco, Palos Verdes Estates, CA 90274For SaleMLS ID #SB26095477, Zheng Qi, Wetrust Realty. CRMLS
- $7,450,0006 bd6 ba7.5k sqft1502 Paseo La Cresta, Palos Verdes Estates, CA 90274For SaleMLS ID #26842283, Stephen Haw DRE # 00808646, Keller Williams Luxury. CLAW
- $8,950,0004 bd6 ba7.3k sqft71 Marguerite Dr, Rancho Palos Verdes, CA 90275For SaleMLS ID #PV26024119, Kevin Moen, Estate Properties. CRMLS
- $8,200,0005 bd7 ba6.4k sqft4 Yellow Brick Rd, Rancho Palos Verdes, CA 90275For SaleMLS ID #SB26013765, David Caskey, eXp Realty of California Inc. CRMLS
- $8,500,0006 bd10 ba8.3k sqft64 Laurel Dr, Rancho Palos Verdes, CA 90275For SaleMLS ID #PV26124108, Chris Adlam, Vista Sotheby's International Realty. CRMLS
- $8,250,0006 bd7 ba7.4k sqft6580 Sea Cove Dr, Rancho Palos Verdes, CA 90275For SaleMLS ID #SB26091627, Audrey Judson, Pacifica Properties Group, Inc.. CRMLS
- $5,488,0004 bd5 ba4.4k sqft841 Via Somonte, Palos Verdes Estates, CA 90274For SaleMLS ID #SB26146747, Ian Zeljak, Realty ONE Group United. CRMLS
- $6,795,0005 bd5 ba5k sqft13 Buggy Whip Dr, Rolling Hills, CA 90274For SaleMLS ID #PV26127741, Suzanne Dyer, Strand Hill Properties. CRMLS
- $6,749,0006 bd7 ba6.3k sqft17 Eastfield Dr, Rolling Hills, CA 90274For SaleMLS ID #260001350, Andrew English, Congress Realty, Inc. SDMLS
- $6,250,0006 bd7 ba7.2k sqft49 Saddleback Rd, Rolling Hills, CA 90274For SaleMLS ID #PV26057607, Charlie Raine, Coastal Legacy Realty Group. CRMLS
- $7,495,0007 bd9 ba8k sqft53 Marguerite Dr, Rancho Palos Verdes, CA 90275For SaleMLS ID #OC26080233, Kyle Wade, Luxe Real Estate. CRMLS
- $6,380,0003 bd3 ba3.5k sqft2521 Novato Pl, Palos Verdes Peninsula, CA 90274For SaleMLS ID #OC26131715, Kurt Steffien, Realty Discount Corporation. CRMLS
- $12,500,0006 bd9 ba7.1k sqft34 Crest Rd E, Rolling Hills, CA 90274For SaleMLS ID #PV26086787, Chris Adlam, Vista Sotheby's International Realty. CRMLS
- $6,000,0005 bd6 ba7k sqft60 Crest Rd E, Rolling Hills, CA 90274For SaleMLS ID #WS26065821, DELPHINE TSO, IRN REALTY. CRMLS
Local buyer's agents are ready to help
