Crown jewel property with one of the best views in Palos Verdes Estates. Approximately 1.5 acres. The best location for a rebuild at the end of the street on a cul-de-sac . Perched at the end of a quiet cul-de-sac in one of Palos Verdes Estates’ most desirable hillside settings, this custom-built single-story residence is situated on an exceptionally large lot of over 65,000 square feet (approx. 1.5 acres). The property offers expansive, unobstructed panoramic views encompassing the Queen’s Necklace, downtown Los Angeles skyline, SoFi Stadium, the coastline from Redondo Beach toward Malibu, and extending east to Long Beach with mountains beyond. The existing ranch-style home features thoughtful brick and wood craftsmanship throughout and includes a spacious living room, a distinctive round brick tower room, three bedrooms plus a versatile walkthrough room suitable for a variety of uses, three bathrooms, a split-level office or den overlooking a wet bar, two dining areas, and a separate bonus or entertainment room. Outdoor amenities include a pool, built-in grill, and patio designed to take full advantage of the remarkable views. A large circular driveway provides ample parking and leads to a three-car garage with additional workspace. The size and configuration of the lot offer flexibility for future expansion or potential new construction, subject to city approval. Conveniently located near award-winning Palos Verdes schools, Malaga Cove, coastal access, and with easy connectivity to the greater Los Angeles area, this property presents a rare opportunity to own a private view estate in Palos Verdes Estates.
For sale
Listed by: Realty Discount Corporation • Kurt Steffien • Contact: 562-673-3873
Price cut: $500K (7/9)
$6,380,000
2521 Novato Pl, Palos Verdes Peninsula, CA 90274
3beds
3,586sqft
:
Get pre-qualified$42,672/mo
Single Family Residence
Built in 1955
1.5 Acres Lot
$-- Zestimate®
$1,779/sqft
$-- HOA
What's special
- 710 days |
- 638 |
- 23 |
Zillow last checked:
Listing updated:
Listed by:
Kurt Steffien DRE #01846666 562-673-3873,
Realty Discount Corporation
Source: CRMLS,MLS#: OC26131715 Originating MLS: California Regional MLS
Originating MLS: California Regional MLSFacts & features
Interior
Bedrooms & bathrooms
- Bedrooms: 3
- Bathrooms: 3
- Full bathrooms: 1
- 3/4 bathrooms: 2
- Main level bathrooms: 3
- Main level bedrooms: 3
Rooms
- Room types: Bedroom, Family Room, Kitchen, Laundry, Living Room, Primary Bedroom, Office, Sunroom, Workshop, Dining Room
Primary bedroom
- Features: Main Level Primary
Bedroom
- Features: All Bedrooms Down
Bedroom
- Features: Bedroom on Main Level
Bathroom
- Features: Bathtub, Closet, Full Bath on Main Level, Separate Shower
Heating
- Central, Fireplace(s), Natural Gas, See Remarks
Cooling
- None
Appliances
- Included: Built-In Range, Dishwasher, Electric Oven, Electric Range, Disposal, Gas Water Heater, Water Heater, Dryer, Washer
- Laundry: Washer Hookup, Laundry Room
Features
- Wet Bar, Built-in Features, Brick Walls, Separate/Formal Dining Room, High Ceilings, Pantry, Storage, Bar, All Bedrooms Down, Bedroom on Main Level, Main Level Primary, Workshop
- Flooring: Carpet, Vinyl
- Has fireplace: Yes
- Fireplace features: Family Room, Outside
- Common walls with other units/homes: No Common Walls
Interior area
- Total interior livable area: 3,586 sqft
Property
Parking
- Total spaces: 5
- Parking features: Garage
- Garage spaces: 3
- Uncovered spaces: 2
Features
- Levels: One
- Stories: 1
- Entry location: 1
- Patio & porch: Open, Patio
- Has private pool: Yes
- Pool features: Diving Board, Indoor, Private
- Spa features: None
- Fencing: Partial
- Has view: Yes
- View description: City Lights, Coastline, Panoramic
- Has water view: Yes
- Water view: Coastline
Lot
- Size: 1.5 Acres
- Features: Back Yard, Cul-De-Sac, Value In Land, Yard
Details
- Parcel number: 7545014009
- Zoning: PVR1*
- Special conditions: Trust
Construction
Type & style
- Home type: SingleFamily
- Architectural style: Ranch
- Property subtype: Single Family Residence
Materials
- Roof: Wood
Condition
- New construction: No
- Year built: 1955
Utilities & green energy
- Sewer: Public Sewer
- Water: Public
- Utilities for property: Electricity Connected, Natural Gas Connected, Sewer Connected, Water Connected
Community & HOA
Community
- Features: Suburban
- Security: Carbon Monoxide Detector(s)
Location
- Region: Palos Verdes Peninsula
Financial & listing details
- Price per square foot: $1,779/sqft
- Tax assessed value: $6,120,000
- Annual tax amount: $57,528
- Date on market: 6/17/2026
- Cumulative days on market: 711 days
- Listing terms: Cash,Conventional,1031 Exchange,FHA,Fannie Mae,Freddie Mac,VA Loan
Estimated market value
Not available
Estimated sales range
Not available
$7,793/mo
Price history
| Date | Event | Price |
|---|---|---|
| 7/9/2026 | Price change | $6,380,000-7.3%$1,779/sqft |
Source:  CRMLS #OC26131715 Report a problem CRMLS #OC26131715 Report a problem | ||
| 6/17/2026 | Listed for sale | $6,880,000$1,919/sqft |
Source: CRMLS #OC26131715 Report a problem | ||
Public tax history
| Year | Property taxes | Tax assessment |
|---|---|---|
| 2025 | $57,528 -13.9% | $6,120,000 +2% |
| 2024 | $66,808 +991.8% | $6,000,000 +1400.6% |
| 2023 | $6,119 +3.9% | $399,850 +2% |
| 2022 | $5,892 -0.7% | $392,011 +2% |
| 2021 | $5,931 +1% | $384,326 +1% |
| 2020 | $5,870 | $380,387 +2% |
| 2019 | $5,870 +7.9% | $372,930 +2% |
| 2018 | $5,439 | $365,619 +2% |
| 2017 | $5,439 +26.5% | $358,451 +2% |
| 2016 | $4,298 -16.3% | $351,424 +1.5% |
| 2015 | $5,135 -5.3% | $346,146 +2% |
| 2014 | $5,420 | $339,367 +2.5% |
| 2012 | -- | $331,212 +2% |
| 2011 | -- | $324,718 +0.8% |
| 2010 | -- | $322,292 -0.2% |
| 2009 | -- | $323,058 +2% |
| 2008 | -- | $316,724 +2% |
| 2007 | -- | $310,515 +2% |
| 2006 | -- | $304,427 |
| 2005 | -- | $304,427 +4% |
| 2004 | -- | $292,607 +1.9% |
| 2003 | -- | $287,245 +2% |
| 2002 | -- | $281,614 +4% |
| 2000 | -- | $270,681 |
Find assessor info on the county website
Monthly payment
Est. payment
Payment breakdown
Explore the cost of this home by adjusting the details. Changes won't be saved.Climate risks
Neighborhood: 90274
Nearby schools
GreatSchools rating
- 9/10Montemalaga Elementary SchoolGrades: K-5Distance: 0.5 mi
- 8/10Palos Verdes Intermediate SchoolGrades: 6-8Distance: 1.8 mi
- 10/10Palos Verdes Peninsula High SchoolGrades: 9-12Distance: 1 mi
- $4,582,3004 bd5 ba4.4k sqft2517 Novato Pl, Palos Verdes Estates, CA 90274Off Market
- $2,897,4005 bd4 ba4k sqft6073 Woodfern Dr, Rancho Palos Verdes, CA 90275Off Market
- $1,815,9004 bd3 ba2k sqft6056 Montemalaga Dr, Rancho Palos Verdes, CA 90275Off Market
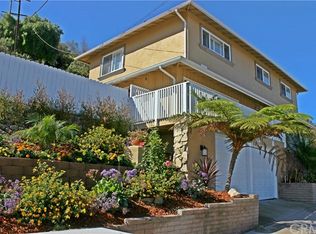
- $10,970,7007 bd9 ba9.3k sqft2516 Novato Pl, Palos Verdes Peninsula, CA 90274Off Market
- $3,117,3004 bd5 ba4k sqft6069 Woodfern Dr, Rancho Palos Verdes, CA 90275Off Market
- $1,935,9003 bd2 ba2.9k sqft6075 Woodfern Dr, Rancho Palos Verdes, CA 90275Off Market
- $1,870,0003 bd2 ba2k sqft6046 Montemalaga Dr, Rancho Palos Verdes, CA 90275Off Market
- $2,709,1003 bd3 ba3k sqft6063 Woodfern Dr, Rancho Palos Verdes, CA 90275Off Market
A local agent can set up tours, give advice and negotiate with sellers.
Similar homes
- $3,600,0005 bd6 ba3.8k sqft1133 Granvia Altamira, Palos Verdes Estates, CA 90274For Sale
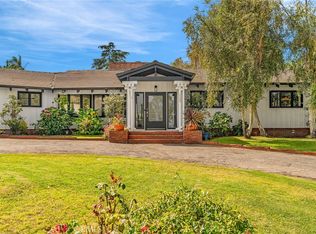 MLS ID #SR25224222, Ricardo Pardo, Luxury Collective. CRMLS
 - $5,799,0005 bd6 ba5.3k sqft6039 Via Sonoma, Rancho Palos Verdes, CA 90275For Sale
 MLS ID #PV26078578, Chris Adlam, Vista Sotheby's International Realty. CRMLS
 - $6,795,0005 bd5 ba5k sqft13 Buggy Whip Dr, Rolling Hills, CA 90274For Sale
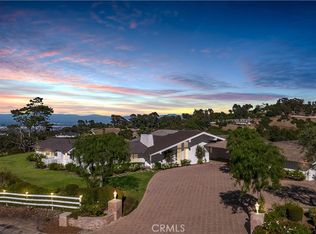 MLS ID #PV26127741, Suzanne Dyer, Strand Hill Properties. CRMLS
 - $3,698,0004 bd5 ba3k sqft1320 Via Gabriel, Palos Verdes Estates, CA 90274For Sale
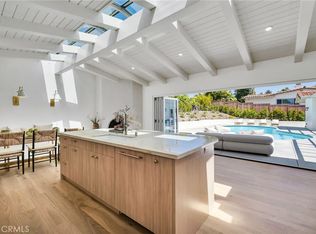 MLS ID #PV26106620, Suzanne Dyer, Strand Hill Properties. CRMLS
 - $5,488,8885 bd6 ba3.2k sqft2533 Palos Verdes Dr N, Palos Verdes, CA 90274For SaleMLS ID #SB26098080, Sandra Callen, Vista Sotheby's International Realty. CRMLS
- $3,600,0006 bd3 ba3.4k sqft2896 Via Victoria, Palos Verdes Estates, CA 90274For SaleMLS ID #SB26130418, Stephen Day, Day & Associates. CRMLS
- $4,500,0004 bd4 ba2.6k sqft2109 Rosita Pl, Palos Verdes Peninsula, CA 90274For SaleMLS ID #26642297, Anthony Accardo DRE # 01863340, Compass. CLAW
- $3,390,0004 bd3 ba3.4k sqft1465 Via Coronel, Palos Verdes, CA 90274For SaleMLS ID #TR26082943, Katherine Wang, RE/MAX Galaxy. CRMLS
- $5,895,0004 bd5 ba5.2k sqft57 Saddleback Rd, Rolling Hills, CA 90274For SaleMLS ID #PV25272474, Bill Ruth, Coastal Legacy Realty Group. CRMLS
- $4,250,0005 bd4 ba3.5k sqft2976 Via Alvarado, Palos Verdes Estates, CA 90274For SaleMLS ID #SB26092740, Edward Kaminsky, eXp Realty of California, Inc. CRMLS
- $8,995,0005 bd6 ba5.3k sqft209 Via Colorin, Palos Verdes Estates, CA 90274For SaleMLS ID #SB26163951, Kurt Allen, Compass. CRMLS
- $3,458,0004 bd4 ba3.4k sqft6085 Woodfern Dr, Rancho Palos Verdes, CA 90275For SaleMLS ID #PV26131820, Nancy Duan, Shengxin Duan, Broker. CRMLS
- $3,250,0003 bd2 ba2.4k sqft1605 Via Lazo, Palos Verdes Estates, CA 90274For SaleMLS ID #PV26090954, Jason Buck, Estate Properties. CRMLS
- $3,295,0005 bd3 ba3k sqft5427 Elmbank Rd, Rancho Palos Verdes, CA 90275For SaleMLS ID #PV26130144, Gustavo Cardenas, Berkshire Hathaway HomeService. CRMLS
- $3,950,0004 bd6 ba4.6k sqft3 Poppy Trl, Rolling Hills, CA 90274For SaleMLS ID #PV26128743, Chris Adlam, Vista Sotheby's International Realty. CRMLS
- $4,750,0004 bd4 ba3.5k sqft67 Eastfield Dr, Rolling Hills, CA 90274For SaleMLS ID #PV26001465, Bill Ruth, Coastal Legacy Realty Group. CRMLS
- $3,650,0004 bd4 ba4k sqft14 Georgeff Rd, Rolling Hills, CA 90274For SaleMLS ID #PV26107296, Stephen Haw, Keller Williams Palos Verdes. CRMLS
- $3,500,0005 bd5 ba4.9k sqft14 Johns Canyon Rd, Rolling Hills, CA 90274For SaleMLS ID #SB26088047, Gabrielle Herendeen, Estate Properties. CRMLS
- $3,895,0005 bd4 ba3.4k sqft1304 Via Romero, Palos Verdes Estates, CA 90274For SaleMLS ID #PV26130388, Gustavo Cardenas, Berkshire Hathaway HomeService. CRMLS
- $3,200,0004 bd4 ba3.2k sqft7190 Crest Rd, Rancho Palos Verdes, CA 90275For SaleMLS ID #PV26165002, Chris Adlam, Vista Sotheby's International Realty. CRMLS
Local buyer's agents are ready to help
