Luxury Living with Unmatched Ocean Views in Prestigious Palos Verdes Estates
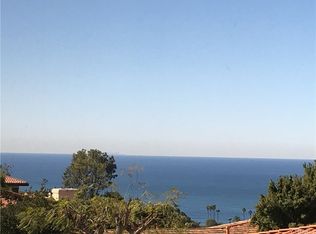
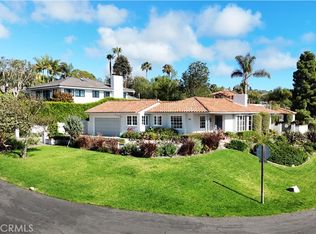
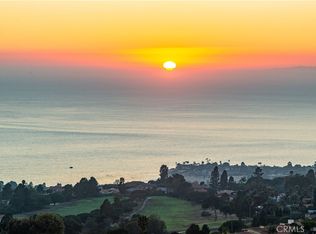
Step into refined coastal elegance with this stunning single-level home nestled in the heart of Palos Verdes Estates. Spanning 3,409 square foot on a 15,000 square foot lot, this residence boasts sweeping 180° ocean views, creating a serene backdrop for everyday living.
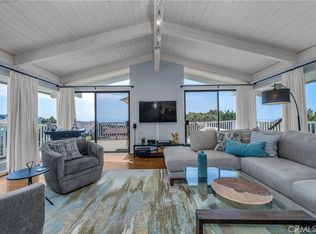
A private, gated courtyard welcomes you into a home designed for sophistication and comfort. Inside, you'll find 4 spacious bedrooms, 3 full bathrooms, soaring ceilings, and Venetian plaster walls that reflect timeless craftsmanship. Each bedroom is thoughtfully appointed with custom plantation shutters and Spanish-style wood doors, blending style with function.
The home’s centerpiece is a striking double-sided fireplace, anchoring open, light-filled living spaces. Step outside into a beautifully landscaped backyard oasis, perfect for relaxing or entertaining, with uninterrupted ocean views.
Located in the top-rated Palos Verdes Peninsula Unified School District, and minutes from premier golf courses, scenic hiking trails, parks, local cafés, and upscale shopping, this exceptional home offers the ultimate blend of luxury, lifestyle, and location.
For sale
Listed by: RE/MAX Galaxy • Katherine Wang • Contact: 909-859-4579
Price cut: $190K (6/2)
$3,390,000
1465 Via Coronel, Palos Verdes, CA 90274
4beds
3,409sqft
Single Family Residence
Built in 1976
0.35 Acres Lot
$3,261,400 Zestimate®
$994/sqft
$-- HOA
What's special
- 84 days |
- 695 |
- 11 |
Zillow last checked:
Listing updated:
Listed by:
Katherine Wang DRE #02033518 909-859-4579,
RE/MAX Galaxy
Source: CRMLS,MLS#: TR26082943 Originating MLS: California Regional MLS
Originating MLS: California Regional MLSLoading...
Facts & features
Interior
Bedrooms & bathrooms
- Bedrooms: 4
- Bathrooms: 3
- Full bathrooms: 3
- Main level bathrooms: 3
- Main level bedrooms: 4
Rooms
- Room types: Attic, Bedroom, Entry/Foyer, Family Room, Kitchen, Laundry, Living Room, Primary Bathroom, Primary Bedroom, Other, Dining Room
Primary bedroom
- Features: Main Level Primary
Bedroom
- Features: Bedroom on Main Level
Bedroom
- Features: All Bedrooms Down
Bathroom
- Features: Bidet, Bathroom Exhaust Fan, Bathtub, Dual Sinks, Full Bath on Main Level, Separate Shower, Tile Counters, Walk-In Shower
Kitchen
- Features: Laminate Counters
Other
- Features: Walk-In Closet(s)
Heating
- Central, Fireplace(s)
Cooling
- None
Appliances
- Included: 6 Burner Stove, Dishwasher, Gas Range, Refrigerator, Vented Exhaust Fan, Water Heater
- Laundry: Common Area
Features
- Beamed Ceilings, Breakfast Bar, Built-in Features, Brick Walls, Dry Bar, Separate/Formal Dining Room, Granite Counters, High Ceilings, Recessed Lighting, Storage, All Bedrooms Down, Attic, Bedroom on Main Level, Main Level Primary, Walk-In Closet(s)
- Has fireplace: Yes
- Fireplace features: Family Room, Gas, Living Room
- Common walls with other units/homes: No Common Walls
Interior area
- Total interior livable area: 3,409 sqft
Video & virtual tour
Property
Parking
- Total spaces: 3
- Parking features: Covered, Door-Multi, Direct Access, Driveway, Garage
- Attached garage spaces: 3
Accessibility
- Accessibility features: Parking, Accessible Doors
Features
- Levels: One
- Stories: 1
- Entry location: Front Door
- Patio & porch: Front Porch
- Exterior features: Lighting, Rain Gutters
- Pool features: None
- Spa features: None
- Fencing: Good Condition,Stucco Wall
- Has view: Yes
- View description: Catalina, City Lights, Ocean, Panoramic
- Has water view: Yes
- Water view: Ocean
Lot
- Size: 0.35 Acres
- Features: 0-1 Unit/Acre, Back Yard, Front Yard, Garden, Sprinklers In Rear, Sprinklers In Front, Lawn, Landscaped, Sprinkler System
Details
- Parcel number: 7543043002
- Zoning: PVR1*
- Special conditions: Standard
Construction
Type & style
- Home type: SingleFamily
- Property subtype: Single Family Residence
Materials
- Drywall
- Roof: Spanish Tile
Condition
- New construction: No
- Year built: 1976
Utilities & green energy
- Electric: Electricity - On Property, 220 Volts in Garage, 220 Volts in Kitchen, 220 Volts in Laundry, Standard
- Sewer: Public Sewer
- Water: Public
- Utilities for property: Electricity Available, Electricity Connected, Natural Gas Available, Natural Gas Connected, Sewer Connected
Community & HOA
Community
- Features: Biking, Golf, Hiking
- Security: Security System, Carbon Monoxide Detector(s), Fire Detection System, Smoke Detector(s)
Location
- Region: Palos Verdes
Financial & listing details
- Price per square foot: $994/sqft
- Tax assessed value: $2,787,677
- Annual tax amount: $32,873
- Date on market: 4/16/2026
- Cumulative days on market: 84 days
- Listing terms: Cash,Cash to New Loan,Conventional
- Road surface type: Paved
Estimated market value
$3,261,400
$3.10M - $3.42M
$7,831/mo
Price history
| Date | Event | Price |
|---|---|---|
| 6/2/2026 | Price change | $3,390,000-5.3%$994/sqft |
Source:  CRMLS #TR26082943 Report a problem CRMLS #TR26082943 Report a problem | ||
| 4/17/2026 | Listed for sale | $3,580,000-10.3%$1,050/sqft |
Source: CRMLS #TR26082943 Report a problem | ||
| 8/21/2025 | Listing removed | $3,990,800-4.5%$1,171/sqft |
Source:  SDMLS #TR25113676 Report a problem SDMLS #TR25113676 Report a problem | ||
| 6/23/2025 | Listed for sale | $4,179,000+70.6%$1,226/sqft |
Source: SDMLS #TR25113676 Report a problem | ||
| 3/13/2018 | Sold | $2,450,000-9.2%$719/sqft |
Source: Public Record Report a problem | ||
| 1/25/2018 | Pending sale | $2,699,000$792/sqft |
Source: PV Brokers #SB17235471 Report a problem | ||
| 10/18/2017 | Listed for sale | $2,699,000+217.5%$792/sqft |
Source: PV Brokers #SB17235471 Report a problem | ||
| 7/23/1998 | Sold | $850,000$249/sqft |
Source: Public Record Report a problem | ||
Public tax history
| Year | Property taxes | Tax assessment |
|---|---|---|
| 2025 | $32,873 +3.7% | $2,787,677 +2% |
| 2024 | $31,711 +1.7% | $2,733,017 +2% |
| 2023 | $31,191 +5.2% | $2,679,430 +2% |
| 2022 | $29,642 +0% | $2,626,893 +2% |
| 2021 | $29,631 +1.4% | $2,575,386 +1% |
| 2020 | $29,235 | $2,548,980 +2% |
| 2019 | $29,235 +64.3% | $2,499,000 +69.2% |
| 2018 | $17,793 | $1,476,590 +2% |
| 2017 | $17,793 +8.3% | $1,447,638 +2% |
| 2016 | $16,424 -2.7% | $1,419,254 +1.5% |
| 2015 | $16,880 +2.6% | $1,397,937 +2% |
| 2014 | $16,457 | $1,370,554 +2.5% |
| 2012 | -- | $1,337,609 +2% |
| 2011 | -- | $1,311,382 +0.8% |
| 2010 | -- | $1,301,582 -0.2% |
| 2009 | -- | $1,304,676 +2% |
| 2008 | -- | $1,279,095 +2% |
| 2007 | -- | $1,254,016 +2% |
| 2006 | -- | $1,229,428 |
| 2005 | -- | $1,229,428 +4% |
| 2004 | -- | $1,181,690 +28.4% |
| 2003 | -- | $920,066 +2% |
| 2002 | -- | $902,026 +4% |
| 2000 | -- | $867,000 |
Find assessor info on the county website
Monthly payment
Est. payment$--/mo
Payment breakdown
Explore the cost of this home by adjusting the details. Changes won't be saved.All calculations are estimates and provided by Zillow, Inc. for informational purposes only. Actual amounts may vary.
HOA fees may include property taxes on listings classified as Co-Ops. Contact the listing agent and/or owner for fee details.
Mortgage interest rates are dependent on a number of factors, including credit score, down payment, and repayment length. Interest rate data provided by Zillow Group Marketplace, Inc. as of 1/1/1970 from various mortgage lenders with which we have lead or other similar arrangements; the Estimated Payment is an average of those rates.
See how much you could borrow to make a competitive offer.
Climate risks
Neighborhood: 90274
Nearby schools
GreatSchools rating
- 9/10Lunada Bay Elementary SchoolGrades: K-5Distance: 1 mi
- 8/10Palos Verdes Intermediate SchoolGrades: 6-8Distance: 0.4 mi
- 10/10Palos Verdes High SchoolGrades: 9-12Distance: 0.9 mi
Schools provided by the listing agent
- High: Palos Verdes Peninsula
Source: CRMLS. This data may not be complete. We recommend contacting the local school district to confirm school assignments for this home.
A local agent can set up tours, give advice and negotiate with sellers.

Local buyer's agents are ready to help
- California
- Los Angeles County
- Palos Verdes Estates
- 90274
- 1465 Via Coronel
Nearby cities
Nearby zip codes
Other Palos Verdes Estates Topics
- Apartments for Rent in 90274
- Houses for Sale in 90274
- Houses for Rent in 90274
- 90274 Real Estate
- Palos Verdes Estates Condos
- Houses for Sale in Palos Verdes Estates
- Newest Listings in Palos Verdes Estates
- Palos Verdes Estates Home Values
- Palos Verdes Estates Real Estate Agents
- Palos Verdes Estates Refinance
- Palos Verdes Estates Mortgage Rates
