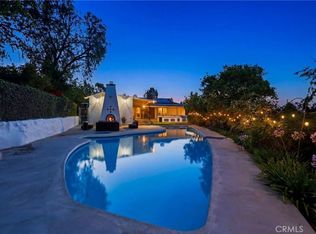
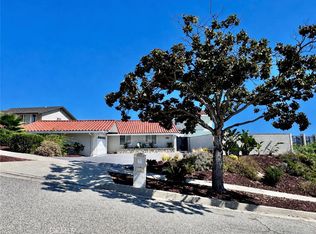
Tucked on a private cul-de-sac near the riding trails of the prestigious Rollingwood neighborhood of Rolling Hills Estates, this thoughtfully maintained home offers privacy, flexibility, and exceptional indoor-outdoor living. Set on an expansive 10,000+ sq. ft. lot, the backyard feels like a true retreat with established landscaping, a pondless water fountain, mature fruit trees, dappled shade, sunny play/sport areas, a wraparound patio, and a peaceful setting that feels hard to recreate. Inside, the home features wood flooring throughout, updated lighting, dual-pane windows and sliders, and all-new kitchen appliances. The formal entry opens to a spacious living room with fireplace and French doors. A separate family room offers a second fireplace, custom cabinetry, surround sound speakers, and direct access to the lush backyard, where speakers are also wired for outdoor enjoyment. The kitchen features granite countertops, custom white cabinetry, breakfast bars, built-ins, a service porch, and opens to the dining area with additional storage. The main level includes a bedroom suite, separate office, and two half bathrooms, adding convenience and flexibility. Upstairs, the spacious primary suite includes a walk-in closet, peek-a-boo views, and a beautifully finished bath, plus two additional bedroom suites. Each bedroom has its own private bath, creating a functional layout with excellent privacy and separation. Additional highlights include a bonus workshop space offering versatility for work, fitness, hobbies, guest use, or retreat space, plus a hot sauna for an added luxury touch. The home also includes a fire suppression system with visible and audible exterior alarm notification, outlets in both upper and lower eaves for seasonal lighting, an attached 2-car garage with direct access, and double laundry. Close to Ernie Howlett Park, nearby walking paths, shops, restaurants, the beach, Riviera Village, the Peninsula, and the greater South Bay.
Pending
Listed by: Compass • Maggie Ding • Contact: 310-345-0075
$2,850,000
4645 Rockbluff Dr, Rolling Hills, CA 90274
4beds
3,029sqft
:
Get pre-qualified$19,062/mo
Single Family Residence
Built in 1958
10,033 Square Feet Lot
$2,791,000 Zestimate®
$941/sqft
$-- HOA
What's special
- 48 days |
- 1,360 |
- 82 |
Zillow last checked:
Listing updated:
Listed by:
Maggie Ding DRE #01414326 310-345-0075,
Compass
Source: CRMLS,MLS#: SB26119034 Originating MLS: California Regional MLS
Originating MLS: California Regional MLSFacts & features
Interior
Bedrooms & bathrooms
- Bedrooms: 4
- Bathrooms: 6
- Full bathrooms: 4
- 1/2 bathrooms: 2
- Main level bathrooms: 1
- Main level bedrooms: 1
Rooms
- Room types: Bonus Room, Bedroom, Family Room, Kitchen, Laundry, Living Room, Primary Bathroom, Primary Bedroom, Other, Sauna
Primary bedroom
- Features: Main Level Primary
Bedroom
- Features: Bedroom on Main Level
Family room
- Features: Separate Family Room
Other
- Features: Walk-In Closet(s)
Heating
- Central
Cooling
- Central Air
Appliances
- Laundry: Laundry Room
Features
- Bedroom on Main Level, Main Level Primary, Primary Suite, Walk-In Closet(s)
- Has fireplace: Yes
- Fireplace features: Family Room, Living Room
- Common walls with other units/homes: No Common Walls
Interior area
- Total interior livable area: 3,029 sqft
Property
Parking
- Total spaces: 2
- Parking features: Direct Access, Garage
- Attached garage spaces: 2
Features
- Levels: Two
- Stories: 2
- Entry location: 1
- Pool features: None
- Spa features: None
- Has view: Yes
- View description: None
Lot
- Size: 10,033 Square Feet
- Features: Back Yard, Lawn, Yard
Details
- Parcel number: 7576021020
- Zoning: RERA10000*
- Special conditions: Standard
Construction
Type & style
- Home type: SingleFamily
- Property subtype: Single Family Residence
Condition
- New construction: No
- Year built: 1958
Utilities & green energy
- Sewer: Public Sewer
- Water: Public
Community & HOA
Community
- Features: Curbs, Sidewalks
Location
- Region: Rolling Hills
Financial & listing details
- Price per square foot: $941/sqft
- Tax assessed value: $1,914,960
- Annual tax amount: $22,496
- Date on market: 6/11/2026
- Cumulative days on market: 48 days
- Listing terms: Cash,Cash to New Loan,Conventional,Contract,Submit
Estimated market value
$2,791,000
$2.65M - $2.93M
$7,991/mo
Price history
| Date | Event | Price |
|---|---|---|
| 7/18/2026 | Pending sale | $2,850,000$941/sqft |
Source:  CRMLS #SB26119034 Report a problem CRMLS #SB26119034 Report a problem | ||
| 6/25/2026 | Listed for sale | $2,850,000$941/sqft |
Source: CRMLS #SB26119034 Report a problem | ||
| 6/21/2026 | Pending sale | $2,850,000$941/sqft |
Source: CRMLS #SB26119034 Report a problem | ||
| 6/11/2026 | Listed for sale | $2,850,000+72.7%$941/sqft |
Source: CRMLS #SB26119034 Report a problem | ||
| 6/20/2017 | Sold | $1,650,000$545/sqft |
Source: Public Record Report a problem | ||
| 4/21/2017 | Pending sale | $1,650,000$545/sqft |
Source: Re/Max Estate Properties #SB17070633 Report a problem | ||
| 4/10/2017 | Listed for sale | $1,650,000$545/sqft |
Source: Re/Max Estate Properties #SB17070633 Report a problem | ||
| 7/7/2016 | Listing removed | $1,650,000$545/sqft |
Source: Re/Max Estate Properties #SB16103967 Report a problem | ||
| 6/15/2016 | Listed for sale | $1,650,000$545/sqft |
Source: Re/Max Estate Properties #SB16103967 Report a problem | ||
| 6/9/2016 | Pending sale | $1,650,000$545/sqft |
Source: Re/Max Estate Properties #SB16103967 Report a problem | ||
| 5/16/2016 | Listed for sale | $1,650,000+229%$545/sqft |
Source: Re/Max Estate Properties #SB16103967 Report a problem | ||
| 7/29/1998 | Sold | $501,500+18%$166/sqft |
Source: Public Record Report a problem | ||
| 1/10/1997 | Sold | $425,000$140/sqft |
Source: Public Record Report a problem | ||
Public tax history
| Year | Property taxes | Tax assessment |
|---|---|---|
| 2025 | $22,496 +4% | $1,914,960 +2% |
| 2024 | $21,631 +1.9% | $1,877,413 +2% |
| 2023 | $21,233 +5.3% | $1,840,602 +2% |
| 2022 | $20,155 +0.3% | $1,804,513 +2% |
| 2021 | $20,089 +1.4% | $1,769,131 +1% |
| 2020 | $19,811 | $1,750,991 +2% |
| 2019 | $19,811 +4.3% | $1,716,659 +2% |
| 2018 | $18,989 | $1,683,000 +89.2% |
| 2017 | $18,989 +83.3% | $889,345 +2% |
| 2016 | $10,361 +3.4% | $871,908 +1.5% |
| 2015 | $10,022 +2.4% | $858,812 +2% |
| 2014 | $9,783 | $841,990 +2.5% |
| 2012 | -- | $821,752 +2% |
| 2011 | -- | $805,640 +0.8% |
| 2010 | -- | $799,619 -0.2% |
| 2009 | -- | $801,520 +33.9% |
| 2008 | -- | $598,550 +2% |
| 2007 | -- | $586,814 +2% |
| 2006 | -- | $575,309 |
| 2005 | -- | $575,309 +4% |
| 2004 | -- | $552,971 +1.9% |
| 2003 | -- | $542,838 +2% |
| 2002 | -- | $532,195 +4% |
| 2000 | -- | $511,530 |
Find assessor info on the county website
Monthly payment
Est. payment
Payment breakdown
Explore the cost of this home by adjusting the details. Changes won't be saved.Climate risks
Neighborhood: 90274
Nearby schools
GreatSchools rating
- 8/10Silver Spur Elementary SchoolGrades: K-5Distance: 0.8 mi
- 8/10Palos Verdes Intermediate SchoolGrades: 6-8Distance: 3 mi
- 10/10Palos Verdes Peninsula High SchoolGrades: 9-12Distance: 0.8 mi
Schools provided by the listing agent
- Elementary: Silver Spur
- Middle: Palos Verdes
- High: Palos Verdes Peninsula
Source: CRMLS. This data may not be complete. We recommend contacting the local school district to confirm school assignments for this home.
- $1,825,6003 bd2 ba1.9k sqft4653 Rockbluff Dr, Rolling Hills, CA 90274Off Market
- $1,967,6003 bd2 ba2k sqft4637 Rockbluff Dr, Rolling Hills, CA 90274Off Market
- $2,074,9005 bd3 ba2.4k sqft4627 Rockbluff Dr, Rolling Hills, CA 90274Off Market
- $1,746,6004 bd2 ba1.7k sqft4703 Rockbluff Dr, Rolling Hills, CA 90274Off Market

- $2,100,6004 bd2 ba1.8k sqft4619 Rockbluff Dr, Rolling Hills, CA 90274Off Market
- $2,477,0004 bd3 ba2.8k sqft4709 Rockbluff Dr, Rolling Hills, CA 90274Off Market
- $1,996,0004 bd3 ba1.7k sqft4644 Rockbluff Dr, Rolling Hills, CA 90274Off Market
- $1,749,0004 bd2 ba1.6k sqft4636 Rockbluff Dr, Rolling Hills, CA 90274Off Market
A local agent can set up tours, give advice and negotiate with sellers.
Similar homes
- $2,895,0004 bd5 ba3.1k sqft28701 Highridge Rd, Rolling Hills, CA 90274For Sale
 MLS ID #OC26154321, Charlie Gillies, Arbor Real Estate. CRMLS
 - $2,999,0004 bd3 ba3.1k sqft2 Hitching Post Dr, Rolling Hills, CA 90274For Sale
 MLS ID #SB26135030, Jaqueline Steib, Vista Sotheby’s International Realty. CRMLS
 - $2,599,0004 bd3 ba2.2k sqft5123 Willow Wood Rd, Rolling Hills, CA 90274For Sale
 MLS ID #PV26081419, Mark Stoll, Vista Sotheby's International Realty. CRMLS
 - $2,595,0004 bd3 ba2.4k sqft28935 Palos Verdes Dr E, Rancho Palos Verdes, CA 90275For Sale
 MLS ID #SB26127430, Tamer Makeen, DOMO Real Estate. CRMLS
 - $3,150,0004 bd4 ba3.4k sqft33 Nuvola Ct, Rancho Palos Verdes, CA 90275For SaleMLS ID #PV26166114, Lynn Kim, Vista Sotheby's International Realty. CRMLS
- $2,799,0004 bd3 ba2.7k sqft5106 Paseo Del Pavon, Torrance, CA 90505For SaleMLS ID #SB26138321, Peter Wollner, New Homes and Land Brokers. CRMLS
- $2,299,0004 bd3 ba2.6k sqft26736 Hawkhurst Dr, Rancho Palos Verdes, CA 90275For SaleMLS ID #PV26148147, John D'Amico, Keller Williams Palos Verdes. CRMLS
- $2,598,0004 bd3 ba2.5k sqft910 Calle Miramar, Redondo Beach, CA 90277For SaleMLS ID #PV26140631, Laura Medina, Estate Properties. CRMLS
- $2,695,0005 bd4 ba3k sqft30645 Ganado Dr, Rancho Palos Verdes, CA 90275For SaleMLS ID #PV26130163, Katie Cimmarusti, Vista Sotheby's International Realty. CRMLS
- $2,275,0003 bd3 ba2.5k sqft5346 Ironwood St, Rancho Palos Verdes, CA 90275For SaleMLS ID #SB26145679, Jacqueline Donell, Bayside. CRMLS
- $3,099,0004 bd3 ba3.2k sqft30419 Miraleste Dr, Rancho Palos Verdes, CA 90275For SaleMLS ID #PV26111430, Jerry Yutronich, Estate Properties. CRMLS
- $2,995,0004 bd3 ba2.5k sqft1231 S Irena Ave, Redondo Beach, CA 90277For SaleMLS ID #SB26113449, Chris Fitzpatrick, Pacific Land Corporation. CRMLS
- $2,999,0005 bd3 ba3.3k sqft3663 Vigilance Dr, Rancho Palos Verdes, CA 90275For SaleMLS ID #PV26089573, Suzanne Dyer, Strand Hill Properties. CRMLS
- $3,600,0006 bd3 ba3.4k sqft2896 Via Victoria, Palos Verdes Estates, CA 90274For SaleMLS ID #SB26130418, Stephen Day, Day & Associates. CRMLS
- $2,999,0004 bd4 ba4.1k sqft1021 Avenue D, Redondo Beach, CA 90277For SaleMLS ID #SB26139276, Ingo Schultz, Vista Sotheby’s International Realty. CRMLS
- $1,990,0003 bd3 ba2k sqft5602 Sunmist Dr, Rancho Palos Verdes, CA 90275For SaleMLS ID #PV26166719, Matthew Engle, Vista Sotheby's International Realty. CRMLS
- $2,299,9004 bd3 ba2.7k sqft29603 Highpoint Rd, Rancho Palos Verdes, CA 90275For SaleMLS ID #IV26128429, RYAN MCKEE, ELEVATE REAL ESTATE AGENCY. CRMLS
- $1,995,0003 bd3 ba1.6k sqft3336 Palos Verdes Dr N, Palos Verdes, CA 90274For SaleMLS ID #SB26163535, Victoria Paullin, Compass. CRMLS
- $1,795,0004 bd3 ba2.1k sqft5038 Blackhorse Rd, Rancho Palos Verdes, CA 90275For SaleMLS ID #PV26129555, Alicia Enrique, Keller Williams Palos Verdes. CRMLS
- $2,420,0005 bd4 ba2.4k sqft28623 Quailhill Dr, Rancho Palos Verdes, CA 90275For SaleMLS ID #OC26151301, Christine Li, Real Broker. CRMLS
Local buyer's agents are ready to help
