Set on a quiet cul-de-sac in the prestigious Avenues neighborhood of South Redondo Beach, this beautifully updated residence blends refined coastal style, sophisticated finishes and an exceptionally spacious floor plan. A dramatic double-door entry opens to a soaring two-story foyer, where a designer light fixture and wide-plank wood floors create an impressive introduction to the home. The ground level features four bedrooms, including three light-filled secondary bedrooms with updated bathrooms and charming paned-glass doors that open to the exterior. The spacious primary suite is a private retreat with high ceilings, a two-way fireplace and dual walk-in closets. A flexible office or sitting area opens directly to the grassy backyard, where a patio and mature privacy hedges create a peaceful setting for outdoor play and relaxation. The primary bathroom includes dual vanities, a soaking tub and an oversized glass-enclosed shower. A separate laundry room on this level adds everyday convenience. Two staircases lead to the upper level, where the main living spaces take full advantage of the home’s elevated setting. The spacious living room features a fireplace, a dramatic coastal-inspired light fixture and doors opening to a deck with views of the Palos Verdes hills and colorful evening sunsets. The formal dining room is ideally positioned beside the kitchen, creating a natural setting for both intimate dinners and larger gatherings. Designed for both cooking and entertaining, the kitchen features granite countertops, a chef's center island with a Wolf professional cooktop, a Sub-Zero refrigerator, Viking professional double convection ovens and a Sub-Zero wine refrigerator. A casual breakfast area opens to an additional deck that is ideal for barbecuing or enjoying morning coffee. A second, more casual living room includes another fireplace and French doors leading to a large outdoor deck, creating an easy indoor-outdoor flow. Above it all, a spacious rooftop deck provides room for a generous seating area and even more expansive views across South Redondo Beach. With multiple outdoor spaces, fireplaces, a flexible floor plan and a prime location near the beach, Riviera Village, parks, restaurants and highly regarded schools, this distinctive home captures the best of luxurious coastal living in South Redondo Beach.
For sale
Listed by: Vista Sotheby’s International Realty • Ingo Schultz • Contact: 310-401-4419
$2,999,000
1021 Avenue D, Redondo Beach, CA 90277
4beds
4,112sqft
:
Get pre-qualified$19,951/mo
Single Family Residence
Built in 1991
6,328 Square Feet Lot
$2,914,900 Zestimate®
$729/sqft
$-- HOA
What's special
- 52 days |
- 1,334 |
- 69 |
Zillow last checked:
Listing updated:
Listed by:
Ingo Schultz DRE #02203579 310-401-4419,
Vista Sotheby’s International Realty,
Cari Corbalis DRE #00850678 310-704-4014,
Vista Sotheby’s International Realty
Source: CRMLS,MLS#: SB26139276 Originating MLS: California Regional MLS
Originating MLS: California Regional MLSFacts & features
Interior
Bedrooms & bathrooms
- Bedrooms: 4
- Bathrooms: 4
- Full bathrooms: 2
- 3/4 bathrooms: 1
- 1/2 bathrooms: 1
- Main level bathrooms: 3
- Main level bedrooms: 4
Rooms
- Room types: Bedroom, Entry/Foyer, Family Room, Foyer, Kitchen, Living Room, Primary Bedroom, Office, Other, Dining Room
Primary bedroom
- Features: Main Level Primary
Bedroom
- Features: All Bedrooms Down
Bedroom
- Features: Bedroom on Main Level
Bathroom
- Features: Bathroom Exhaust Fan, Bathtub, Closet, Dual Sinks, Separate Shower, Walk-In Shower
Kitchen
- Features: Granite Counters, Kitchen Island
Other
- Features: Walk-In Closet(s)
Heating
- Central, Forced Air, Fireplace(s)
Cooling
- None
Appliances
- Included: Built-In Range, Dishwasher, Gas Oven, Refrigerator, Water Heater, Dryer, Washer
Features
- Beamed Ceilings, Built-in Features, Balcony, Breakfast Area, Ceiling Fan(s), Separate/Formal Dining Room, Granite Counters, High Ceilings, Living Room Deck Attached, Multiple Staircases, Open Floorplan, Recessed Lighting, Two Story Ceilings, Unfurnished, Bar, All Bedrooms Down, Bedroom on Main Level, Entrance Foyer, Main Level Primary, Walk-In Closet(s)
- Doors: Double Door Entry, French Doors
- Has fireplace: Yes
- Fireplace features: Family Room, Gas, Living Room, Primary Bedroom, Multi-Sided
- Common walls with other units/homes: No Common Walls
Interior area
- Total interior livable area: 4,112 sqft
Property
Parking
- Total spaces: 2
- Parking features: Door-Multi, Direct Access, Garage
- Attached garage spaces: 2
Features
- Levels: Two
- Stories: 2
- Entry location: 1
- Pool features: None
- Fencing: Block
- Has view: Yes
- View description: City Lights, Hills, Neighborhood
Lot
- Size: 6,328 Square Feet
- Features: Back Yard, Cul-De-Sac, Street Level
Details
- Parcel number: 7509028020
- Special conditions: Standard
Construction
Type & style
- Home type: SingleFamily
- Property subtype: Single Family Residence
Materials
- Foundation: Slab
- Roof: Spanish Tile
Condition
- Turnkey
- New construction: No
- Year built: 1991
Utilities & green energy
- Electric: 220 Volts in Garage
- Sewer: Public Sewer
- Water: Public
- Utilities for property: Sewer Connected, Water Connected
Community & HOA
Community
- Features: Biking, Park
Location
- Region: Redondo Beach
Financial & listing details
- Price per square foot: $729/sqft
- Tax assessed value: $2,381,347
- Annual tax amount: $27,853
- Date on market: 7/10/2026
- Cumulative days on market: 52 days
- Listing terms: Cash to New Loan
Estimated market value
$2,914,900
$2.77M - $3.06M
$7,611/mo
Price history
| Date | Event | Price |
|---|---|---|
| 7/10/2026 | Listed for sale | $2,999,000+36.3%$729/sqft |
Source:  CRMLS #SB26139276 Report a problem CRMLS #SB26139276 Report a problem | ||
| 6/11/2026 | Listing removed | $10,499$3/sqft |
Source: Zillow Rentals Report a problem | ||
| 6/7/2026 | Price change | $10,499-4.5%$3/sqft |
Source: Zillow Rentals Report a problem | ||
| 5/26/2026 | Listed for rent | $10,995$3/sqft |
Source: CRMLS #SB26114020 Report a problem | ||
| 3/10/2021 | Sold | $2,200,000+0%$535/sqft |
Source: Public Record Report a problem | ||
| 1/14/2021 | Pending sale | $2,199,000$535/sqft |
Source: Ellis Posner Real Estate #SB21005310 Report a problem | ||
| 1/13/2021 | Listed for sale | $2,199,000+18.8%$535/sqft |
Source: Ellis Posner Real Estate #SB21005310 Report a problem | ||
| 8/29/2017 | Sold | $1,851,000+2.9%$450/sqft |
Source: Public Record Report a problem | ||
| 7/27/2017 | Pending sale | $1,799,000$438/sqft |
Source: BHHS California Properties #OC17159660 Report a problem | ||
| 7/14/2017 | Price change | $1,799,000-4.1%$438/sqft |
Source: BHHS California Properties #OC17159660 Report a problem | ||
| 6/1/2017 | Price change | $1,875,000-1.1%$456/sqft |
Source: Berkshire Hathaway HomeService #PV17071349 Report a problem | ||
| 5/5/2017 | Price change | $1,895,000-4.7%$461/sqft |
Source: Berkshire Hathaway HomeService #PV17071349 Report a problem | ||
| 4/5/2017 | Listed for sale | $1,988,888+158.6%$484/sqft |
Source: California Regional MLS #PV17071349 Report a problem | ||
| 8/31/1999 | Sold | $769,000+25%$187/sqft |
Source: Public Record Report a problem | ||
| 3/12/1998 | Sold | $615,000+11.8%$150/sqft |
Source: Public Record Report a problem | ||
| 6/2/1994 | Sold | $550,000$134/sqft |
Source: Public Record Report a problem | ||
Public tax history
| Year | Property taxes | Tax assessment |
|---|---|---|
| 2025 | $27,853 +4.5% | $2,381,347 +2% |
| 2024 | $26,642 +1.9% | $2,334,655 +2% |
| 2023 | $26,146 +1.5% | $2,288,879 +2% |
| 2022 | $25,751 +2.3% | $2,244,000 +15.3% |
| 2021 | $25,183 +12.6% | $1,945,729 +1% |
| 2020 | $22,364 | $1,925,779 +2% |
| 2019 | $22,364 +5% | $1,888,020 +2% |
| 2018 | $21,302 | $1,851,000 +81.8% |
| 2017 | $21,302 +75.7% | $1,018,387 +2% |
| 2016 | $12,123 +1.9% | $998,420 +1.5% |
| 2015 | $11,895 +3.3% | $983,424 +2% |
| 2014 | $11,516 | $964,161 +2.5% |
| 2012 | -- | $940,987 +2% |
| 2011 | -- | $922,538 +0.8% |
| 2010 | -- | $915,644 -0.2% |
| 2009 | -- | $917,820 +2% |
| 2008 | -- | $899,824 +2% |
| 2007 | -- | $882,181 +2% |
| 2006 | -- | $864,885 |
| 2005 | -- | $864,885 +4% |
| 2004 | -- | $831,302 +1.9% |
| 2003 | -- | $816,067 +2% |
| 2002 | -- | $800,066 +4% |
| 2000 | -- | $769,000 |
Find assessor info on the county website
Monthly payment
Est. payment
Payment breakdown
Explore the cost of this home by adjusting the details. Changes won't be saved.Climate risks
Neighborhood: 90277
Nearby schools
GreatSchools rating
- 9/10Tulita Elementary SchoolGrades: K-5Distance: 0.2 mi
- 7/10Parras (Nick G.) Middle SchoolGrades: 6-8Distance: 1.4 mi
- 10/10Redondo Union High SchoolGrades: 9-12Distance: 1.6 mi
- $3,019,2004 bd4 ba3.5k sqft1027 Avenue D, Redondo Beach, CA 90277Off Market
- $1,630,7002 bd2 ba1.1k sqft1017 Avenue D, Redondo Beach, CA 90277Off Market
- $1,734,8003 bd2 ba1.3k sqft1031 Avenue D, Redondo Beach, CA 90277Off Market
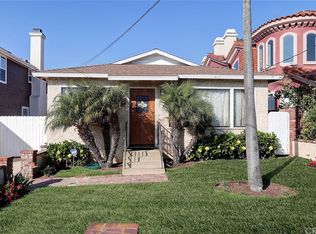
- $1,437,4003 bd1 ba882 sqft1013 Avenue D, Redondo Beach, CA 90277Off Market
- $3,300,0005 bd4 ba3.3k sqft1035 Avenue D, Redondo Beach, CA 90277Sold
- $1,868,4004 bd3 ba2k sqft1005 Avenue D, Redondo Beach, CA 90277Off Market
- $2,965,8005 bd4 ba3.3k sqft1039 Avenue D, Redondo Beach, CA 90277Off Market
- $1,850,0004 bd2 ba1.3k sqft1012 Avenue C, Redondo Beach, CA 90277Sold
A local agent can set up tours, give advice and negotiate with sellers.
Similar homes
- $2,995,0004 bd3 ba2.5k sqft1231 S Irena Ave, Redondo Beach, CA 90277For Sale
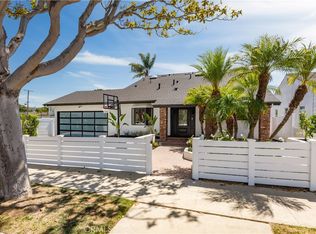 MLS ID #SB26113449, Chris Fitzpatrick, Pacific Land Corporation. CRMLS
 - $2,798,0004 bd3 ba2.5k sqft910 Calle Miramar, Redondo Beach, CA 90277For Sale
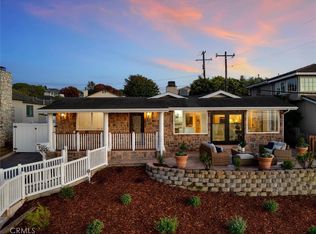 MLS ID #PV26140631, Laura Medina, Estate Properties. CRMLS
 - $2,999,0004 bd3 ba3.1k sqft2 Hitching Post Dr, Rolling Hills, CA 90274For Sale
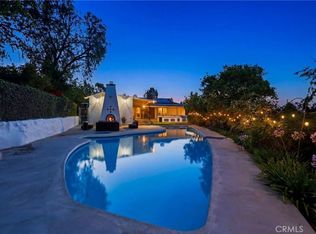 MLS ID #SB26135030, Jaqueline Steib, Vista Sotheby’s International Realty. CRMLS
 - $2,799,0004 bd3 ba2.7k sqft5106 Paseo Del Pavon, Torrance, CA 90505For Sale
 MLS ID #SB26138321, Peter Wollner, New Homes and Land Brokers. CRMLS
 - $1,945,0004 bd4 ba2.3k sqft1207 S Catalina Ave, Redondo Beach, CA 90277For SaleMLS ID #SB26091712, Alexandrea Silk, Vista Sotheby’s International Realty. CRMLS
- $3,200,0005 bd4 ba3.1k sqft5506 Paseo De Pablo, Torrance, CA 90505For SaleMLS ID #PV26126663, Gustavo Cardenas, Berkshire Hathaway HomeService. CRMLS
- $3,250,0005 bd5 ba5k sqft3 Mustang Rd, Rancho Palos Verdes, CA 90275For SaleMLS ID #SB26160577, Armando Mendoza, West Shores Realty, Inc.. CRMLS
- $3,450,0004 bd3 ba3.4k sqft8 Burrell Ln, Rancho Palos Verdes, CA 90275For SaleMLS ID #SB26139439, Rick Wilkinson, Redfin Corporation. CRMLS
- $3,099,0004 bd3 ba3.2k sqft30419 Miraleste Dr, Rancho Palos Verdes, CA 90275For SaleMLS ID #PV26111430, Jerry Yutronich, Estate Properties. CRMLS
- $2,850,0004 bd4 ba2.5k sqft2112 Via Pacheco, Palos Verdes Estates, CA 90274For SaleMLS ID #PV26120763, Veronica Xu, Vista Sotheby's International Realty. CRMLS
- $2,599,0004 bd3 ba2.2k sqft5123 Willow Wood Rd, Rolling Hills, CA 90274For SaleMLS ID #PV26081419, Mark Stoll, Vista Sotheby's International Realty. CRMLS
- $2,499,0004 bd3 ba2.4k sqft27108 Diamondhead Ln, Rancho Palos Verdes, CA 90275For SaleMLS ID #PV26145902, Chris Adlam, Vista Sotheby's International Realty. CRMLS
- $3,500,0004 bd5 ba3.4k sqft30131 Matisse Dr, Rancho Palos Verdes, CA 90275For SaleMLS ID #PV26139269, Chris Adlam, Vista Sotheby's International Realty. CRMLS
- $3,600,0006 bd3 ba3.4k sqft2896 Via Victoria, Palos Verdes Estates, CA 90274For SaleMLS ID #SB26130418, Stephen Day, Day & Associates. CRMLS
- $2,695,0005 bd4 ba3k sqft30645 Ganado Dr, Rancho Palos Verdes, CA 90275For SaleMLS ID #PV26130163, Katie Cimmarusti, Vista Sotheby's International Realty. CRMLS
- $1,599,0004 bd4 ba3k sqft2831 Maricopa St, Torrance, CA 90503For SaleMLS ID #PV26159451, Kelly Evans, Estate Properties. CRMLS
- $1,955,0004 bd3 ba3k sqft816 N Juanita Ave Unit B, Redondo Beach, CA 90277For SaleMLS ID #SB26125430, David Salzman, Engel & Volkers LA South Bay. CRMLS
- $2,299,0004 bd3 ba2.6k sqft26736 Hawkhurst Dr, Rancho Palos Verdes, CA 90275For SaleMLS ID #PV26148147, John D'Amico, Keller Williams Palos Verdes. CRMLS
- $2,399,0004 bd3 ba2.3k sqft6128 Queenridge Dr, Rancho Palos Verdes, CA 90275For SaleMLS ID #SB26129252, Carmelita Luhrsen, Vista Sotheby’s International Realty. CRMLS
- $3,698,0004 bd5 ba3k sqft1320 Via Gabriel, Palos Verdes Estates, CA 90274For SaleMLS ID #PV26106620, Suzanne Dyer, Strand Hill Properties. CRMLS
Local buyer's agents are ready to help
