
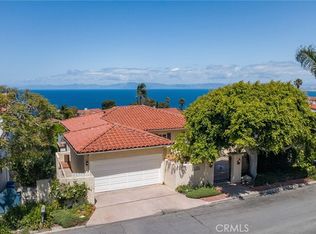
Welcome to your own slice of Heaven, with breathtaking 180° views of the Pacific Ocean and the Queen’s Necklace. From the front door, a wall of windows frames the sweeping vistas! The captivating view includes the sandy white beaches of Redondo, Hermosa, and Manhattan Beach, to the hills of the Pacific Palisades and the tip of Malibu!
This beautiful Spanish-style Malaga Cove home sits on a short, quiet street that's just minutes to Malaga Cove Plaza, Lunada Bay Plaza, and scenic walking trails. As a bonus, all utilities are underground which preserves the clean, uncluttered skyline, enhancing the views.
Originally built as a four-bedroom home, the two bedrooms on the main entry level were combined to create an expansive primary suite with French doors that open to a large balcony, and a spa-like bathroom with three-sided fireplace, soaking tub, separate shower, dual sinks, and two walk-in closets. The dramatic ocean, coastline, and city views provide a stunning backdrop, both day and night!
The main level of the home can be accessed directly from the garage via a tiny ½ step, so this main level could work well for people with limited mobility that want to avoid stairs! This level has the large primary suite, the spacious living room with wood-burning fireplace, a big dining area, an updated kitchen with attached laundry room with pantry cabinets, and a 3/4 guest bath. An ideal layout! The living room, dining room, and primary suite have French doors that open to the fabulous view balcony, creating a seamless flow to the outdoor entertaining space.
Downstairs, you’ll find the huge family room complete with an old-school bar and wine cellar, and French doors that open to the lush backyard. This room is perfect for game nights, gatherings, or just lounging. The two bedrooms on this level share a large full bath. The family room and the west-facing bedroom open directly to the private patio and large backyard retreat.
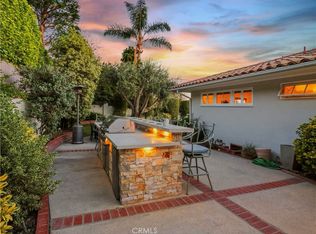
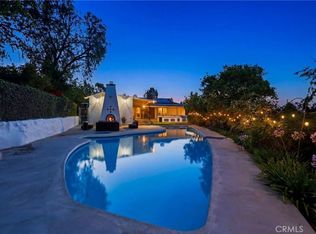
The backyard is a serene, private oasis and is an entertainer’s dream, featuring a PV stone patio, a Trex deck with in-ground spa, a fire pit, and a large grassy lawn surrounded by lush greenery, mature trees, palms, and colorful flowers.
The welcoming, totally private courtyard by the front entrance is so charming with red brick, mature trees and lush landscaping.
Don’t miss this rare opportunity to own an exceptional Malaga Cove home with awe-inspiring views, a terrific floorplan, and an ideal indoor–outdoor lifestyle!
For sale
Listed by: Estate Properties • Norman Lucas • Contact: lucas@thelucasteam.com
$2,999,000
1613 Via Lazo, Palos Verdes Estates, CA 90274
3beds
2,778sqft
:
Get pre-qualified$20,010/mo
Single Family Residence
Built in 1952
8,006 Square Feet Lot
$2,889,600 Zestimate®
$1,080/sqft
$-- HOA
What's special
- 42 days |
- 1,756 |
- 76 |
Likely to sell faster than
Zillow last checked:
Listing updated:
Listed by:
Norman Lucas DRE #01049036 lucas@thelucasteam.com,
Estate Properties
Source: CRMLS,MLS#: PV26100232 Originating MLS: California Regional MLS
Originating MLS: California Regional MLSFacts & features
Interior
Bedrooms & bathrooms
- Bedrooms: 3
- Bathrooms: 3
- Full bathrooms: 2
- 3/4 bathrooms: 1
- Main level bathrooms: 2
- Main level bedrooms: 1
Rooms
- Room types: Family Room, Kitchen, Laundry, Living Room, Primary Bathroom, Primary Bedroom, Other, Utility Room, Wine Cellar, Dining Room
Primary bedroom
- Features: Main Level Primary
Primary bedroom
- Features: Primary Suite
Bathroom
- Features: Separate Shower
Family room
- Features: Separate Family Room
Kitchen
- Features: Granite Counters, Remodeled, Updated Kitchen
Other
- Features: Walk-In Closet(s)
Heating
- Central
Cooling
- Central Air
Appliances
- Included: Dishwasher, Gas Oven, Microwave
- Laundry: Inside, Laundry Room
Features
- Beamed Ceilings, Balcony, Breakfast Area, Separate/Formal Dining Room, Granite Counters, In-Law Floorplan, Living Room Deck Attached, Bar, Main Level Primary, Primary Suite, Utility Room, Wine Cellar, Walk-In Closet(s)
- Flooring: Carpet, Wood
- Doors: French Doors
- Windows: Wood Frames
- Has fireplace: Yes
- Fireplace features: Family Room, Living Room, Primary Bedroom, Wood Burning
- Common walls with other units/homes: No Common Walls
Interior area
- Total interior livable area: 2,778 sqft
Video & virtual tour
Property
Parking
- Total spaces: 2
- Parking features: Door-Multi, Garage
- Attached garage spaces: 2
Features
- Levels: Two
- Stories: 2
- Entry location: 1
- Patio & porch: Deck, Enclosed, Patio, Stone, Tile
- Exterior features: Lighting, Rain Gutters
- Pool features: None
- Has spa: Yes
- Spa features: In Ground, No Permits
- Has view: Yes
- View description: City Lights, Coastline, Harbor, Hills, Marina, Mountain(s), Ocean, Panoramic, Water
- Has water view: Yes
- Water view: Coastline,Harbor,Marina,Ocean,Water
Lot
- Size: 8,006 Square Feet
- Features: Back Yard, Front Yard, Rectangular Lot
Details
- Parcel number: 7540019006
- Special conditions: Trust
Construction
Type & style
- Home type: SingleFamily
- Property subtype: Single Family Residence
Materials
- Foundation: Raised
- Roof: Tile
Condition
- Repairs Cosmetic
- New construction: No
- Year built: 1952
Utilities & green energy
- Sewer: Public Sewer
- Water: Private
- Utilities for property: Electricity Connected, Natural Gas Connected, Sewer Connected, Water Connected
Community & HOA
Community
- Features: Curbs
- Security: Security System
Location
- Region: Palos Verdes Estates
Financial & listing details
- Price per square foot: $1,080/sqft
- Tax assessed value: $766,323
- Annual tax amount: $10,550
- Date on market: 6/15/2026
- Cumulative days on market: 42 days
- Listing terms: Conventional
- Road surface type: Paved
Estimated market value
$2,889,600
$2.75M - $3.03M
$7,708/mo
Price history
| Date | Event | Price |
|---|---|---|
| 6/15/2026 | Listed for sale | $2,999,000$1,080/sqft |
Source:  CRMLS #PV26100232 Report a problem CRMLS #PV26100232 Report a problem | ||
Public tax history
| Year | Property taxes | Tax assessment |
|---|---|---|
| 2025 | $10,550 +5.1% | $766,323 +2% |
| 2024 | $10,040 +2.3% | $751,298 +2% |
| 2023 | $9,814 +4.7% | $736,567 +2% |
| 2022 | $9,374 -0.1% | $722,126 +2% |
| 2021 | $9,385 +1.3% | $707,967 +1% |
| 2020 | $9,265 | $700,709 +2% |
| 2019 | $9,265 +4% | $686,971 +2% |
| 2018 | $8,906 | $673,502 +2% |
| 2017 | $8,906 +13.6% | $660,297 +2% |
| 2016 | $7,838 -7% | $647,351 +1.5% |
| 2015 | $8,429 +2.6% | $637,628 +2% |
| 2014 | $8,213 | $625,139 +2.5% |
| 2012 | -- | $610,114 +2% |
| 2011 | -- | $598,152 +0.8% |
| 2010 | -- | $593,683 -0.2% |
| 2009 | -- | $595,095 +2% |
| 2008 | -- | $583,428 +2% |
| 2007 | -- | $571,989 +2% |
| 2006 | -- | $560,774 |
| 2005 | -- | $560,774 +4% |
| 2004 | -- | $539,000 +1.9% |
| 2003 | -- | $529,123 +2% |
| 2002 | -- | $518,749 +4% |
| 2000 | -- | $498,608 |
Find assessor info on the county website
Monthly payment
Est. payment
Payment breakdown
Explore the cost of this home by adjusting the details. Changes won't be saved.Climate risks
Neighborhood: 90274
Nearby schools
GreatSchools rating
- 9/10Montemalaga Elementary SchoolGrades: K-5Distance: 0.6 mi
- 8/10Palos Verdes Intermediate SchoolGrades: 6-8Distance: 1.4 mi
- 10/10Palos Verdes High SchoolGrades: 9-12Distance: 1.5 mi
Schools provided by the listing agent
- Elementary: Monte Malaga
- Middle: Palos Verdes
Source: CRMLS. This data may not be complete. We recommend contacting the local school district to confirm school assignments for this home.
- $2,975,5004 bd4 ba2.9k sqft1617 Via Lazo, Palos Verdes Estates, CA 90274Off Market
- $3,524,2004 bd4 ba2.7k sqft1609 Via Lazo, Palos Verdes Estates, CA 90274Off Market
- $2,640,0004 bd3 ba2.4k sqft1621 Via Lazo, Palos Verdes Estates, CA 90274Sold

- $3,250,0003 bd2 ba2.4k sqft1605 Via Lazo, Palos Verdes Estates, CA 90274For Sale
- $2,152,0003 bd2 ba1.7k sqft1604 Via Montemar, Palos Verdes Estates, CA 90274Off Market
- $10,9994 bd5 ba3.5k sqft1608 Via Lazo, Palos Verdes Estates, CA 90274For Rent
- $2,844,6004 bd3 ba2.8k sqft1600 Via Montemar, Palos Verdes Estates, CA 90274Off Market
- $2,374,7002 bd2 ba1.8k sqft1608 Via Montemar, Palos Verdes Estates, CA 90274Off Market
A local agent can set up tours, give advice and negotiate with sellers.
Similar homes
- $3,250,0003 bd2 ba2.4k sqft1605 Via Lazo, Palos Verdes Estates, CA 90274For SaleMLS ID #PV26090954, Jason Buck, Estate Properties. CRMLS
- $2,995,0004 bd3 ba2.7k sqft700 Yarmouth Rd, Palos Verdes Peninsula, CA 90274For Sale
 MLS ID #PV26105052, Kevin Megowan, Estate Properties. CRMLS
 - $2,899,0004 bd4 ba3.1k sqft2240 Via Anacapa, Palos Verdes Estates, CA 90274For Sale
 MLS ID #SB26158581, ANNIE HO, Compass. CRMLS
 - $2,999,0004 bd3 ba3.1k sqft2 Hitching Post Dr, Rolling Hills, CA 90274For Sale
 MLS ID #SB26135030, Jaqueline Steib, Vista Sotheby’s International Realty. CRMLS
 - $3,390,0004 bd3 ba3.4k sqft1465 Via Coronel, Palos Verdes, CA 90274For SaleMLS ID #TR26082943, Katherine Wang, RE/MAX Galaxy. CRMLS
- $2,550,0003 bd2 ba2.2k sqft1600 Addison Rd, Palos Verdes Peninsula, CA 90274For SaleMLS ID #PV26141315, Gayle Probst, Estate Properties. CRMLS
- $3,600,0006 bd3 ba3.4k sqft2896 Via Victoria, Palos Verdes Estates, CA 90274For SaleMLS ID #SB26130418, Stephen Day, Day & Associates. CRMLS
- $3,600,0005 bd6 ba3.8k sqft1133 Granvia Altamira, Palos Verdes Estates, CA 90274For SaleMLS ID #SR25224222, Ricardo Pardo, Luxury Collective. CRMLS
- $2,595,0005 bd5 ba3.4k sqft2520 Via Sanchez, Palos Verdes Estates, CA 90274For SaleMLS ID #PV26069951, Cheryl Rau, Estate Properties. CRMLS
- $3,295,0005 bd3 ba3k sqft5427 Elmbank Rd, Rancho Palos Verdes, CA 90275For SaleMLS ID #PV26130144, Gustavo Cardenas, Berkshire Hathaway HomeService. CRMLS
- $2,299,9995 bd4 ba2.5k sqft1629 Via Zurita, Palos Verdes Estates, CA 90274For SaleMLS ID #OC26107387, Terry Harner, GreenTree Properties. CRMLS
- $2,639,0005 bd4 ba3.9k sqft5 Colina Ln, Rolling Hills, CA 90274For SaleMLS ID #SB26062458, Jamie Anvaripour, Estate Properties. CRMLS
- $2,900,0003 bd2 ba2.5k sqft1 Peppertree Dr, Rancho Palos Verdes, CA 90275For SaleMLS ID #PV26095022, Keith Kelley, Strand Hill Properties. CRMLS
- $1,938,0004 bd3 ba2.4k sqft2888 Via De La Guerra, Palos Verdes Estates, CA 90274For SaleMLS ID #PV26122033, John Duston, Duston Real Estate Services. CRMLS
- $2,195,0003 bd2 ba1.7k sqft4012 Via Opata, Palos Verdes Estates, CA 90274For SaleMLS ID #SB26123296, Kyle Daniels, Strand Hill Properties. CRMLS
- $3,650,0004 bd4 ba4k sqft14 Georgeff Rd, Rolling Hills, CA 90274For SaleMLS ID #PV26107296, Stephen Haw, Keller Williams Palos Verdes. CRMLS
- $3,099,0004 bd3 ba3.2k sqft30419 Miraleste Dr, Rancho Palos Verdes, CA 90275For SaleMLS ID #PV26111430, Jerry Yutronich, Estate Properties. CRMLS
- $2,299,0004 bd3 ba2.6k sqft26736 Hawkhurst Dr, Rancho Palos Verdes, CA 90275For SaleMLS ID #PV26148147, John D'Amico, Keller Williams Palos Verdes. CRMLS
- $1,689,0003 bd2 ba1.5k sqft7022 Lofty Grove Dr, Rancho Palos Verdes, CA 90275For SaleMLS ID #26777747, William Chiang DRE # 01804169, First Team Real Estate. CLAW
- $2,099,0003 bd3 ba2.3k sqft41 Hitching Post Dr, Rolling Hills, CA 90274For SaleMLS ID #PV26151871, George Fotion, Call Realty. CRMLS
Local buyer's agents are ready to help
