“Villa Cape Point” Set on one of the most iconic stretches of Southern California coastline, this extraordinary estate is the ultimate fusion of land, sea, and architectural vision. Crafted over years by a celebrated developer and designed by renowned architect Louie Tomaro, this is a One-of-a-Kind Architectural Masterpiece located on the Palos Verdes Riviera the Italian Renaissance-inspired villa captures breathtaking, uninterrupted views of the Pacific,Catalina ,Trump National Golf Course, and the dramatic coastline stretching endlessly north and south. Perched privately at the end of a cul-de-sac with approx 300' of view frontage, within a prestigious 24hr guard patrolled enclave. A rare combo of panoramic natural beauty, refined craftsmanship and resort-caliber amenities, all positioned between Beverly Hills and Newport Coast—a coastal setting so unique, it cannot be replicated from Santa Barbara to San Diego.An Iconic Coastal Estate-11,000SF-7 Bd/8.5 Ba Timeless design featuring floor-to-ceiling glass wood incased pocket doors, large ocean terraces.High ceilings, luminous natural light and artisan detailing—from limestone floors, wood ceilings, Schonbek chandeliers and handcrafted onyx baths.The estate includes: A home theater, bar,library , world class wine cellar and tasting room , Executive office, children’s workspace, a Creston smart-home system, Dual staircases, elevator, 5-car vault and a gated motor court for 10+autos .The resort-style primary suite offers a retreat like no other, with dual walk-in closets, a fireplace lounge, private gym w/ sauna, onyx-clad bath and expansive covered and open air terraces.Resort-Caliber Outdoor Living From the architecturally designed infinity-edge pool and spa to the covered loggias, outdoor kitchen, and lounge decks off nearly every room, the home is designed to embrace the coastal lifestyle at its most luxurious. Hand painted tile fountains and real stone exteriors handcrafted from Italian travertine envelop the property in both substance and style. Private beach paths, ocean trails, and world-class amenities including Terranea Resort lie just moments away. A Trophy Property for the Legacy Collector This is not simply a home—it is a masterwork of vision, execution, and place, visited and admired by some of the country’s top developers. With land, views and architecture, this coastal sanctuary offers a level of craftsmanship and location that cannot be duplicated. For the visionary, the collector, the one.
For sale
Listed by: Coldwell Banker Realty • Leo Goldschwartz • Contact: 714-719-0670
$18,888,000
32040 Cape Point Dr, Rancho Palos Verdes, CA 90275
7beds
11,000sqft
Single Family Residence
Built in 2012
0.83 Acres Lot
$16,838,700 Zestimate®
$1,717/sqft
$700/mo HOA
What's special
- 165 days
- 1,550
- 100
Zillow last checked:
Listing updated:
Listed by:
Leo Goldschwartz DRE #01704591 714-719-0670,
Coldwell Banker Realty
Source: CRMLS,MLS#: OC26094885 Originating MLS: California Regional MLS
Originating MLS: California Regional MLSFacts & features
Interior
Bedrooms & bathrooms
- Bedrooms: 7
- Bathrooms: 9
- Full bathrooms: 7
- 3/4 bathrooms: 1
- 1/2 bathrooms: 1
- Main level bathrooms: 3
- Main level bedrooms: 2
Rooms
- Room types: Art Studio, Bonus Room, Bedroom, Basement, Center Hall, Den, Dance Studio, Entry/Foyer, Exercise Room, Family Room, Foyer, Game Room, Guest Quarters, Great Room, Kitchen, Laundry, Library, Living Room, Primary Bathroom, Primary Bedroom, Media Room
Bathroom
- Features: Bidet, Bathroom Exhaust Fan, Bathtub, Dual Sinks, Enclosed Toilet, Full Bath on Main Level, Jetted Tub, Multiple Shower Heads, Stone Counters, Separate Shower
Kitchen
- Features: Built-in Trash/Recycling, Butler's Pantry, Granite Counters, Kitchen Island, Kitchen/Family Room Combo, Pots & Pan Drawers, Stone Counters, Self-closing Cabinet Doors, Self-closing Drawers, Utility Sink
Other
- Features: Walk-In Closet(s)
Heating
- Central, ENERGY STAR Qualified Equipment, Forced Air, Fireplace(s), Zoned
Cooling
- Central Air, ENERGY STAR Qualified Equipment, High Efficiency, Zoned, Attic Fan
Appliances
- Included: 6 Burner Stove, Built-In Range, Double Oven, Dishwasher, Free-Standing Range, Freezer, Gas Cooktop, Gas Oven, Gas Range, High Efficiency Water Heater, Hot Water Circulator, Ice Maker, Microwave, Refrigerator, Range Hood, Self Cleaning Oven, Water Softener, Water To Refrigerator, Water Heater, Warming Drawer
- Laundry: Electric Dryer Hookup, Gas Dryer Hookup, Inside, Laundry Room
Features
- Beamed Ceilings, Wet Bar, Breakfast Bar, Built-in Features, Balcony, Breakfast Area, Block Walls, Tray Ceiling(s), Crown Molding, Cathedral Ceiling(s), Central Vacuum, Coffered Ceiling(s), Separate/Formal Dining Room, Dumbwaiter, Eat-in Kitchen, Elevator, High Ceilings, Intercom, In-Law Floorplan, Living Room Deck Attached, Multiple Staircases
- Flooring: Stone, Wood
- Doors: Double Door Entry, ENERGY STAR Qualified Doors, French Doors, Insulated Doors, Panel Doors
- Windows: Casement Window(s), Double Pane Windows, Drapes, ENERGY STAR Qualified Windows, French/Mullioned, Garden Window(s), Screens, Wood Frames
- Basement: Finished
- Has fireplace: Yes
- Fireplace features: Den, Dining Room, Family Room, Great Room, Library, Living Room, Primary Bedroom, Multi-Sided, Outside, Recreation Room
- Common walls with other units/homes: No Common Walls
Interior area
- Total interior livable area: 11,000 sqft
- Finished area below ground: 1
Property
Parking
- Total spaces: 15
- Parking features: Controlled Entrance, Door-Multi, Direct Access, Driveway, Driveway Up Slope From Street, Electric Gate, Garage, Golf Cart Garage, Garage Door Opener, Guest, Gated, Oversized, Paved, Private, Garage Faces Side, Tandem, Workshop in Garage
- Attached garage spaces: 5
- Uncovered spaces: 10
Accessibility
- Accessibility features: Safe Emergency Egress from Home, Accessible Elevator Installed, Accessible Hallway(s)
Features
- Levels: Two
- Stories: 2
- Entry location: main
- Patio & porch: Concrete, Covered, Deck, Stone, Terrace
- Exterior features: Barbecue, Lighting, Rain Gutters, Brick Driveway, Fire Pit
- Has private pool: Yes
- Pool features: Gunite, Gas Heat, Heated, Infinity, In Ground, Pebble, Permits, Private, Salt Water, Tile, Waterfall
- Has spa: Yes
- Spa features: Heated, In Ground, Permits, Private
- Fencing: Excellent Condition,Privacy,Security,Split Rail,Stone,Stucco Wall,Wrought Iron
- Has view: Yes
- View description: Bluff, Catalina, City Lights, Coastline, Courtyard, Canyon, Golf Course, Neighborhood, Ocean, Panoramic, Pool, Water
- Has water view: Yes
- Water view: Coastline,Ocean,Water
- Waterfront features: Beach Access, Beach Front, Ocean Access, Ocean Front, Ocean Side Of Highway
Lot
- Size: 0.83 Acres
- Features: 0-1 Unit/Acre, Bluff, Close to Clubhouse, Cul-De-Sac, Drip Irrigation/Bubblers, Front Yard, Garden, Sprinklers In Rear, Sprinklers In Front, Lawn, Landscaped, Paved, Rectangular Lot, Sprinklers Timer, Sprinklers On Side, Sprinkler System, Sloped Up, Walkstreet, Yard
Details
- Additional structures: Sauna Private, Storage
- Parcel number: 7564029037
- Zoning: RPRSIRPD-OH*
- Special conditions: Standard
- Other equipment: Intercom
Construction
Type & style
- Home type: SingleFamily
- Architectural style: Custom,Mediterranean
- Property subtype: Single Family Residence
Materials
- Drywall, Ducts Professionally Air-Sealed, Frame, Concrete, Stone, Stucco, Copper Plumbing
- Foundation: Slab
- Roof: Tile
Condition
- Turnkey
- New construction: No
- Year built: 2012
Utilities & green energy
- Electric: Electricity - On Property, 220 Volts in Garage, 220 Volts in Kitchen, 220 Volts in Laundry, 220 Volts For Spa, 220 Volts, 220 VoltsInWorkshop
- Sewer: Public Sewer, Sewer Tap Paid
- Water: Public
- Utilities for property: Cable Connected, Electricity Connected, Natural Gas Connected, Phone Connected, Sewer Connected, Underground Utilities, Water Connected
Community & HOA
Community
- Features: Biking, Curbs, Foothills, Golf, Gutter(s), Hiking, Park, Preserve/Public Land, Storm Drain(s), Street Lights, Sidewalks
- Security: Prewired, Security System, Closed Circuit Camera(s), Carbon Monoxide Detector(s), Fire Detection System, Firewall(s), Fire Rated Drywall, Fire Sprinkler System, Security Gate, 24 Hour Security, Smoke Detector(s), Security Guard, Security Lights
HOA
- Has HOA: Yes
- Amenities included: Electricity, Gas, Maintenance Grounds, Guard, Security, Trail(s), Water
- Services included: Sewer
- HOA fee: $700 monthly
- HOA name: trump estates
- HOA phone: 000-000-0000
Location
- Region: Rancho Palos Verdes
Financial & listing details
- Price per square foot: $1,717/sqft
- Tax assessed value: $11,923,174
- Date on market: 5/1/2026
- Cumulative days on market: 165 days
- Listing terms: Cash,Cash to New Loan,Conventional,1031 Exchange
- Inclusions: NEGOTIABLE
- Exclusions: ALL PERSONAL BELONGINGS, ART, FURNITURE AND FURNISHINGS.
- Road surface type: Paved
Estimated market value
$16,838,700
$16.00M - $17.68M
Not available
Price history
| Date | Event | Price |
|---|---|---|
| 6/29/2026 | Listed for sale | $18,888,000$1,717/sqft |
Source:  CRMLS #OC26094885 Report a problem CRMLS #OC26094885 Report a problem | ||
| 6/19/2026 | Contingent | $18,888,000$1,717/sqft |
Source: CRMLS #OC26094885 Report a problem | ||
| 5/1/2026 | Listed for sale | $18,888,000-18.5%$1,717/sqft |
Source: CRMLS #OC26094885 Report a problem | ||
| 11/9/2025 | Listing removed | $23,168,000$2,106/sqft |
Source:  SDMLS #OC25096617 Report a problem SDMLS #OC25096617 Report a problem | ||
| 6/23/2025 | Listed for sale | $23,168,000$2,106/sqft |
Source: SDMLS #OC25096617 Report a problem | ||
Public tax history
| Year | Property taxes | Tax assessment |
|---|---|---|
| 2026 | -- | $11,923,174 +2% |
| 2025 | $130,409 +3.4% | $11,689,387 +2% |
| 2024 | $126,064 +1.4% | $11,460,184 +2% |
| 2023 | $124,293 +5.5% | $11,235,475 +2% |
| 2022 | $117,800 +25.7% | $11,015,173 +28.5% |
| 2021 | $93,709 +4.4% | $8,570,000 +4.1% |
| 2020 | $89,716 | $8,228,808 +1.4% |
| 2019 | $89,716 +2.7% | $8,113,636 +1.4% |
| 2018 | $87,341 | $8,000,722 +1.4% |
| 2017 | $87,341 +1.5% | $7,890,022 +1.4% |
| 2016 | $86,061 +2.5% | $7,781,493 +1.1% |
| 2015 | $83,955 +1.2% | $7,699,983 +1.4% |
| 2014 | $82,920 | $7,595,283 +28% |
| 2012 | -- | $5,935,000 +100.8% |
| 2011 | -- | $2,956,000 +18.2% |
| 2010 | -- | $2,500,000 -38.7% |
| 2009 | -- | $4,080,000 +2% |
| 2008 | -- | $4,000,000 +260% |
| 2007 | -- | $1,111,147 +91.3% |
| 2006 | -- | $580,928 |
| 2005 | -- | $580,928 +4% |
| 2004 | -- | $558,371 |
Find assessor info on the county website
Monthly payment
Est. payment
Payment breakdown
Explore the cost of this home by adjusting the details. Changes won't be saved.Climate risks
Neighborhood: 90275
- $2,690,4670.58 acres32050 Cape Point Dr, Rancho Palos Verdes, CA 90275Off Market

- $6,343,3005 bd6 ba7.2k sqft32030 Cape Point Dr, Rancho Palos Verdes, CA 90275Off Market
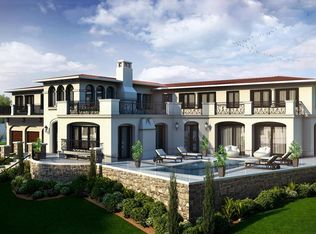
- $9,588,8005 bd9 ba10k sqft32045 Isthmus View Dr, Rancho Palos Verdes, CA 90275Off Market

- $2,611,3170.31 acres32031 Isthmus View Dr, Rancho Palos Verdes, CA 90275Off Market
Similar homes
- $17,500,0006 bd7 ba8.6k sqft18 Crest Rd E, Rolling Hills, CA 90274For Sale
 MLS ID #PV26145356, Charlie Raine, Coastal Legacy Realty Group. CRMLS
 - $13,999,9995 bd7 ba7.6k sqft2935 Vista Del Mar, Rancho Palos Verdes, CA 90275For Sale
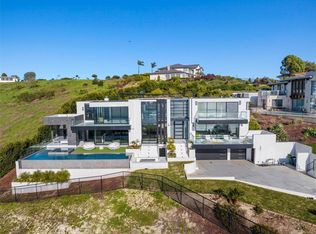 MLS ID #SB25194384, Timothy Meza, Compass. CRMLS
 - $15,538,4687 bd8 ba7.9k sqft57 Via Del Cielo, Rancho Palos Verdes, CA 90275For Sale
 MLS ID #SB25028567, Adela Randazzo, Keller Williams Realty. CRMLS
 - $11,400,0007 bd8 ba7.8k sqft29 Via Del Cielo, Rancho Palos Verdes, CA 90275For Sale
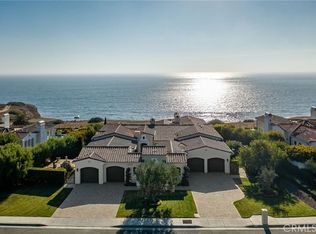 MLS ID #PV26184028, Jason Buck, Estate Properties. CRMLS
