A once-in-a-generation opportunity to acquire one of Southern California's rarest oceanfront compounds. Offered together, 417 & 421 Paseo de la Playa create an extraordinary legacy estate comprised of two legal side-by-side oceanfront parcels with private, fenced beach access; an opportunity nearly impossible to recreate today.
Built in 2005, the contemporary oceanfront compound designed by acclaimed architect Hugh Newell Jacobsen is a modern interpretation of pavilion architecture, celebrating natural light, open volumes, and seamless indoor-outdoor living against the dramatic Pacific Ocean backdrop.
Combined, the estate offers approximately 15,728 square feet of living space with 10 bedrooms and 15 bathrooms on an extraordinary 62,772-square-foot (1.44-acre) oceanfront site spanning two legal parcels. Together, the properties provide nearly 200 feet of street frontage and approximately 100 feet of private, fenced sand frontage—a scale of ownership rarely found on the Southern California coast.
Perched above Torrance Beach and adjacent to the legendary RAT Beach, this remarkable property occupies one of the most coveted locations in the historic Hollywood Riviera, offering panoramic ocean views, unforgettable sunsets, and direct access to one of the South Bay's most iconic beaches.
417 Paseo de la Playa offers approximately 10,200 square feet with 5 bedrooms and 8 bathrooms on a 37,394-square-foot oceanfront lot. Designed for grand-scale entertaining and effortless coastal living, the residence features expansive gathering spaces, exceptional amenities, and seamless indoor-outdoor connections.
Adjacent, 421 Paseo de la Playa offers approximately 5,528 square feet with 5 bedrooms and 7 bathrooms on a 25,378-square-foot oceanfront lot, showcasing contemporary architecture, walls of glass, sophisticated entertaining spaces, and breathtaking coastline views.
An expansive private courtyard connects the residences, creating an exceptional setting for entertaining, intimate gatherings, or resort-style outdoor living. With direct access from the main residence's porte cochère, the compound lives like a private boutique coastal resort.
Whether envisioned as an incomparable family compound, architectural showpiece, executive retreat, or generational legacy estate, this offering is a rare opportunity to own a significant piece of the Southern California coastline.
For sale
Listed by: Zutila Real Estate • Mike Pahua • Contact: 949-235-1016
$30,000,000
417 Paseo De La Playa, Redondo Beach, CA 90277
10beds
15,728sqft
Single Family Residence
Built in 2005
1.44 Acres Lot
$19,442,500 Zestimate®
$1,907/sqft
$-- HOA
What's special
- 5 days |
- 1,996 |
- 102 |
Zillow last checked:
Listing updated:
Listed by:
Mike Pahua DRE #01461649 949-235-1016,
Zutila Real Estate,
Matthew Cox DRE #02076282,
Cove & Key Real Estate
Source: CRMLS,MLS#: OC26164150 Originating MLS: California Regional MLS
Originating MLS: California Regional MLSFacts & features
Interior
Bedrooms & bathrooms
- Bedrooms: 10
- Bathrooms: 15
- Full bathrooms: 10
- 1/2 bathrooms: 5
- Main level bathrooms: 7
- Main level bedrooms: 6
Rooms
- Room types: Bedroom, Den, Entry/Foyer, Exercise Room, Family Room, Foyer, Game Room, Guest Quarters, Great Room, Kitchen, Laundry, Library, Living Room, Primary Bedroom, Media Room, Office, Other, Pantry, Utility Room, Wine Cellar
Primary bedroom
- Features: Main Level Primary
Primary bedroom
- Features: Multiple Primary Suites
Bedroom
- Features: Bedroom on Main Level
Bathroom
- Features: Bidet, Bathtub, Closet, Dual Sinks, Low Flow Plumbing Fixtures, Separate Shower, Tub Shower
Heating
- See Remarks
Cooling
- See Remarks
Appliances
- Included: 6 Burner Stove, Double Oven, Dishwasher, Gas Cooktop, Microwave, Refrigerator, Range Hood
- Laundry: Laundry Room
Features
- Ceiling Fan(s), Elevator, Living Room Deck Attached, Open Floorplan, Pantry, Recessed Lighting, Storage, Bedroom on Main Level, Entrance Foyer, Main Level Primary, Multiple Primary Suites, Utility Room, Walk-In Pantry, Wine Cellar, Walk-In Closet(s)
- Flooring: Stone, Wood
- Windows: Double Pane Windows, Drapes, Screens, Skylight(s)
- Has fireplace: Yes
- Fireplace features: Family Room, Living Room
- Common walls with other units/homes: No Common Walls
Interior area
- Total interior livable area: 15,728 sqft
Video & virtual tour
Property
Parking
- Total spaces: 19
- Parking features: Circular Driveway, Controlled Entrance, Direct Access, Electric Gate, Garage
- Attached garage spaces: 7
- Uncovered spaces: 12
Accessibility
- Accessibility features: Customized Wheelchair Accessible, Accessible Elevator Installed
Features
- Levels: Two
- Stories: 2
- Entry location: Foyer
- Patio & porch: Rear Porch, Deck
- Exterior features: Barbecue, Lighting
- Has private pool: Yes
- Pool features: Indoor, Private
- Has spa: Yes
- Spa features: Heated, Private
- Has view: Yes
- View description: Bay, Bluff, City Lights, Ocean, Panoramic, Pier, Pool, Water
- Has water view: Yes
- Water view: Bay,Ocean,Pier,Water
- Waterfront features: Beach Access, Beach Front, Ocean Front, Ocean Side Of Highway
Lot
- Size: 1.44 Acres
- Features: 2-5 Units/Acre, Bluff, Back Yard, Corner Lot, Lot Over 40000 Sqft
Details
- Additional structures: Guest House
- Additional parcels included: 7512003018
- Parcel number: 7512003002
- Special conditions: Standard
Construction
Type & style
- Home type: SingleFamily
- Architectural style: Custom
- Property subtype: Single Family Residence
Materials
- Copper Plumbing
- Roof: Tile
Condition
- New construction: No
- Year built: 2005
Utilities & green energy
- Sewer: Public Sewer
- Water: Public
Community & HOA
Community
- Features: Curbs, Preserve/Public Land, Storm Drain(s), Street Lights, Suburban, Sidewalks
- Security: Security System, Closed Circuit Camera(s), Carbon Monoxide Detector(s), Security Gate, Smoke Detector(s)
Location
- Region: Redondo Beach
Financial & listing details
- Price per square foot: $1,907/sqft
- Tax assessed value: $11,652,480
- Date on market: 8/17/2026
- Cumulative days on market: 5 days
- Listing terms: Submit
Estimated market value
$19,442,500
$15.94M - $23.33M
$5,503/mo
Price history
| Date | Event | Price |
|---|---|---|
| 8/18/2026 | Listed for sale | $30,000,000+71.4%$1,907/sqft |
Source:  CRMLS #OC26164150 Report a problem CRMLS #OC26164150 Report a problem | ||
| 9/13/2023 | Sold | $17,500,000-7.4%$1,113/sqft |
Source: Agent Provided Report a problem | ||
| 8/19/2023 | Pending sale | $18,900,000$1,202/sqft |
Source:  Douglas Elliman #22155565 Report a problem Douglas Elliman #22155565 Report a problem | ||
| 8/19/2023 | Contingent | $18,900,000$1,202/sqft |
Source:  CLAW #22-155565 Report a problem CLAW #22-155565 Report a problem | ||
| 3/31/2023 | Price change | $18,900,000-5.5%$1,202/sqft |
Source: CLAW #22-155565 Report a problem | ||
| 11/10/2022 | Price change | $19,995,000-13%$1,271/sqft |
Source: CLAW #22-155565 Report a problem | ||
| 8/3/2022 | Price change | $22,995,000-8%$1,462/sqft |
Source: CLAW #22-155565 Report a problem | ||
| 5/13/2022 | Listed for sale | $24,995,000+51.5%$1,589/sqft |
Source: CLAW #22-155565 Report a problem | ||
| 9/1/2021 | Listing removed | -- |
Source: Douglas Elliman Report a problem | ||
| 5/5/2021 | Price change | $16,495,000+10%$1,049/sqft |
Source: Douglas Elliman #21727876 Report a problem | ||
| 3/5/2021 | Price change | $14,995,000-34.8%$953/sqft |
Source: Douglas Elliman #21727876 Report a problem | ||
| 2/5/2021 | Price change | $22,995,000-14.8%$1,462/sqft |
Source: Douglas Elliman #21727876 Report a problem | ||
| 1/29/2021 | Listed for sale | $26,995,000$1,716/sqft |
Source: Douglas Elliman #20671904 Report a problem | ||
| 1/20/2021 | Listing removed | -- |
Source:  CLAW Report a problem CLAW Report a problem | ||
| 12/21/2020 | Listed for sale | $26,995,000+19.2%$1,716/sqft |
Source: Douglas Elliman #20671904 Report a problem | ||
| 2/26/2018 | Sold | $22,650,000-9.4%$1,440/sqft |
Source: Agent Provided Report a problem | ||
| 1/29/2018 | Pending sale | $25,000,000$1,590/sqft |
Source: Vista Sotheby's International Realty #PV17206016 Report a problem | ||
| 9/6/2017 | Listed for sale | $25,000,000+390.2%$1,590/sqft |
Source: Vista Sotheby's International Realty #PV17206016 Report a problem | ||
| 5/26/2000 | Sold | $5,100,000+240%$324/sqft |
Source: Agent Provided Report a problem | ||
| 1/6/1995 | Sold | $1,500,000$95/sqft |
Source: Public Record Report a problem | ||
Public tax history
| Year | Property taxes | Tax assessment |
|---|---|---|
| 2026 | -- | $11,652,480 +2% |
| 2025 | $127,707 +1.5% | $11,424,000 +2% |
| 2024 | $125,867 -14.8% | $11,200,000 -14.9% |
| 2023 | $147,703 +1.3% | $13,162,577 +2% |
| 2022 | $145,738 +1.6% | $12,904,489 +2% |
| 2021 | $143,494 +1.5% | $12,651,460 +1% |
| 2020 | $141,304 | $12,521,736 +2% |
| 2019 | $141,304 +4.3% | $12,276,213 +2% |
| 2018 | $135,494 | $12,035,504 +2% |
| 2017 | $135,494 +2.5% | $11,799,514 +2% |
| 2016 | $132,223 +2.2% | $11,568,152 +1.5% |
| 2015 | $129,330 +5.2% | $11,394,389 +2% |
| 2014 | $122,971 | $11,171,189 +2.5% |
| 2012 | -- | $10,902,650 +2% |
| 2011 | -- | $10,688,873 +0.8% |
| 2010 | -- | $10,608,988 -0.2% |
| 2009 | -- | $10,634,192 +2% |
| 2008 | -- | $10,425,679 +25.2% |
| 2007 | -- | $8,329,210 +2% |
| 2006 | -- | $8,165,893 +3.5% |
| 2005 | -- | $7,887,493 +33.6% |
| 2004 | -- | $5,901,605 +9% |
| 2003 | -- | $5,412,160 +2% |
| 2002 | -- | $5,306,040 +183.2% |
| 2000 | -- | $1,873,842 |
Find assessor info on the county website
Monthly payment
Est. payment
Payment breakdown
Explore the cost of this home by adjusting the details. Changes won't be saved.Climate risks
Neighborhood: 90277
Nearby schools
GreatSchools rating
- 8/10Riviera Elementary SchoolGrades: K-5Distance: 1.1 mi
- 8/10Edward J. Richardson Middle SchoolGrades: 6-8Distance: 1.4 mi
- 10/10South High SchoolGrades: 9-12Distance: 1.6 mi
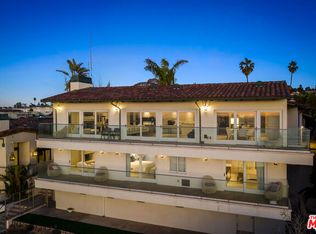
- $13,991,2005 bd7 ba5.5k sqft421 Paseo De La Playa, Redondo Beach, CA 90277Off Market
- $7,863,9005 bd6 ba3.5k sqft425 Paseo De La Playa, Redondo Beach, CA 90277Off Market

- $14,580,4006 bd11 ba11k sqft429 Paseo De La Playa, Redondo Beach, CA 90277Off Market
- $17,000,0007 bd9 ba10k sqft433 Paseo De La Playa, Redondo Beach, CA 90277Sold

- $3,075,6073 bd2 ba1.5k sqft414 Paseo De La Playa, Redondo Beach, CA 90277Sold
- $3,592,3004 bd4 ba2.7k sqft101 Paseo De Suenos, Redondo Beach, CA 90277Off Market
- $5,603,4004 bd4 ba4k sqft410 Paseo De La Playa, Redondo Beach, CA 90277Off Market
- $5,124,7004 bd3 ba3.6k sqft406 Paseo De La Playa, Redondo Beach, CA 90277Off Market
A local agent can set up tours, give advice and negotiate with sellers.
Similar homes
- $16,076,9297 bd8 ba7.9k sqft57 Via Del Cielo, Rancho Palos Verdes, CA 90275For Sale
 MLS ID #SB25028567, Adela Randazzo, Keller Williams Realty. CRMLS
 - $29,999,9998 bd12 ba10k sqft506 Georgina Ave, Santa Monica, CA 90402For Sale
 MLS ID #26843257, Stacy White DRE # 01848652, Compass. CLAW
 - $18,888,0007 bd9 ba11k sqft32040 Cape Point Dr, Rancho Palos Verdes, CA 90275For Sale
 MLS ID #OC26094885, Leo Goldschwartz, Coldwell Banker Realty. CRMLS
 - $23,995,0009 bd14 ba15k sqft491 N Tigertail Rd, Los Angeles, CA 90049For Sale
 MLS ID #26862143, Santiago Arana DRE # 01492489, The Agency. CLAW
 - $36,995,0008 bd12 ba16k sqft1550 Amalfi Dr, Pacific Palisades, CA 90272For SaleMLS ID #26710489, Branden Williams DRE # 01774287, The Beverly Hills Estates. CLAW
- $23,995,0008 bd16 ba12k sqft499 Halvern Dr, Los Angeles, CA 90049For SaleMLS ID #26857387, Ziv Gabay DRE # 01971047, The Beverly Hills Estates. CLAW
- $24,995,0008 bd7 ba9.7k sqft800 Brooktree Rd, Pacific Palisades, CA 90272For SaleMLS ID #26848505, Aaron Kirman DRE # 01296524, Christie's International Real Estate SoCal. CLAW
- $39,950,0007 bd11 ba13k sqft1601 Casale Rd, Pacific Palisades, CA 90272For SaleMLS ID #26632973, Drew Fenton DRE # 01317962, Carolwood Estates. CLAW
- $16,900,0007 bd10 ba10k sqft990 Corsica Dr, Pacific Palisades, CA 90272New ConstructionMLS ID #26873749, Shirli Depas DRE # 02000171, Compass. CLAW
- $35,000,0007 bd11 ba10k sqft547 Palisades Beach Rd, Santa Monica, CA 90402For SaleMLS ID #26871827, David Kramer DRE # 00996960, Compass. CLAW
- $19,995,0008 bd12 ba10k sqft211 S Muirfield Rd, Los Angeles, CA 90004For SaleMLS ID #26633757, Kurt Rappaport DRE # 01036061, Westside Estate Agency Inc.. CLAW
- $33,000,00011 bd15 ba9.8k sqft938-940 Palisades Beach Rd, Santa Monica, CA 90403New ConstructionMLS ID #26846417, Sandro Dazzan DRE # 01418033, The Agency. CLAW
- $17,000,0007 bd11 ba11k sqft501 S Hudson Ave, Los Angeles, CA 90020For SaleMLS ID #26673865, Jonah Wilson DRE # 01078809, Carolwood Estates. CLAW
- $18,800,0008 bd10 ba8.6k sqft610 N Rodeo Dr, Beverly Hills, CA 90210For SaleMLS ID #26643243, Michael Libow DRE # 00863172, Compass. CLAW
- $21,995,0007 bd10 ba11k sqft722 N Camden Dr, Beverly Hills, CA 90210New ConstructionMLS ID #26843411, Michael Eisenberg DRE # 01234030, Keller Williams Beverly Hills. CLAW
- $21,995,0007 bd10 ba10k sqft1660 Casale Rd, Pacific Palisades, CA 90272For SaleMLS ID #26671725, Sally Forster Jones DRE # 00558939, Compass. CLAW
- $21,995,0007 bd9 ba10k sqft415 N Cliffwood Ave, Los Angeles, CA 90049New ConstructionMLS ID #26857789, Shirli Depas DRE # 02000171, Compass. CLAW
- $17,750,0007 bd9 ba8.9k sqft634 Moreno Ave, Los Angeles, CA 90049For SaleMLS ID #26847903, Amir Zac Mostame DRE # 02110196, Carolwood Estates. CLAW
- $19,995,0007 bd8 ba8.4k sqft439 21st St, Santa Monica, CA 90402For SaleMLS ID #25541291, Nicole Plaxen DRE # 01772151, Sotheby's International Realty. CLAW
Local buyer's agents are ready to help
