One of the legendary trophy estates of Hancock Park. Steeped in Hollywood history, designed in 1929 by architect A.K. Kellogg. Situated behind tall gates for maximum privacy, this stunning property has been meticulously restored with attention to detail and craftsmanship rarely found today. Careful restorations have maintained the historical architecture, while elevating the property to a level of epic glamour with all the modern luxuries of today. An extraordinary chef's kitchen opens to the family room, breakfast room, and outdoor dining area with pizza oven and barbeque. Immediately adjacent is a generous lawn, gardens and fabulous swimming pool covered in hand-laid mosaic tile. Public rooms on the main level include a living room, grand entrance foyer, formal dining room, wood paneled library, and areas perfect for staff or home office. A magnificent screening room situated on the lower level exudes the magic of old Hollywood complete with fireplace and bar. Upstairs, the layout boasts 4 spacious ensuite bedrooms. The expanded primary suite is a world unto itself, featuring dual baths with closets and dressing areas fit for royalty. An elevator accesses all levels of the home. Above the garage, a charming self-contained guest apartment completes this very special estate. Shown to prequalified clients only.
For sale
$17,000,000
501 S Hudson Ave, Los Angeles, CA 90020
7beds
11,565sqft
:
Get pre-qualified$112,236/mo
Residential, Single Family Residence
Built in 1930
0.56 Acres Lot
$15,184,000 Zestimate®
$1,470/sqft
$-- HOA
What's special
- 121 days |
- 2,316 |
- 124 |
Zillow last checked:
Listing updated:
Listed by:
Jonah Wilson DRE # 01078809 310-623-3600,
Carolwood Estates 310-623-3600,
Joshua Greer DRE # 01732418 310-847-0838,
Carolwood Estates
Source: CLAW,MLS#: 26673865
Facts & features
Interior
Bedrooms & bathrooms
- Bedrooms: 7
- Bathrooms: 11
- Full bathrooms: 7
- 1/2 bathrooms: 4
Rooms
- Room types: Dining Room, Patio Open, Other, Office, Media Room, Living Room, Library, Gym, Guest House, Formal Entry, Family Room, Powder, Walk-In Closet, Walk-In Pantry
Heating
- Central
Cooling
- Central Air
Appliances
- Laundry: Inside, Other
Features
- Built-Ins
- Flooring: Mixed
- Number of fireplaces: 5
- Fireplace features: Library, Living Room, Other, Outside
Interior area
- Total structure area: 11,565
- Total interior livable area: 11,565 sqft
Property
Parking
- Total spaces: 5
- Parking features: Driveway
- Has uncovered spaces: Yes
Features
- Levels: Three Or More
- Stories: 3
- Patio & porch: Other
- Pool features: In Ground
- Spa features: In Ground
- Has view: Yes
- View description: None
Lot
- Size: 0.56 Acres
- Dimensions: 100 x 247
Details
- Additional structures: Guest House, Detached Guest House
- Parcel number: 5505002002
- Zoning: LARE15
- Special conditions: Standard
Construction
Type & style
- Home type: SingleFamily
- Architectural style: Architectural
- Property subtype: Residential, Single Family Residence
Condition
- Year built: 1930
Utilities & green energy
- Sewer: In Street
Community & HOA
Community
- Security: Gated
HOA
- Has HOA: No
Location
- Region: Los Angeles
Financial & listing details
- Price per square foot: $1,470/sqft
- Tax assessed value: $14,027,996
- Annual tax amount: $168,118
- Date on market: 4/6/2026
Estimated market value
$15,184,000
$14.27M - $16.25M
$7,309/mo
Price history
| Date | Event | Price |
|---|---|---|
| 7/29/2026 | Price change | $55,000-15.4%$5/sqft |
Source:  CLAW #26852489 Report a problem CLAW #26852489 Report a problem | ||
| 6/25/2026 | Listed for rent | $65,000$6/sqft |
Source: CLAW #26852489 Report a problem | ||
| 4/6/2026 | Price change | $17,000,000-2.9%$1,470/sqft |
Source:  CLAW #26673865 Report a problem CLAW #26673865 Report a problem | ||
| 9/15/2022 | Price change | $17,500,000-2.8%$1,513/sqft |
Source: CLAW #22-199903 Report a problem | ||
| 7/12/2022 | Listed for sale | $18,000,000-62.9%$1,556/sqft |
Source: CLAW #22-177705 Report a problem | ||
| 10/30/2015 | Sold | $48,477,272+1027.4%$4,192/sqft |
Source: Public Record Report a problem | ||
| 11/21/2010 | Listed for sale | $4,300,000+2.4%$372/sqft |
Source: Dominion Enterprises #10454327 Report a problem | ||
| 8/11/2010 | Sold | $4,200,000-2.3%$363/sqft |
Source: Public Record Report a problem | ||
| 6/4/2010 | Listed for sale | $4,300,000+1243.8%$372/sqft |
Source: NRT California #10454327 Report a problem | ||
| 12/29/1994 | Sold | $320,000$28/sqft |
Source: Public Record Report a problem | ||
Public tax history
| Year | Property taxes | Tax assessment |
|---|---|---|
| 2025 | $168,118 +1% | $14,027,996 +2% |
| 2024 | $166,419 +2% | $13,752,938 +2% |
| 2023 | $163,132 +4.9% | $13,483,274 +2% |
| 2022 | $155,443 +1.2% | $13,218,897 +2% |
| 2021 | $153,592 -1% | $12,959,704 +1% |
| 2020 | $155,211 | $12,826,819 +2% |
| 2019 | $155,211 +4.5% | $12,575,314 +2% |
| 2018 | $148,506 | $12,328,740 +2% |
| 2017 | $148,506 +2.2% | $12,087,000 +2% |
| 2016 | $145,240 +2.2% | $11,850,000 +161.9% |
| 2015 | $142,133 +158.5% | $4,524,771 +2% |
| 2014 | $54,975 | $4,436,138 +2.5% |
| 2012 | -- | $4,329,500 +3.1% |
| 2011 | -- | $4,200,000 +967.8% |
| 2010 | -- | $393,333 -0.2% |
| 2009 | -- | $394,268 +2% |
| 2008 | -- | $386,539 +2% |
| 2007 | -- | $378,961 +2% |
| 2006 | -- | $371,532 |
| 2005 | -- | $371,532 +4% |
| 2004 | -- | $357,107 +1.9% |
| 2003 | -- | $350,563 +2% |
| 2002 | -- | $343,690 +4% |
| 2000 | -- | $330,346 |
Find assessor info on the county website
Monthly payment
Est. payment
Payment breakdown
Explore the cost of this home by adjusting the details. Changes won't be saved.Climate risks
Neighborhood: Mid Wilshire
Nearby schools
GreatSchools rating
- 10/10Third Street Elementary SchoolGrades: K-5Distance: 0.3 mi
- 7/10John Burroughs Middle SchoolGrades: 6-8Distance: 0.2 mi
- 5/10Fairfax Senior High SchoolGrades: 9-12Distance: 1.9 mi
- $5,335,5006 bd5 ba4.6k sqft505 S Hudson Ave, Los Angeles, CA 90020Off Market
- $16,600,5008 bd6 ba14k sqft401 S Hudson Ave, Los Angeles, CA 90020Off Market
- $4,724,1004 bd5 ba4k sqft515 S Hudson Ave, Los Angeles, CA 90020Off Market
- $7,637,9005 bd6 ba5k sqft440 S June St, Los Angeles, CA 90020Off Market
- $7,003,7007 bd7 ba7.2k sqft450 S June St, Los Angeles, CA 90020Off Market
- $5,511,2003 bd4 ba3.5k sqft428 S June St, Los Angeles, CA 90020Off Market
- $5,988,3004 bd4 ba5k sqft460 S June St, Los Angeles, CA 90020Off Market
- $5,916,5004 bd5 ba5.5k sqft506 S Hudson Ave, Los Angeles, CA 90020Off Market
A local agent can set up tours, give advice and negotiate with sellers.
Similar homes
- $19,995,0008 bd12 ba10k sqft211 S Muirfield Rd, Los Angeles, CA 90004For Sale
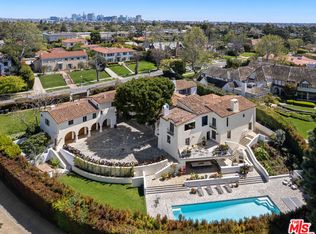 MLS ID #26633757, Kurt Rappaport DRE # 01036061, Westside Estate Agency Inc.. CLAW
 - $16,800,0004 bd7 ba7.3k sqft214 S Beverly Glen Blvd, Los Angeles, CA 90024For Sale
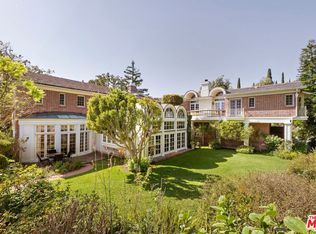 MLS ID #26671665, David Kramer DRE # 00996960, Compass. CLAW
 - $16,995,0008 bd8 ba7.9k sqft701 N Arden Dr, Beverly Hills, CA 90210For Sale
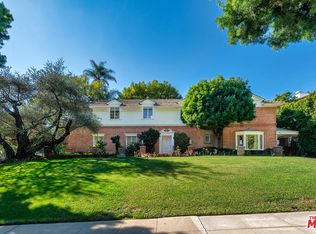 MLS ID #26730537, Karen Silver DRE # 01985126, The Agency. CLAW
 - $15,995,0007 bd10 ba10k sqft9135 Hazen Dr, Beverly Hills, CA 90210For Sale
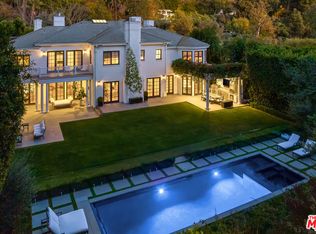 MLS ID #26834699, David Parnes DRE # 01905862, Carolwood Estates. CLAW
 - $16,495,0006 bd9 ba11k sqft1281 Stone Canyon Rd, Los Angeles, CA 90077For SaleMLS ID #26659303, Aaron Kirman DRE # 01296524, Christie's International Real Estate SoCal. CLAW
- $17,500,0008 bd11 ba10k sqft725 N Foothill Rd, Beverly Hills, CA 90210For SaleMLS ID #26648627, Catherine Shaheri DRE # 01038867, Nelson Shelton & Associates. CLAW
- $16,995,0006 bd9 ba7.4k sqft773 Amalfi Dr, Pacific Palisades, CA 90272For SaleMLS ID #26668099, Parham Mansourian DRE # 02242287, The Agency. CLAW
- $15,900,0007 bd10 ba10k sqft11971 Lockridge Rd, Studio City, CA 91604For SaleMLS ID #26745233, Michael Libow DRE # 00863172, Compass. CLAW
- $18,500,0006 bd9 ba8.4k sqft820 N Roxbury Dr, Beverly Hills, CA 90210For SaleMLS ID #26839607, Rayni Williams DRE # 01496786, The Beverly Hills Estates. CLAW
- $17,995,0006 bd7 ba10k sqft13127 Boca De Canon Ln, Los Angeles, CA 90049For SaleMLS ID #26670147, Sally Forster Jones DRE # 00558939, Compass. CLAW
- $17,495,0005 bd6 ba8.7k sqft915 Hartford Way, Beverly Hills, CA 90210For SaleMLS ID #26768619, Jordana Leigh DRE # 01239166, Christie's International Real Estate SoCal. CLAW
- $18,900,0006 bd10 ba10k sqft10343 Valley Spring Ln, Toluca Lake, CA 91602For SaleMLS ID #SR26101073, Joan Duffy, Coldwell Banker Realty. CRMLS
- $19,995,0006 bd8 ba6.7k sqft655 N Faring Rd, Los Angeles, CA 90077For SaleMLS ID #26855185, Drew Fenton DRE # 01317962, Carolwood Estates. CLAW
- $15,900,0006 bd7 ba7.9k sqft1801 Westridge Rd, Los Angeles, CA 90049For SaleMLS ID #26677947, H. Blair Chang DRE # 01248419, The Agency. CLAW
- $17,995,0008 bd14 ba13k sqft1000 N Norman Pl, Los Angeles, CA 90049For SaleMLS ID #26647215, Joshua Altman DRE # 01764587, Douglas Elliman of California, Inc.. CLAW
- $13,995,0006 bd9 ba6.1k sqft1900 Bel Air Rd, Los Angeles, CA 90077For SaleMLS ID #26865187, Brandon Assanti DRE # 01943147, The Agency. CLAW
- $15,950,0006 bd9 ba8.6k sqft1535 Umeo Rd, Pacific Palisades, CA 90272For SaleMLS ID #26860867, Christina Camerota DRE # 02233774, Coldwell Banker Realty. CLAW
- $14,999,0007 bd9 ba12k sqft1475 Bel Air Rd, Los Angeles, CA 90077For SaleMLS ID #26669607, Sally Forster Jones DRE # 00558939, Compass. CLAW
- $18,800,0008 bd10 ba8.6k sqft610 N Rodeo Dr, Beverly Hills, CA 90210For SaleMLS ID #26643243, Michael Libow DRE # 00863172, Compass. CLAW
- $12,999,0006 bd9 ba6.5k sqft10030 Toluca Lake Ave, North Hollywood, CA 91602For SaleMLS ID #26859951, Tomer Fridman DRE # 01750717, Christie's International Real Estate SoCal. CLAW
Local buyer's agents are ready to help
