An exceptional opportunity in the coveted Lower Riviera, this newly constructed estate is offered at a base purchase price in its current stage of construction. Spanning over 10,000 square feet with 7 bedrooms and 10 bathrooms, the residence blends timeless architectural elements with an expansive floor plan designed for both sophisticated entertaining and everyday living. The main level features gracious living and dining spaces, a chef's kitchen with generous pantry, breakfast area, family room with wet bar, private study, and an ensuite bedroom. Upstairs, five ensuite bedrooms include a spacious primary retreat with dual dressing areas, fireplace, and private balcony. The lower level offers an impressive collection of lifestyle amenities, including a recreation room with bar, home theater, gym, sauna, steam shower, an additional ensuite bedroom, and flexible wellness spaces. Outside, the grounds are designed for seamless entertaining and relaxation with a pool, spa, and multiple outdoor gathering areas. Currently in the final stages of construction and anticipated to be completed within approximately two months, the residence is being offered in its present condition. The purchase price will be adjusted to reflect the finishes and materials incorporated into the completed home.
New construction
$16,900,000
990 Corsica Dr, Pacific Palisades, CA 90272
7beds
10,221sqft
Residential, Single Family Residence
Built in 2026
0.34 Acres Lot
$16,681,600 Zestimate®
$1,653/sqft
$33/mo HOA
What's special
- 6 days |
- 504 |
- 19 |
Zillow last checked:
Listing updated:
Listed by:
Shirli Depas DRE # 02000171 818-671-8336,
Compass 818-462-5799
Source: CLAW,MLS#: 26873749
Facts & features
Interior
Bedrooms & bathrooms
- Bedrooms: 7
- Bathrooms: 10
- Full bathrooms: 7
- 1/2 bathrooms: 3
Rooms
- Room types: Basement, Breakfast Area, Powder, Sauna, Pantry, Dining Room, Bar, Gym, Home Theatre, Living Room, Patio Open
Bedroom
- Features: Walk-In Closet(s)
- Level: Main
Bathroom
- Features: Powder Room, Double Vanity(s)
Kitchen
- Features: Kitchen Island, Pantry, Open to Family Room
Heating
- Central, Fireplace(s)
Cooling
- Air Conditioning
Appliances
- Included: No Cooking Appliances
- Laundry: Laundry Room
Features
- Elevator, Basement, Wet Bar, Breakfast Area, Eat-in Kitchen, Dining Area
- Flooring: Other
- Has basement: Yes
- Number of fireplaces: 2
- Fireplace features: Living Room
Interior area
- Total structure area: 10,221
- Total interior livable area: 10,221 sqft
Property
Parking
- Total spaces: 4
- Parking features: Driveway, Garage - 2 Car
- Garage spaces: 2
- Uncovered spaces: 2
Features
- Levels: Three Or More
- Stories: 3
- Entry location: Main Level
- Patio & porch: Patio
- Pool features: In Ground
- Spa features: In Ground, Heated
- Has view: Yes
- View description: Tree Top
Lot
- Size: 0.34 Acres
- Features: Corner Lot
Details
- Additional structures: None
- Parcel number: 4408010011
- Zoning: LARE11
- Special conditions: Standard
Construction
Type & style
- Home type: SingleFamily
- Architectural style: Contemporary
- Property subtype: Residential, Single Family Residence
Condition
- New Construction,Under Construction
- New construction: Yes
- Year built: 2026
Utilities & green energy
- Sewer: In Street
- Water: Public
Green energy
- Energy generation: Solar
Community & HOA
HOA
- Has HOA: Yes
- Amenities included: None
- HOA fee: $400 annually
Location
- Region: Pacific Palisades
Financial & listing details
- Price per square foot: $1,653/sqft
- Tax assessed value: $6,018,000
- Date on market: 8/20/2026
Estimated market value
$16,681,600
$15.85M - $17.52M
$30,158/mo
Price history
| Date | Event | Price |
|---|---|---|
| 8/20/2026 | Listed for sale | $16,900,000-11%$1,653/sqft |
Source:  CLAW #26873749 Report a problem CLAW #26873749 Report a problem | ||
| 8/8/2026 | Listing removed | $18,995,000$1,858/sqft |
Source: CLAW #26684441 Report a problem | ||
| 4/14/2026 | Listed for sale | $18,995,000+221.9%$1,858/sqft |
Source: CLAW #26684441 Report a problem | ||
| 2/12/2025 | Sold | $5,900,000-21.3%$577/sqft |
Source: CLAW #24-406099 Report a problem | ||
| 1/28/2025 | Contingent | $7,495,000$733/sqft |
Source: CLAW #24-406099 Report a problem | ||
| 1/15/2025 | Listed for sale | $7,495,000$733/sqft |
Source: CLAW #24-406099 Report a problem | ||
| 12/10/2024 | Contingent | $7,495,000$733/sqft |
Source: CLAW #24-406099 Report a problem | ||
| 6/21/2024 | Listed for sale | $7,495,000-2.6%$733/sqft |
Source: CLAW #24-406099 Report a problem | ||
| 6/6/2024 | Listing removed | -- |
Source: CLAW #24-380465 Report a problem | ||
| 4/15/2024 | Price change | $7,695,000-9.5%$753/sqft |
Source: CLAW #24-380465 Report a problem | ||
| 2/13/2024 | Listed for sale | $8,500,000-8.6%$832/sqft |
Source: CLAW #24-357773 Report a problem | ||
| 2/14/2023 | Sold | $9,300,000+5.7%$910/sqft |
Source: Public Record Report a problem | ||
| 11/24/2022 | Listing removed | -- |
Source: Zillow Rental Manager Report a problem | ||
| 11/2/2022 | Listed for rent | $23,000+7%$2/sqft |
Source: Zillow Rental Manager Report a problem | ||
| 10/24/2022 | Listing removed | -- |
Source: Zillow Rental Network_1 Report a problem | ||
| 10/4/2022 | Price change | $21,500-8.5%$2/sqft |
Source: Zillow Rental Network_1 #22-201425 Report a problem | ||
| 9/21/2022 | Listed for rent | $23,500+27%$2/sqft |
Source: Zillow Rental Network_1 #22-201425 Report a problem | ||
| 5/28/2022 | Listing removed | -- |
Source: Zillow Rental Manager Report a problem | ||
| 2/11/2022 | Listed for rent | $18,500+43.5%$2/sqft |
Source: Zillow Rental Manager Report a problem | ||
| 9/4/2021 | Listing removed | -- |
Source:  CLAW Report a problem CLAW Report a problem | ||
| 8/18/2021 | Listed for sale | $8,800,000-11%$861/sqft |
Source: CLAW #21745930 Report a problem | ||
| 11/25/2020 | Listing removed | $9,888,000$967/sqft |
Source: The Agency #20640218 Report a problem | ||
| 10/1/2020 | Listed for sale | $9,888,000$967/sqft |
Source: The Agency #20640218 Report a problem | ||
| 7/19/2018 | Listing removed | $12,888$1/sqft |
Source: Coldwell Banker Residential Brokerage - Pacific Palisades #18-332802 Report a problem | ||
| 5/16/2018 | Price change | $12,888-13.4%$1/sqft |
Source: Coldwell Banker Residential Brokerage - Pacific Palisades #18-332802 Report a problem | ||
| 4/13/2018 | Listed for rent | $14,888$1/sqft |
Source: Coldwell Banker Residential Brokerage #18-332802 Report a problem | ||
| 2/27/2018 | Listing removed | $14,888$1/sqft |
Source: Zillow Rental Network Report a problem | ||
Public tax history
| Year | Property taxes | Tax assessment |
|---|---|---|
| 2026 | -- | $6,018,000 -37.8% |
| 2025 | $115,643 +1% | $9,675,719 +2% |
| 2024 | $114,494 +2425.4% | $9,486,000 +2800.5% |
| 2023 | $4,534 +4.3% | $327,051 +2% |
| 2022 | $4,347 +1.8% | $320,639 +2% |
| 2021 | $4,268 -0.8% | $314,353 +1% |
| 2020 | $4,301 | $311,131 +2% |
| 2019 | $4,301 +6.8% | $305,031 +2% |
| 2018 | $4,029 | $299,051 +2% |
| 2017 | $4,029 +2% | $293,189 +2% |
| 2016 | $3,950 +3.6% | $287,441 +1.5% |
| 2015 | $3,815 +0.7% | $283,124 +2% |
| 2014 | $3,787 | $277,579 +2.5% |
| 2012 | -- | $270,909 +2% |
| 2011 | -- | $265,598 +0.8% |
| 2010 | -- | $263,614 -0.2% |
| 2009 | -- | $264,242 +2% |
| 2008 | -- | $259,062 +2% |
| 2007 | -- | $253,983 +2% |
| 2006 | -- | $249,004 |
| 2005 | -- | $249,004 +4% |
| 2004 | -- | $239,337 +1.9% |
| 2003 | -- | $234,951 +2% |
| 2002 | -- | $230,345 +4% |
| 2000 | -- | $221,402 |
Find assessor info on the county website
Monthly payment
Est. payment
Payment breakdown
Explore the cost of this home by adjusting the details. Changes won't be saved.Climate risks
Neighborhood: Pacific Palisades
Nearby schools
GreatSchools rating
- 10/10Canyon Elementary SchoolGrades: K-5Distance: 1 mi
- 9/10Paul Revere Middle SchoolGrades: 6-8Distance: 1 mi
- 9/10Palisades Charter High SchoolGrades: 9-12Distance: 1.4 mi
Schools provided by the listing agent
- District: Los Angeles Unified
Source: CLAW. This data may not be complete. We recommend contacting the local school district to confirm school assignments for this home.
- $--5 bd5 ba5.5k sqft990 Corsica Dr #BEAUTIFUL, Pacific Palisades, CA 90272Off Market

- $9,027,1005 bd7 ba6.2k sqft980 Corsica Dr, Pacific Palisades, CA 90272Off Market
- $11,081,9006 bd7 ba7k sqft981 Napoli Dr, Pacific Palisades, CA 90272Off Market
- $9,582,2005 bd6 ba5.7k sqft965 Napoli Dr, Pacific Palisades, CA 90272Off Market

- $5,829,0004 bd5 ba5k sqft1006 Corsica Dr, Pacific Palisades, CA 90272Off Market
- $5,240,8004 bd3 ba2.8k sqft972 Corsica Dr, Pacific Palisades, CA 90272Off Market
- $4,065,9003 bd3 ba2.3k sqft951 Napoli Dr, Pacific Palisades, CA 90272Off Market
- $13,732,3005 bd6 ba7.5k sqft1007 Napoli Dr, Pacific Palisades, CA 90272Off Market
A local agent can set up tours, give advice and negotiate with sellers.
Similar homes
- $15,250,0004 bd7 ba8.8k sqft888 Toulon Dr, Pacific Palisades, CA 90272For Sale
 MLS ID #26873881, Max Shapiro DRE # 01418118, Westside Estate Agency Inc.. CLAW
 - $18,998,0006 bd8 ba10k sqft538 Spoleto Dr, Pacific Palisades, CA 90272For Sale
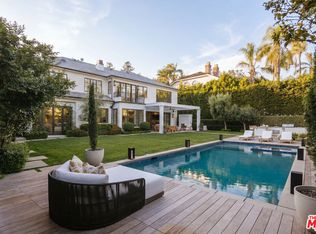 MLS ID #26863323, David Berg DRE # 01481236, Compass. CLAW
 - $16,900,0007 bd9 ba8.9k sqft1748 Correa Way, Los Angeles, CA 90049For Sale
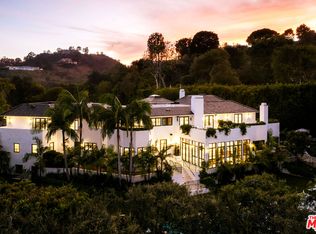 MLS ID #26854613, Cynthia Ambuehl DRE # 01821934, Christie's International Real Estate SoCal. CLAW
 - $19,995,0006 bd9 ba10k sqft1072 Amalfi Dr, Pacific Palisades, CA 90272For Sale
 MLS ID #26668443, Laura Brau DRE # 01931500, Compass. CLAW
 - $9,890,0006 bd8 ba8k sqft1228 Amalfi Dr, Pacific Palisades, CA 90272For SaleMLS ID #26871243, F. Ron Smith DRE # 00961954, Compass. CLAW
- $19,995,0006 bd9 ba10k sqft1580 Sorrento Dr, Pacific Palisades, CA 90272For SaleMLS ID #26650777, Fred Bernstein DRE # 01476689, Westside Estate Agency Inc.. CLAW
- $19,995,0006 bd12 ba10k sqft1362 Bella Oceana Vis, Pacific Palisades, CA 90272For SaleMLS ID #26870433, Shana Tavangarian DRE # 02074214, Carolwood Estates. CLAW
- $12,495,0006 bd7 ba5.8k sqft14901 Ramos Pl, Pacific Palisades, CA 90272For SaleMLS ID #26871363, Laura Brau DRE # 01931500, Compass. CLAW
- $13,500,0006 bd7 ba8.2k sqft550 Spoleto Dr, Pacific Palisades, CA 90272For SaleMLS ID #26656171, Drew Fenton DRE # 01317962, Carolwood Estates. CLAW
- $15,495,0006 bd9 ba7.8k sqft1675 San Remo Dr, Pacific Palisades, CA 90272New ConstructionMLS ID #26840439, Steven Moritz DRE # 00928961, Sotheby's International Realty. CLAW
- $19,998,0006 bd9 ba11k sqft14941 Pampas Ricas Blvd, Pacific Palisades, CA 90272New ConstructionMLS ID #26638213, Simon Beardmore DRE # 01321605, Sotheby's International Realty. CLAW
- $12,950,0005 bd8 ba7.8k sqft1545 Amalfi Dr, Pacific Palisades, CA 90272For SaleMLS ID #26658059, Lulu Knowlton DRE # 01950225, eXp Realty of California Inc. CLAW
- $16,995,0006 bd8 ba9.9k sqft1609 Magnetic Ter, Los Angeles, CA 90069For SaleMLS ID #26872209, Joshua Altman DRE # 01764587, Douglas Elliman of California, Inc.. CLAW
- $15,995,0007 bd9 ba8.9k sqft634 Moreno Ave, Los Angeles, CA 90049For SaleMLS ID #26847903, Amir Zac Mostame DRE # 02110196, Carolwood Estates. CLAW
- $23,900,0006 bd9 ba10k sqft1722 San Remo Dr, Pacific Palisades, CA 90272For SaleMLS ID #26827133, Linda May DRE # 00475038, Carolwood Estates. CLAW
- $21,995,0007 bd10 ba10k sqft1660 Casale Rd, Pacific Palisades, CA 90272For SaleMLS ID #26671725, Sally Forster Jones DRE # 00558939, Compass. CLAW
- $17,995,0008 bd14 ba13k sqft1000 N Norman Pl, Los Angeles, CA 90049For SaleMLS ID #26647215, Joshua Altman DRE # 01764587, Douglas Elliman of California, Inc.. CLAW
- $9,250,0007 bd16 ba7k sqft770 Paseo Miramar, Pacific Palisades, CA 90272For SaleMLS ID #26848731, Hamid Azinfar DRE # 00854972, Elite Properties Realty. CLAW
- $17,995,0006 bd9 ba9.7k sqft821 Glenmere Way, Los Angeles, CA 90049For SaleMLS ID #26665995, Jimmy Heckenberg DRE # 01910100, Rodeo Realty. CLAW
- $16,995,0006 bd8 ba6.5k sqft500 Chalette Dr, Beverly Hills, CA 90210For SaleMLS ID #26873975, Stephen Sweeney DRE # 02061063, The Beverly Hills Estates. CLAW
Local buyer's agents are ready to help
