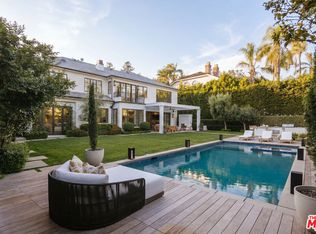
An extraordinary opportunity to personalize a world-class estate currently under construction in one of Brentwood's most coveted enclaves, north of Sunset. Privately situated at the end of a quiet cul-de-sac on an expansive 16,500-square-foot lot, the residence captures sweeping panoramic ocean views and offers an exceptional sense of privacy. The approximately 9,738-square-foot architectural estate is already fully framed, with windows and doors installed, and is projected to be completed in less than 14 months. At this stage, a buyer has the rare opportunity to collaborate with a top-tier developer and customize select finishes, materials, and design details to reflect their personal vision. Conceived for elevated living, wellness, and entertaining, the home will feature six bedrooms, nine bathrooms, a state-of-the-art movie theater, a private wellness retreat with a sauna and gym, an expansive rooftop entertaining deck overlooking the ocean, and a spectacular nine-car garage with an integrated turntable. Located within the prestigious Kenter Canyon School District, this remarkable offering combines panoramic views, exceptional scale, sophisticated architecture, and the opportunity to create a truly personalized estate in one of the Westside's most desirable locations.
For sale
$17,995,000
821 Glenmere Way, Los Angeles, CA 90049
6beds
9,738sqft
Residential, Single Family Residence
Built in 2024
0.38 Acres Lot
$16,745,400 Zestimate®
$1,848/sqft
$-- HOA
What's special
- 29 days
- 1,422
- 65
Zillow last checked:
Listing updated:
Listed by:
Jimmy Heckenberg DRE # 01910100 310-650-1116,
Rodeo Realty 310-724-7100
Source: CLAW,MLS#: 26990433
Facts & features
Interior
Bedrooms & bathrooms
- Bedrooms: 6
- Bathrooms: 9
- Full bathrooms: 9
Rooms
- Room types: Projection, Sauna, Gym, Breakfast, Bonus Room, Billiard Room, Basement, Bar, Dressing Area
Heating
- Zoned
Cooling
- Zoned
Appliances
- Laundry: Laundry Room
Features
- Built-Ins
- Flooring: Hardwood, Mixed
- Has basement: Yes
- Has fireplace: Yes
- Fireplace features: Decorative
Interior area
- Total structure area: 9,738
- Total interior livable area: 9,738 sqft
Property
Parking
- Total spaces: 2
- Parking features: Garage - 4+ Car, Guest, Oversized, Other
- Has garage: Yes
Features
- Levels: Three Or More
- Stories: 2
- Pool features: Heated, Infinity
- Spa features: Heated
- Has view: Yes
- View description: Tree Top, Park/Greenbelt, City Lights
Lot
- Size: 0.38 Acres
- Dimensions: 175 x 107
Details
- Additional structures: Cabana
- Parcel number: 4426028019
- Zoning: LARE15
- Special conditions: Standard
- Other equipment: Other
Construction
Type & style
- Home type: SingleFamily
- Architectural style: Contemporary
- Property subtype: Residential, Single Family Residence
- Attached to another structure: Yes
Condition
- Year built: 2024
Community & HOA
Community
- Security: Alarm System
HOA
- Has HOA: No
Location
- Region: Los Angeles
Financial & listing details
- Price per square foot: $1,848/sqft
- Tax assessed value: $3,625,322
- Date on market: 9/19/2026
Estimated market value
$16,745,400
$15.91M - $17.58M
Not available
Price history
| Date | Event | Price |
|---|---|---|
| 9/19/2026 | Listed for sale | $17,995,000$1,848/sqft |
Source:  CLAW #26990433 Report a problem CLAW #26990433 Report a problem | ||
| 9/19/2026 | Listing removed | $17,995,000$1,848/sqft |
Source: CLAW #26665995 Report a problem | ||
| 6/5/2025 | Price change | $17,995,000+349.9%$1,848/sqft |
Source: CLAW #25548425 Report a problem | ||
| 1/7/2025 | Listed for sale | $3,999,999$411/sqft |
Source: CLAW #25-476443 Report a problem | ||
| 1/6/2025 | Listing removed | $3,999,999$411/sqft |
Source: CLAW #24-468907 Report a problem | ||
| 12/4/2024 | Price change | $3,999,999-11%$411/sqft |
Source: CLAW #24-468907 Report a problem | ||
| 11/4/2024 | Price change | $4,495,000-10%$462/sqft |
Source: CLAW #24-450005 Report a problem | ||
| 10/7/2024 | Price change | $4,995,000-66.7%$513/sqft |
Source: CLAW #24-450005 Report a problem | ||
| 6/21/2024 | Listed for sale | $14,995,000+387.6%$1,540/sqft |
Source: CLAW #24-397403 Report a problem | ||
| 6/30/2021 | Sold | $3,075,000$316/sqft |
Source:  CLAW #21728634 Report a problem CLAW #21728634 Report a problem | ||
Public tax history
| Year | Property taxes | Tax assessment |
|---|---|---|
| 2026 | -- | $3,625,322 +8.9% |
| 2025 | $40,160 +1.1% | $3,328,477 +2% |
| 2024 | $39,733 +2% | $3,263,214 +2% |
| 2023 | $38,960 +4.9% | $3,199,230 +2% |
| 2022 | $37,142 +256.6% | $3,136,500 +270.8% |
| 2021 | $10,416 -1% | $845,934 +1% |
| 2020 | $10,517 | $837,261 +2% |
| 2019 | $10,517 +5.9% | $820,846 +2% |
| 2018 | $9,936 | $804,752 +2% |
| 2017 | $9,936 +2.2% | $788,974 +2% |
| 2016 | $9,724 +2.6% | $773,505 +1.5% |
| 2015 | $9,479 +1% | $761,888 +2% |
| 2014 | $9,381 | $746,965 +2.5% |
| 2012 | -- | $729,011 +2% |
| 2011 | -- | $714,718 +0.8% |
| 2010 | -- | $709,377 -0.2% |
| 2009 | -- | $711,063 +2% |
| 2008 | -- | $697,122 +2% |
| 2007 | -- | $683,454 +2% |
| 2006 | -- | $670,054 |
| 2005 | -- | $670,054 +4% |
| 2004 | -- | $644,038 +1.9% |
| 2003 | -- | $632,235 +2% |
| 2002 | -- | $619,839 +4% |
| 2000 | -- | $595,773 |
Find assessor info on the county website
Monthly payment
Est. payment
Payment breakdown
Explore the cost of this home by adjusting the details. Changes won't be saved.Climate risks
Neighborhood: Brentwood

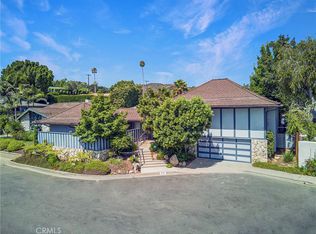
Similar homes
- $17,995,0008 bd14 ba13k sqft1000 N Norman Pl, Los Angeles, CA 90049For Sale
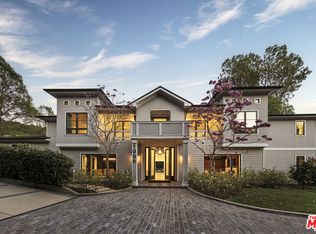 MLS ID #26647215, Joshua Altman. Douglas Elliman
 - $15,450,0006 bd9 ba8.6k sqft1535 Umeo Rd, Pacific Palisades, CA 90272For Sale
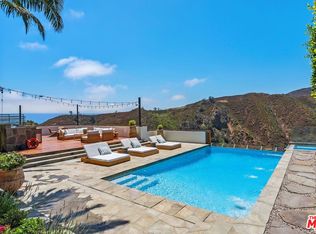 MLS ID #26860867, Christina Camerota DRE # 02233774, Coldwell Banker Realty. CLAW
 - $15,995,0007 bd9 ba8.9k sqft634 Moreno Ave, Los Angeles, CA 90049For Sale
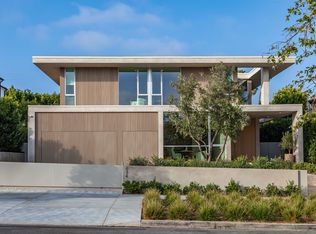 MLS ID #26989223, Amir Zac Mostame DRE # 02110196, Carolwood Estates. CLAW
 - $18,998,0006 bd8 ba10k sqft538 Spoleto Dr, Pacific Palisades, CA 90272For Sale
 MLS ID #26863323, David Berg DRE # 01481236, Compass. CLAW
