Set for completion summer 2027, this exceptional 11,545-square-foot brand new construction offers a rare opportunity to own a masterfully designed estate in the heart of Huntington Palisades. From the moment you arrive, a dramatic two-story entry sets the tone for a home that seamlessly blends architectural elegance with modern livability. The main level unfolds into beautifully proportioned living and dining spaces, a show-stopping kitchen and great room, family room, private office, and an 800-square-foot attached ADU, all opening to a covered patio with serene views over the pool, ideal for both intimate gatherings and entertaining. The grand staircase or private elevator leads to the upper level, where four en-suite bedrooms are joined by a sumptuous primary suite featuring a private balcony and loft retreat. Below, the lower level is designed for leisure and indulgence, offering a fully equipped gym and sauna, wine cellar, theater, game room, and a separate guest suite creating a private resort experience at home. Completed by a three-car garage, pool and spa, this thoughtfully conceived property is just moments from Palisades Village and the revitalization shaping the area's future. This is more than a home it is an opportunity to secure a place in one of the city's most storied neighborhoods as it reemerges as one of Los Angeles' most coveted addresses.
New construction
$19,998,000
14941 Pampas Ricas Blvd, Pacific Palisades, CA 90272
6beds
11,545sqft
Residential, Single Family Residence
Built in 2027
0.28 Acres Lot
$-- Zestimate®
$1,732/sqft
$-- HOA
What's special
- 254 days
- 568
- 10
Zillow last checked:
Listing updated:
Listed by:
Simon Beardmore DRE # 01321605 310-892-6454,
Sotheby's International Realty 310-481-6262
Source: CLAW,MLS#: 26638213
Facts & features
Interior
Bedrooms & bathrooms
- Bedrooms: 6
- Bathrooms: 9
- Full bathrooms: 8
- 1/2 bathrooms: 1
Rooms
- Room types: Other
Heating
- Central
Cooling
- Central Air
Appliances
- Included: Gas Water Heater
- Laundry: Inside, Laundry Room
Features
- See Remarks
- Flooring: Other, Hardwood
- Doors: French Doors
- Has fireplace: No
- Fireplace features: None
Interior area
- Total structure area: 11,545
- Total interior livable area: 11,545 sqft
Property
Parking
- Total spaces: 3
- Parking features: Direct Access, Garage - 3 Car, Garage Is Attached
- Attached garage spaces: 3
Features
- Levels: Three Or More
- Stories: 3
- Exterior features: Balcony
- Pool features: Heated, In Ground
- Spa features: Other
- View description: None
Lot
- Size: 0.28 Acres
- Dimensions: 120 x 115
Details
- Additional structures: Other
- Parcel number: 4411009012
- Zoning: LAR1
- Special conditions: Standard
- Other equipment: None
Construction
Type & style
- Home type: SingleFamily
- Architectural style: Traditional
- Property subtype: Residential, Single Family Residence
Condition
- Under Construction
- New construction: Yes
- Year built: 2027
Utilities & green energy
- Sewer: In Street
- Water: Public
Community & HOA
HOA
- Has HOA: No
Location
- Region: Pacific Palisades
Financial & listing details
- Price per square foot: $1,732/sqft
- Date on market: 1/15/2026
Estimated market value
Not available
Estimated sales range
Not available
Not available
Price history
| Date | Event | Price |
|---|---|---|
| 1/15/2026 | Listed for sale | $19,998,000+233.4%$1,732/sqft |
Source:  CLAW #26638213 Report a problem CLAW #26638213 Report a problem | ||
| 12/26/2025 | Listing removed | $5,998,000$520/sqft |
Source: CLAW #25606167 Report a problem | ||
| 11/1/2025 | Price change | $5,998,000+9.1%$520/sqft |
Source: CLAW #25606167 Report a problem | ||
| 10/14/2025 | Price change | $5,498,000+5.8%$476/sqft |
Source: CLAW #25606167 Report a problem | ||
| 7/17/2025 | Price change | $5,198,000-5.4%$450/sqft |
Source: CLAW #25557661 Report a problem | ||
| 6/26/2025 | Listed for sale | $5,495,000$476/sqft |
Source: CLAW #25557661 Report a problem | ||
| 6/24/2021 | Listing removed | -- |
Source:  Douglas Elliman Report a problem Douglas Elliman Report a problem | ||
| 5/29/2021 | Listed for rent | $38,000$3/sqft |
Source: Douglas Elliman #21738612 Report a problem | ||
| 12/3/2020 | Listing removed | $38,000$3/sqft |
Source: Douglas Elliman #20652766 Report a problem | ||
| 10/30/2020 | Listed for rent | $38,000$3/sqft |
Source: Douglas Elliman #20652766 Report a problem | ||
Public tax history
Tax history is unavailable.
Monthly payment
Est. payment
Payment breakdown
Explore the cost of this home by adjusting the details. Changes won't be saved.Climate risks
Neighborhood: Pacific Palisades
- $4,700,0005 bd6 ba5.1k sqft1494 Pampas Ricas Blvd, Pacific Palisades, CA 90272Sold
- $5,051,8004 bd5 ba4k sqft711 Ocampo Dr, Pacific Palisades, CA 90272Off Market

- $5,000,0000.33 acres700 Chapala Dr, Pacific Palisades, CA 90272Sold
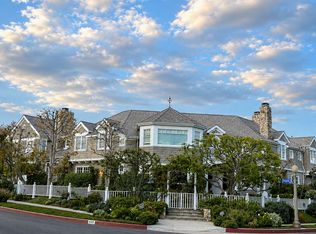
- $408,098-- bd-- ba480 sqft714 Chapala Dr, Pacific Palisades, CA 90272Off Market
Similar homes
- $18,998,0006 bd8 ba10k sqft538 Spoleto Dr, Pacific Palisades, CA 90272For Sale
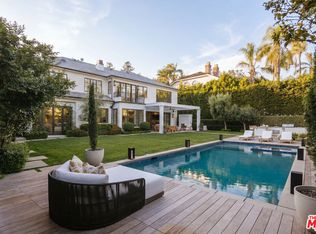 MLS ID #26863323, David Berg DRE # 01481236, Compass. CLAW
 - $19,995,0006 bd9 ba10k sqft1580 Sorrento Dr, Pacific Palisades, CA 90272For Sale
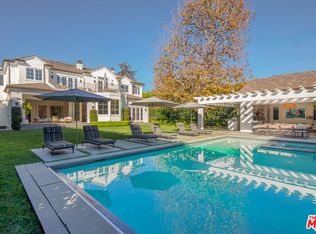 MLS ID #26650777, Fred Bernstein DRE # 01476689, Westside Estate Agency Inc.. CLAW
 - $21,995,0006 bd8 ba8.3k sqft1319 Amalfi Dr, Pacific Palisades, CA 90272For Sale
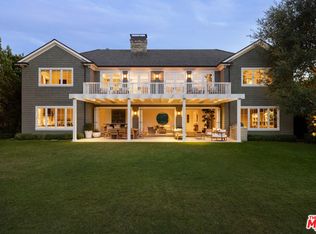 MLS ID #26644959, Santiago Arana DRE # 01492489, The Agency. CLAW
 - $17,995,0006 bd9 ba10k sqft1072 Amalfi Dr, Pacific Palisades, CA 90272For Sale
 MLS ID #26668443, Laura Brau DRE # 01931500, Compass. CLAW
