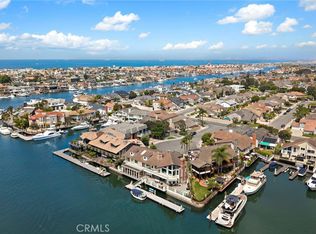
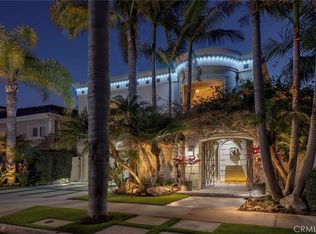
Situated upon the prestigious enclave of Gilbert Island within Huntington Harbour, this bespoke estate serves as a sanctuary of coastal refinement, spanning an impressive 6,731 square feet of living space and featuring a private dock capable of accommodating two large yachts plus a Duffy or a skiff. Entry begins through a secluded, gated courtyard that leads to a residence meticulously designed for the sophisticated waterfront lifestyle. Upon arrival, the elevated foyer immediately draws the eye toward the harbor, seamlessly transitioning into an open-plan comprising a formal dining area, a sunken living room, and a professional-grade kitchen complete with an island and a suite of high-end appliances. The rear terrace serves as a private vantage point for taking in Huntington Harbour, offering sweeping views of passing yachts and local voyagers. The main level is thoughtfully curated to include a stately executive office, a powder room, and one of the home's four bedrooms—an en-suite retreat perfectly suited for staff or extended stays—alongside a substantial three-car garage featuring a dedicated utility and storage wing. Ascending to the upper level via the private elevator, one finds a sumptuous and specious primary suite. This retreat boasts panoramic water views, dual closets with custom cabinetry and center islands, and a spa-inspired bath featuring a walk-in shower and deep soaking tub. A secondary suite echoes this luxury with its own harbor vistas and a unique, open-concept bath design. Two additional guest rooms and a total of 4.5 elegantly appointed bathrooms ensure ample accommodation, while a large-scale media and game room equipped with a wet bar provides the ultimate environment for indoor entertaining.
For sale
Listed by: The Agency • John Stanaland • Contact: 949-689-9047
Price cut: $755K (8/28)
$10,995,000
16462 Malden Cir, Huntington Beach, CA 92649
4beds
6,731sqft
Single Family Residence
Built in 2005
7,800 Square Feet Lot
$10,398,900 Zestimate®
$1,633/sqft
$-- HOA
What's special
- 122 days
- 1,308
- 44
Zillow last checked:
Listing updated:
Listed by:
John Stanaland DRE #01223768 949-689-9047,
The Agency,
Zach Goldsmith DRE #01454329 310-908-6860,
The Agency
Source: CRMLS,MLS#: LG26078540 Originating MLS: California Regional MLS
Originating MLS: California Regional MLSFacts & features
Interior
Bedrooms & bathrooms
- Bedrooms: 4
- Bathrooms: 5
- Full bathrooms: 4
- 1/2 bathrooms: 1
- Main level bathrooms: 2
- Main level bedrooms: 1
Rooms
- Room types: Bedroom, Den, Entry/Foyer, Family Room, Game Room, Guest Quarters, Kitchen, Laundry, Library, Living Room, Primary Bathroom, Primary Bedroom, Media Room, Office, Other, Pantry, Dining Room
Primary bedroom
- Features: Primary Suite
Primary bedroom
- Features: Multiple Primary Suites
Bedroom
- Features: Bedroom on Main Level
Bathroom
- Features: Bathroom Exhaust Fan, Bathtub, Dual Sinks, Enclosed Toilet, Multiple Shower Heads, Stone Counters, Remodeled, Soaking Tub, Separate Shower, Upgraded
Kitchen
- Features: Kitchen Island, Kitchen/Family Room Combo, Stone Counters, Remodeled, Updated Kitchen, Walk-In Pantry
Heating
- Central, Forced Air
Cooling
- Central Air, Zoned
Appliances
- Included: 6 Burner Stove, Double Oven, Dishwasher, Freezer, Gas Range, Refrigerator, Water To Refrigerator
- Laundry: Inside, Laundry Room
Features
- Beamed Ceilings, Wet Bar, Breakfast Bar, Built-in Features, Breakfast Area, Dry Bar, Separate/Formal Dining Room, Eat-in Kitchen, Elevator, Living Room Deck Attached, Open Floorplan, Recessed Lighting, Bedroom on Main Level, Multiple Primary Suites, Primary Suite, Walk-In Pantry, Walk-In Closet(s)
- Flooring: Carpet, Stone, Tile
- Doors: Sliding Doors
- Windows: Double Pane Windows
- Has fireplace: Yes
- Fireplace features: Bath, Living Room, Primary Bedroom, See Remarks
- Common walls with other units/homes: No Common Walls
Interior area
- Total interior livable area: 6,731 sqft
Video & virtual tour
Property
Parking
- Total spaces: 6
- Parking features: Door-Multi, Driveway Level, Driveway, Garage Faces Front, Garage, Garage Door Opener
- Attached garage spaces: 3
- Uncovered spaces: 3
Features
- Levels: Two
- Stories: 2
- Entry location: ground
- Patio & porch: Concrete, Tile
- Pool features: None
- Spa features: None
- Has view: Yes
- View description: Bay, Neighborhood, Water
- Has water view: Yes
- Water view: Bay,Water
- Waterfront features: Navigable Water, Ocean Side Of Freeway
Lot
- Size: 7,800 Square Feet
- Features: Street Level
Details
- Parcel number: 17841114
- Special conditions: Standard
Construction
Type & style
- Home type: SingleFamily
- Architectural style: Custom
- Property subtype: Single Family Residence
Condition
- Updated/Remodeled
- New construction: No
- Year built: 2005
Utilities & green energy
- Sewer: Public Sewer
- Water: Public
- Utilities for property: Cable Connected, Natural Gas Connected, Sewer Connected, Water Connected
Community & HOA
Community
- Features: Street Lights, Water Sports, Fishing, Marina
- Security: Carbon Monoxide Detector(s)
- Subdivision: Gilbert Island (Hgil)
Location
- Region: Huntington Beach
Financial & listing details
- Price per square foot: $1,633/sqft
- Tax assessed value: $1,951,423
- Date on market: 5/3/2026
- Cumulative days on market: 122 days
- Listing terms: Cash,Cash to New Loan,Conventional
Estimated market value
$10,398,900
$9.88M - $10.92M
Not available
Price history
| Date | Event | Price |
|---|---|---|
| 8/28/2026 | Price change | $10,995,000-6.4%$1,633/sqft |
Source:  CRMLS #LG26078540 Report a problem CRMLS #LG26078540 Report a problem | ||
| 6/5/2026 | Price change | $11,750,000-6%$1,746/sqft |
Source: CRMLS #LG26078540 Report a problem | ||
| 5/12/2026 | Listed for sale | $12,500,000$1,857/sqft |
Source: CRMLS #LG26078540 Report a problem | ||
| 5/4/2026 | Listing removed | $12,500,000$1,857/sqft |
Source: CRMLS #LG26078540 Report a problem | ||
| 5/3/2026 | Listed for sale | $12,500,000+566.7%$1,857/sqft |
Source: CRMLS #LG26078540 Report a problem | ||
| 3/17/2025 | Listing removed | $32,500$5/sqft |
Source: CRMLS #OC25013016 Report a problem | ||
| 2/25/2025 | Price change | $32,500-7.1%$5/sqft |
Source: CRMLS #OC25013016 Report a problem | ||
| 1/18/2025 | Listed for rent | $35,000$5/sqft |
Source: CRMLS #OC25013016 Report a problem | ||
| 10/18/2007 | Sold | $1,875,000$279/sqft |
Source: Public Record Report a problem | ||
Public tax history
| Year | Property taxes | Tax assessment |
|---|---|---|
| 2026 | -- | $1,951,423 +2% |
| 2025 | $21,434 +1.7% | $1,913,160 +2% |
| 2024 | $21,070 +2.2% | $1,875,648 +2% |
| 2023 | $20,609 +2.7% | $1,838,871 +2% |
| 2022 | $20,072 +1.9% | $1,802,815 +2% |
| 2021 | $19,697 +0.6% | $1,767,466 +1% |
| 2020 | $19,572 | $1,749,343 +2% |
| 2019 | $19,572 +1.2% | $1,715,043 +2% |
| 2018 | $19,334 +2.9% | $1,681,415 +2% |
| 2017 | $18,783 | $1,648,447 +2% |
| 2016 | $18,783 +4.7% | $1,616,125 +370.3% |
| 2015 | $17,932 +346.5% | $343,663 +2% |
| 2014 | $4,016 | $336,932 +0.5% |
| 2013 | -- | $335,410 +2% |
| 2012 | -- | $328,834 +2% |
| 2011 | -- | $322,387 +0.8% |
| 2010 | -- | $319,978 -0.2% |
| 2009 | -- | $320,739 +2% |
| 2008 | -- | $314,450 +2% |
| 2007 | -- | $308,285 +2% |
| 2006 | -- | $302,241 +2% |
| 2005 | -- | $296,315 +2% |
| 2004 | -- | $290,505 +1.9% |
| 2003 | -- | $285,181 +2% |
| 2002 | -- | $279,590 +2% |
| 2001 | $2,784 -2.6% | $274,108 +2% |
| 2000 | $2,859 | $268,734 |
Find assessor info on the county website
Monthly payment
Est. payment
Payment breakdown
Explore the cost of this home by adjusting the details. Changes won't be saved.Climate risks
Neighborhood: Huntington Harbour
- $7,784,0004 bd5 ba8k sqft16781 Bolero Ln, Huntington Beach, CA 92649Off Market
- $4,669,4004 bd3 ba3.9k sqft16787 Bolero Ln, Huntington Beach, CA 92649Off Market
- $5,895,3004 bd4 ba3.8k sqft16777 Bolero Ln, Huntington Beach, CA 92649Off Market

- $5,035,9004 bd4 ba3.6k sqft16791 Bolero Ln, Huntington Beach, CA 92649Off Market
Similar homes
- $10,250,0004 bd7 ba5.8k sqft3701 Escapade Cir, Huntington Beach, CA 92649For Sale
 MLS ID #OC26109922, Debbie Neugebauer, Seven Gables Real Estate. CRMLS
 - $9,999,0006 bd6 ba6k sqft3352 Bounty Cir, Huntington Beach, CA 92649For Sale
 MLS ID #OC26094264, Scot Campbell, Coldwell Banker-Campbell Rltrs. CRMLS
 - $7,495,0004 bd5 ba4.5k sqft16631 Carousel Ln, Huntington Beach, CA 92649For Sale
 MLS ID #OC26035401, Sean Stanfield, Pacific Sotheby's Int'l Realty. CRMLS
 - $5,995,0005 bd5 ba4.2k sqft16861 Edgewater Ln, Huntington Beach, CA 92649For Sale
 MLS ID #OC26130424, Sean Stanfield, Pacific Sotheby's Int'l Realty. CRMLS
Local buyer's agents are ready to help
