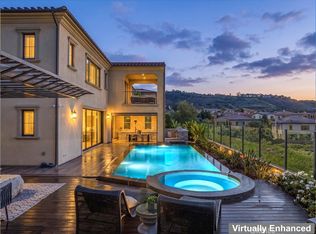
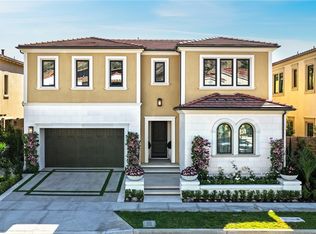
Discover exceptional luxury living in the prestigious 24-hour guard-gated community of The Groves at Orchard Hills. Situated on a private corner lot spanning approximately 12,822 square feet, this stunning residence offers approximately 6,029 square feet of elegant living space, featuring 5 bedrooms, 5.5 bathrooms, and a spacious four-car garage.
Designed for both comfortable everyday living and sophisticated entertaining, the home showcases soaring ceilings, abundant natural light, dual staircases, and expansive living areas. The gourmet kitchen features a generous center island, professional-style appliances, and a walk-in pantry, seamlessly connecting to inviting gathering spaces. The luxurious primary suite offers a peaceful retreat with a beautifully appointed bathroom and spacious walk-in closet.
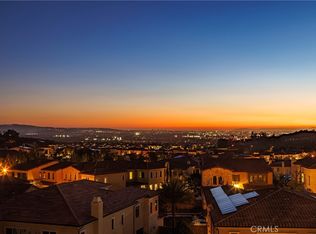
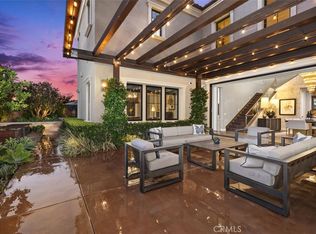
The expansive corner lot provides exceptional privacy, beautiful mountain views, and generous outdoor space, creating an ideal setting for relaxation and entertaining. Enjoy the tranquility of the surrounding hillsides while embracing Southern California's indoor-outdoor lifestyle.
Residents enjoy exclusive resort-style amenities, including swimming pools, spas, a clubhouse, sports courts, parks, and scenic walking trails. Conveniently located near Orchard Hills Shopping Center, highly regarded schools, and premier shopping and dining destinations.
A rare opportunity to enjoy privacy, breathtaking mountain views, and refined luxury living in one of Irvine's most desirable communities.
For sale
Listed by: eXp realty of Greater Los Angeles • Daisy Dai • 949-333-9195
$8,080,000
100 Knob Crk, Irvine, CA 92602
5beds
6,029sqft
Single Family Residence
Built in 2018
0.29 Acres Lot
$7,621,600 Zestimate®
$1,340/sqft
$398/mo HOA
What's special
- 9 days
- 905
- 71
Zillow last checked:
Listing updated:
Listed by:
Daisy Dai DRE #02116074 949-333-9195,
eXp realty of Greater Los Angeles
Source: CRMLS,MLS#: NP26235388 Originating MLS: California Regional MLS
Facts & features
Interior
Bedrooms & bathrooms
- Bedrooms: 5
- Bathrooms: 6
- Full bathrooms: 5
- 1/2 bathrooms: 1
- Main level bathrooms: 1
- Main level bedrooms: 1
Rooms
- Room types: Bedroom, Kitchen, Living Room, Primary Bathroom, Primary Bedroom, Other, Pantry, Retreat, Wine Cellar, Dining Room
Bedroom
- Features: Multi-Level Bedroom
Bedroom
- Features: Bedroom on Main Level
Bathroom
- Features: Bathtub, Dual Sinks, Walk-In Shower
Kitchen
- Features: Kitchen Island, Walk-In Pantry
Other
- Features: Walk-In Closet(s)
Pantry
- Features: Walk-In Pantry
Heating
- Central, Fireplace(s), High Efficiency
Cooling
- Central Air, High Efficiency
Appliances
- Included: 6 Burner Stove, Built-In Range, Barbecue, Freezer, Disposal, Washer
- Laundry: Laundry Room
Features
- Separate/Formal Dining Room, Eat-in Kitchen, Multiple Staircases, Open Floorplan, Pantry, Storage, Bedroom on Main Level, Walk-In Pantry, Wine Cellar, Walk-In Closet(s)
- Flooring: Wood
- Doors: Sliding Doors
- Windows: Double Pane Windows
- Has fireplace: Yes
- Fireplace features: Dining Room, Family Room, Primary Bedroom
- Common walls with other units/homes: No Common Walls
Interior area
- Total interior livable area: 6,029 sqft
Property
Parking
- Total spaces: 4
- Parking features: Garage - Attached
- Attached garage spaces: 4
Accessibility
- Accessibility features: None
Features
- Levels: Two
- Stories: 2
- Entry location: 1
- Patio & porch: Open, Patio
- Exterior features: Lighting
- Pool features: Community, Association
- Has spa: Yes
- Spa features: Community
- Has view: Yes
- View description: City Lights, Mountain(s), Orchard
Lot
- Size: 0.29 Acres
- Features: 0-1 Unit/Acre
Details
- Parcel number: 52740431
- Special conditions: Standard
Construction
Type & style
- Home type: SingleFamily
- Architectural style: Modern
- Property subtype: Single Family Residence
Materials
- Roof: Tile
Condition
- New construction: No
- Year built: 2018
Utilities & green energy
- Electric: 220 Volts
- Sewer: Public Sewer
- Water: Public
- Utilities for property: Cable Available, Cable Connected, Natural Gas Available, Natural Gas Connected, Sewer Available
Community & HOA
Community
- Features: Dog Park, Sidewalks, Pool
- Subdivision: Vista Scena (Ohvis)
HOA
- Has HOA: Yes
- Amenities included: Dog Park, Outdoor Cooking Area, Barbecue, Picnic Area, Playground, Pool, Guard, Spa/Hot Tub, Security, Tennis Court(s)
- HOA fee: $398 monthly
- HOA name: The Groves
- HOA phone: 949-448-6246
Location
- Region: Irvine
Financial & listing details
- Price per square foot: $1,340/sqft
- Tax assessed value: $6,223,984
- Date on market: 11/2/2026
- Cumulative days on market: 9 days
- Listing terms: Cash to New Loan
Estimated market value
$7,621,600
$7.24M - $8.00M
Not available
Price history
| Date | Event | Price |
|---|---|---|
| 11/2/2026 | Listed for sale | $8,080,000+40.5%$1,340/sqft |
Source:  CRMLS #NP26235388 Report a problem | ||
| 1/25/2022 | Sold | $5,750,000-4.1%$954/sqft |
Source: Public Record Report a problem | ||
| 1/20/2022 | Contingent | $5,995,000$994/sqft |
Source: CRMLS #NP21220622 Report a problem | ||
| 11/18/2021 | Listed for sale | $5,995,000+103.4%$994/sqft |
Source: CRMLS #NP21220622 Report a problem | ||
| 8/10/2018 | Sold | $2,948,000$489/sqft |
Source: Public Record Report a problem | ||
Public tax history
| Year | Property taxes | Tax assessment |
|---|---|---|
| 2026 | -- | $6,223,984 +2% |
| 2025 | $75,184 +4.3% | $6,101,946 +2% |
| 2024 | $72,084 +2.1% | $5,982,300 +2% |
| 2023 | $70,604 -13.1% | $5,865,000 +89.3% |
| 2022 | $81,277 +99.5% | $3,098,523 +2% |
| 2021 | $40,742 -0.1% | $3,037,768 +1% |
| 2020 | $40,769 | $3,006,620 +2% |
| 2019 | $40,769 +1.1% | $2,947,667 +208.8% |
| 2018 | $40,329 +167.2% | $954,424 +2% |
| 2017 | $15,094 | $935,710 |
Find assessor info on the county website
Monthly payment
Est. payment
Payment breakdown
Explore the cost of this home by adjusting the details. Changes won't be saved.Climate risks
Neighborhood: Orchard Hills

Similar homes
- $7,480,0005 bd6 ba5.2k sqft127 Lanzon, Irvine, CA 92602For Sale
 MLS ID #WS26129762, MINGSHENG AN, SOTHEBY'S INTERNATIONAL REALTY. CRMLS
- $8,680,0005 bd6 ba6k sqft170 Leafy Pass, Irvine, CA 92602For Sale
 MLS ID #OC26030776, Wyatt Hulick, Berkshire Hathaway HomeService. CRMLS
- $6,888,8005 bd6 ba6k sqft116 Knob Crk, Irvine, CA 92602For Sale
 MLS ID #OC26039727, Matthew Ingalls, Coldwell Banker Realty. CRMLS
- $4,518,0005 bd6 ba4.6k sqft106 Coldwater, Irvine, CA 92602For Sale
 MLS ID #OC26229539, Ann Ngo, Coastal Investments. CRMLS
