View ! View ! View ! Perched at the pinnacle of luxury in Irvine, this architectural masterpiece offers an unparalleled living experience where structural minimalism meets breathtaking natural beauty. From its commanding vantage point, the estate captures a rare, multi-dimensional panorama: sweeping coastline views, rolling hillsides, vibrant city lights, and the iconic silhouette of Catalina Island framing the horizon. The resort-style backyard features a magnificent zero-edge infinity pool and integrated spa, seamlessly blending water and sky into an outdoor sanctuary designed for effortless relaxation and sophisticated hosting. Inside, the residence boasts significant aesthetic and structural upgrades, including thoughtfully curated designer lighting fixtures that act as sculptural art pieces, and custom artisan feature walls that add gallery-like depth and tactile warmth. Expansive glass walls invite an abundance of natural light, bridging the gap between indoor opulence and outdoor grandeur. Every detail of 127 Lanzon has been meticulously curated for the discerning buyer who demands exceptional views, pristine design, and an elevated sense of place
For sale
Listed by: SOTHEBY'S INTERNATIONAL REALTY • MINGSHENG AN • Contact: 626-428-5885
Price cut: $510K (8/25)
$7,480,000
127 Lanzon, Irvine, CA 92602
5beds
5,261sqft
Single Family Residence
Built in 2018
9,365 Square Feet Lot
$7,095,000 Zestimate®
$1,422/sqft
$385/mo HOA
What's special
- 114 days
- 961
- 59
Zillow last checked:
Listing updated:
Listed by:
MINGSHENG AN DRE #01945236 626-428-5885,
SOTHEBY'S INTERNATIONAL REALTY
Source: CRMLS,MLS#: WS26129762 Originating MLS: California Regional MLS
Originating MLS: California Regional MLSFacts & features
Interior
Bedrooms & bathrooms
- Bedrooms: 5
- Bathrooms: 6
- Full bathrooms: 5
- 1/2 bathrooms: 1
- Main level bathrooms: 1
- Main level bedrooms: 1
Rooms
- Room types: Attic, Bonus Room, Bedroom, Family Room, Kitchen, Laundry, Primary Bathroom, Primary Bedroom, Other, Pantry
Primary bedroom
- Features: Primary Suite
Bedroom
- Features: Bedroom on Main Level
Other
- Features: Walk-In Closet(s)
Pantry
- Features: Walk-In Pantry
Heating
- Central, Fireplace(s)
Cooling
- Central Air
Appliances
- Included: 6 Burner Stove, Dishwasher, Gas Oven, Refrigerator, Range Hood, Water Softener
- Laundry: Electric Dryer Hookup, Gas Dryer Hookup, Inside, Laundry Room
Features
- Balcony, Attic, Bedroom on Main Level, Primary Suite, Walk-In Pantry, Walk-In Closet(s)
- Has fireplace: Yes
- Fireplace features: Electric
- Common walls with other units/homes: No Common Walls
Interior area
- Total interior livable area: 5,261 sqft
Video & virtual tour
Property
Parking
- Total spaces: 4
- Parking features: Garage - Attached
- Attached garage spaces: 4
Features
- Levels: Two
- Stories: 2
- Entry location: Front door
- Pool features: Community, Association
- Has view: Yes
- View description: City Lights, Canyon, Pool
Lot
- Size: 9,365 Square Feet
- Features: Corner Lot, Cul-De-Sac, Front Yard
Details
- Parcel number: 52740223
- Special conditions: Standard
Construction
Type & style
- Home type: SingleFamily
- Property subtype: Single Family Residence
Condition
- New construction: No
- Year built: 2018
Utilities & green energy
- Sewer: Public Sewer
- Water: Public
Community & HOA
Community
- Features: Hiking, Park, Pool
- Subdivision: Vista Scena (Ohvis)
HOA
- Has HOA: Yes
- Amenities included: Clubhouse, Barbecue, Picnic Area, Playground, Pool, Guard, Spa/Hot Tub
- HOA fee: $385 monthly
Location
- Region: Irvine
Financial & listing details
- Price per square foot: $1,422/sqft
- Tax assessed value: $4,172,155
- Date on market: 6/18/2026
- Cumulative days on market: 114 days
- Listing terms: Contract
Estimated market value
$7,095,000
$6.74M - $7.45M
Not available
Price history
| Date | Event | Price |
|---|---|---|
| 8/25/2026 | Price change | $7,480,000-6.4%$1,422/sqft |
Source:  CRMLS #WS26129762 Report a problem CRMLS #WS26129762 Report a problem | ||
| 6/19/2026 | Listed for sale | $7,990,000+121.9%$1,519/sqft |
Source: CRMLS #WS26129762 Report a problem | ||
| 2/28/2019 | Sold | $3,601,000+22.6%$684/sqft |
Source:  CRMLS #OC18253588 Report a problem CRMLS #OC18253588 Report a problem | ||
| 9/21/2018 | Sold | $2,936,000$558/sqft |
Source: Public Record Report a problem | ||
Public tax history
| Year | Property taxes | Tax assessment |
|---|---|---|
| 2026 | -- | $4,172,155 +2% |
| 2025 | $52,178 +4.2% | $4,090,349 +2% |
| 2024 | $50,078 +2% | $4,010,147 +2% |
| 2023 | $49,075 +1.8% | $3,931,517 +2% |
| 2022 | $48,187 +1.8% | $3,854,429 +2% |
| 2021 | $47,341 +0.5% | $3,778,852 +1.4% |
| 2020 | $47,090 | $3,726,665 +26.9% |
| 2019 | $47,090 +20.6% | $2,935,567 +207.6% |
| 2018 | $39,039 +288.5% | $954,424 +2% |
| 2017 | $10,049 | $935,710 |
Find assessor info on the county website
Monthly payment
Est. payment
Payment breakdown
Explore the cost of this home by adjusting the details. Changes won't be saved.Climate risks
Neighborhood: Orchard Hills
Similar homes
- $6,888,8005 bd6 ba6k sqft116 Knob Crk, Irvine, CA 92602For Sale
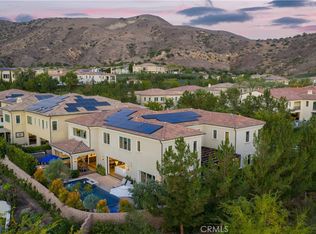 MLS ID #OC26039727, Matthew Ingalls, Coldwell Banker Realty. CRMLS
 - $8,980,0005 bd6 ba6k sqft170 Leafy Pass, Irvine, CA 92602For Sale
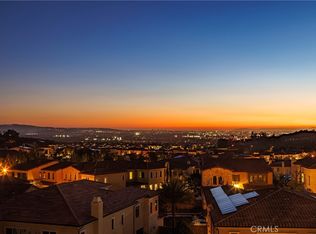 MLS ID #OC26030776, Wyatt Hulick, Berkshire Hathaway HomeService. CRMLS
 - $5,490,0005 bd6 ba4.4k sqft136 Salt Spg, Irvine, CA 92602For Sale
 MLS ID #OC26117810, Qian Yuan, AI REALTY. CRMLS
 - $4,250,0005 bd6 ba4.5k sqft115 Candleglow, Irvine, CA 92602For Sale
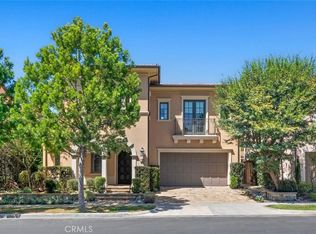 MLS ID #SR26200047, Wenbin Xiang, Sync Brokerage, Inc. CRMLS
