An exceptional expression of luxury in Irvine’s prestigious Hidden Canyon, this refined 5-bedroom, 5.5-bath residence makes a striking first impression with a grand foyer, sweeping dual staircases, and a dramatic central chandelier. An expansive open floor plan is framed by oversized windows and disappearing pocket doors, filling the interiors with natural light and creating an effortless connection to the outdoors. Polished imported stone floors, custom lighting, and sophisticated finishes elevate the main living spaces, while the gourmet kitchen is appointed with a generous center island, designer stone countertops, luxury appliances, auxiliary kitchen, and walk-in pantry. The main level also offers a private ensuite bedroom and a soundproof office. Upstairs, the residence continues to impress with rich hardwood floors and an expansive primary suite designed as a private retreat. The luxurious primary bath and spacious outdoor terrace create an elevated sense of privacy, while three additional ensuite bedrooms and a generous loft provide exceptional comfort and versatility for family and guests. Beyond the residence, Hidden Canyon offers an unparalleled resort-inspired lifestyle within its prestigious 24-hour guard-gated setting. Residents enjoy access to a private clubhouse, zero-edge pool, beautifully appointed cabanas with TVs, parks, and thoughtfully curated amenities. Ideally located near Irvine’s finest shopping and dining, John Wayne Airport, Laguna Beach, and major freeways, this exceptional property offers the rare combination of privacy, sophistication, and effortless Southern California living.
For sale
Listed by: Compass • Carter Kaufman • Contact: 949-294-6411
$6,880,000
106 Heather Mist, Irvine, CA 92618
5beds
5,453sqft
Single Family Residence
Built in 2017
8,986 Square Feet Lot
$6,537,000 Zestimate®
$1,262/sqft
$650/mo HOA
What's special
- 27 days
- 1,366
- 105
Zillow last checked:
Listing updated:
Listed by:
Carter Kaufman DRE #01968622 949-294-6411,
Compass,
Zane Arcement DRE #02086898,
Compass
Source: CRMLS,MLS#: OC26198499 Originating MLS: California Regional MLS
Originating MLS: California Regional MLSFacts & features
Interior
Bedrooms & bathrooms
- Bedrooms: 5
- Bathrooms: 6
- Full bathrooms: 5
- 1/2 bathrooms: 1
- Main level bathrooms: 2
- Main level bedrooms: 1
Rooms
- Room types: Bonus Room, Bedroom, Entry/Foyer, Family Room, Foyer, Great Room, Kitchen, Laundry, Loft, Living Room, Primary Bathroom, Primary Bedroom, Office, Other, Pantry, Dining Room
Primary bedroom
- Features: Primary Suite
Bedroom
- Features: Bedroom on Main Level
Bathroom
- Features: Bathroom Exhaust Fan, Bathtub, Closet, Dual Sinks, Full Bath on Main Level, Jetted Tub, Linen Closet, Soaking Tub, Separate Shower, Tub Shower
Kitchen
- Features: Kitchen Island, Kitchen/Family Room Combo, Pots & Pan Drawers, Quartz Counters, Stone Counters, Walk-In Pantry
Cooling
- Central Air, Zoned
Appliances
- Included: 6 Burner Stove, Barbecue, Dishwasher, Freezer, Gas Cooktop, Disposal, Gas Oven, Ice Maker, Microwave, Refrigerator, Water Heater, Warming Drawer
- Laundry: Electric Dryer Hookup, Gas Dryer Hookup, Laundry Room, Upper Level
Features
- Built-in Features, Cathedral Ceiling(s), Separate/Formal Dining Room, High Ceilings, Multiple Staircases, Open Floorplan, Pantry, Recessed Lighting, Storage, Two Story Ceilings, Wired for Data, Wired for Sound, Bedroom on Main Level, Entrance Foyer, Loft, Primary Suite, Walk-In Pantry, Walk-In Closet(s)
- Flooring: Tile, Wood
- Has fireplace: Yes
- Fireplace features: Living Room
- Common walls with other units/homes: No Common Walls
Interior area
- Total interior livable area: 5,453 sqft
Property
Parking
- Total spaces: 3
- Parking features: Direct Access, Garage Faces Front, Garage
- Attached garage spaces: 3
Accessibility
- Accessibility features: Safe Emergency Egress from Home
Features
- Levels: Two
- Stories: 2
- Entry location: 1
- Patio & porch: Covered
- Pool features: Community, Heated, In Ground, Association
- Has spa: Yes
- Spa features: Association, Community, Heated, In Ground
- Has view: Yes
- View description: Hills, Neighborhood
Lot
- Size: 8,986 Square Feet
- Features: Back Yard, Landscaped, Level, Sprinkler System, Yard
Details
- Parcel number: 58608144
- Special conditions: Standard
Construction
Type & style
- Home type: SingleFamily
- Property subtype: Single Family Residence
Condition
- Updated/Remodeled,Turnkey
- New construction: No
- Year built: 2017
Utilities & green energy
- Electric: 220 Volts in Garage, Photovoltaics Seller Owned
- Sewer: Public Sewer
- Water: Public
- Utilities for property: Cable Connected, Electricity Connected, Natural Gas Connected, Sewer Connected, Water Connected
Community & HOA
Community
- Features: Biking, Hiking, Park, Storm Drain(s), Sidewalks, Gated, Pool
- Security: Prewired, Security System, Fire Sprinkler System, Gated with Guard, Gated Community, Gated with Attendant, 24 Hour Security, Resident Manager, Security Guard
- Subdivision: Hidden Canyon
HOA
- Has HOA: Yes
- Amenities included: Call for Rules, Clubhouse, Controlled Access, Fire Pit, Maintenance Grounds, Management, Outdoor Cooking Area, Barbecue, Picnic Area, Playground, Pool, Guard, Spa/Hot Tub, Security
- HOA fee: $650 monthly
- HOA name: Hidden Canyon Community Association
- HOA phone: 949-465-2489
Location
- Region: Irvine
Financial & listing details
- Price per square foot: $1,262/sqft
- Tax assessed value: $3,693,148
- Date on market: 9/14/2026
- Cumulative days on market: 27 days
- Listing terms: Submit
Estimated market value
$6,537,000
$6.21M - $6.86M
Not available
Price history
| Date | Event | Price |
|---|---|---|
| 9/14/2026 | Listed for sale | $6,880,000+105.7%$1,262/sqft |
Source:  CRMLS #OC26198499 Report a problem CRMLS #OC26198499 Report a problem | ||
| 12/14/2020 | Sold | $3,345,000-3.7%$613/sqft |
Source: Public Record Report a problem | ||
| 11/8/2020 | Pending sale | $3,475,000$637/sqft |
Source: Coldwell Banker Realty #OC20198973 Report a problem | ||
| 9/12/2020 | Price change | $3,475,000-5.8%$637/sqft |
Source: Coldwell Banker Realty #OC20133231 Report a problem | ||
| 9/5/2020 | Price change | $3,690,000+6.2%$677/sqft |
Source: Coldwell Banker Realty #OC20133231 Report a problem | ||
| 9/1/2020 | Price change | $3,475,000-5.8%$637/sqft |
Source: Coldwell Banker Realty #OC20133231 Report a problem | ||
| 8/28/2020 | Price change | $3,690,000+6.2%$677/sqft |
Source: Coldwell Banker Realty #OC20133231 Report a problem | ||
| 8/25/2020 | Price change | $3,475,000-5.8%$637/sqft |
Source: Coldwell Banker Realty #OC20133231 Report a problem | ||
| 8/15/2020 | Price change | $3,690,000+6.2%$677/sqft |
Source: Coldwell Banker Realty #OC20133231 Report a problem | ||
| 8/12/2020 | Price change | $3,475,000-5.8%$637/sqft |
Source: Coldwell Banker Realty #OC20133231 Report a problem | ||
| 7/22/2020 | Price change | $3,690,000+3.2%$677/sqft |
Source: Coldwell Banker Realty #OC20133231 Report a problem | ||
| 7/15/2020 | Price change | $3,575,000-3.1%$656/sqft |
Source: Coldwell Banker Realty #OC20133231 Report a problem | ||
| 5/22/2020 | Listed for sale | $3,690,000-2.3%$677/sqft |
Source: Coldwell Banker Realty #OC20133231 Report a problem | ||
| 9/10/2019 | Listing removed | $3,775,000$692/sqft |
Source: Surterre Properties Inc. #NP19076263 Report a problem | ||
| 6/2/2019 | Price change | $3,775,000-3.1%$692/sqft |
Source: Surterre Properties Inc. #NP19076263 Report a problem | ||
| 4/5/2019 | Listed for sale | $3,895,000+39.2%$714/sqft |
Source: Surterre Properties Inc. #NP19076263 Report a problem | ||
| 8/8/2017 | Sold | $2,797,500$513/sqft |
Source: Public Record Report a problem | ||
Public tax history
| Year | Property taxes | Tax assessment |
|---|---|---|
| 2026 | -- | $3,693,148 +2% |
| 2025 | $41,014 +1.8% | $3,620,734 +2% |
| 2024 | $40,290 +2.1% | $3,549,740 +2% |
| 2023 | $39,464 +1.8% | $3,480,138 +2% |
| 2022 | $38,772 -3.2% | $3,411,900 +2% |
| 2021 | $40,052 +16.4% | $3,345,000 +12.6% |
| 2020 | $34,406 | $2,970,040 +2% |
| 2019 | $34,406 +1.8% | $2,911,804 +4.1% |
| 2018 | $33,812 +42.8% | $2,797,455 +53% |
| 2017 | $23,676 | $1,827,904 +209.8% |
| 2016 | $23,676 | $590,060 |
Find assessor info on the county website
Monthly payment
Est. payment
Payment breakdown
Explore the cost of this home by adjusting the details. Changes won't be saved.Climate risks
Neighborhood: Laguna Altura

Similar homes
- $9,980,0005 bd6 ba5.8k sqft108 Panorama, Irvine, CA 92618For Sale
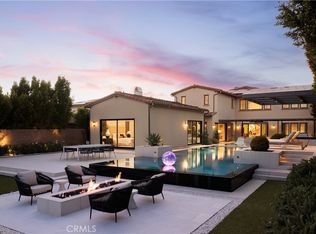 MLS ID #OC26204096, Xiaoya (Ruby) Wang, Luxe Real Estate. CRMLS
 - $8,950,0007 bd6 ba6.6k sqft104 Shady Arbor, Irvine, CA 92618For Sale
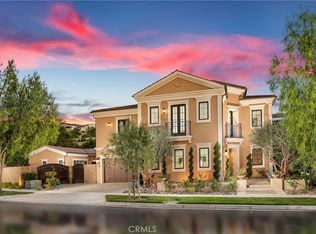 MLS ID #OC26161318, Sherry Hsu, First Team Real Estate. CRMLS
 - $6,180,0005 bd6 ba5k sqft51 Thrush, Irvine, CA 92618For Sale
 MLS ID #OC26207545, Joe Yan, Gold Orange Realty Inc.. CRMLS
 - $5,800,0005 bd6 ba5.8k sqft79 Eider Run, Irvine, CA 92618For Sale
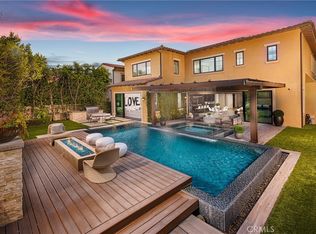 MLS ID #OC26081550, Wyatt Hulick, Berkshire Hathaway HomeService. CRMLS
