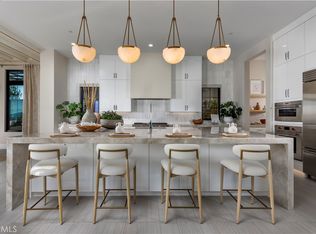
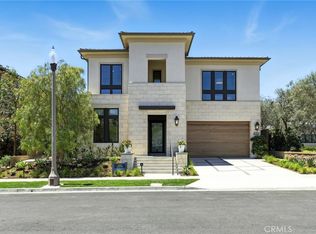
Welcome to Pinnacle at the Summit at Orchard Hills by Toll Brothers, an exclusive new, guard-gated community in Irvine. Homesite 107 is a premier new construction residence with beautiful city light views located on a single-loaded street, offering a private and serene location. The Farlow floor plan features 5 en-suite bedrooms, 5.5 baths, and approximately 4,646 square feet of thoughtfully designed living space on a large 6,244 square foot homesite, complete with a 2-car garage. Upon entering, the home provides an impressive two-story foyer entrance featuring a floating staircase. The kitchen features a striking large kitchen island, Wolf stainless steel appliances, 48" Subzero built-in refrigerator, and prep kitchen with appliances. The home also offers a conservatory just off the great room, providing additional indoor space ideal for entertaining. The serene primary suite offers a large walk-in closet and a spa-like bath with dual vanities, soaking tub, and luxe shower with seat. Additional highlights include a first-floor powder room, second-floor laundry, and abundant storage throughout. Estimated completion is Summer 2027. The home is located within one of Irvine’s most desirable staff-gated hillside communities. Residents enjoy resort-style amenities and access to highly acclaimed Irvine schools. Buyers still may have time to customize options. Photos provided are of the model home, actual home is under construction.
New construction
Listed by: Toll Brothers Real Estate, Inc • Jennifer Robertson • Contact: 866-232-1631
$5,934,000
421 Narcissus, Irvine, CA 92602
5beds
4,646sqft
Single Family Residence
Built in 2027
6,244 Square Feet Lot
$5,781,100 Zestimate®
$1,277/sqft
$975/mo HOA
What's special
- 13 days
- 468
- 30
Zillow last checked:
Listing updated:
Listed by:
Jennifer Robertson DRE #01433352 866-232-1631,
Toll Brothers Real Estate, Inc
Source: CRMLS,MLS#: OC26204226 Originating MLS: California Regional MLS
Originating MLS: California Regional MLSFacts & features
Interior
Bedrooms & bathrooms
- Bedrooms: 5
- Bathrooms: 6
- Full bathrooms: 5
- 1/2 bathrooms: 1
- Main level bathrooms: 2
- Main level bedrooms: 1
Rooms
- Room types: Foyer, Great Room, Kitchen, Laundry, Primary Bedroom
Primary bedroom
- Features: Primary Suite
Bathroom
- Features: Bathtub, Full Bath on Main Level, Separate Shower, Tub Shower
Kitchen
- Features: Kitchen Island, Pots & Pan Drawers, Self-closing Cabinet Doors, Self-closing Drawers
Heating
- Central, High Efficiency
Cooling
- Central Air
Appliances
- Included: Gas Oven, Gas Range, Microwave, Refrigerator, Range Hood, Water Heater
- Laundry: Gas Dryer Hookup, Laundry Room
Features
- Balcony, Block Walls, Eat-in Kitchen, High Ceilings, Open Floorplan, Two Story Ceilings, Wired for Data, Entrance Foyer, Primary Suite
- Has fireplace: Yes
- Fireplace features: Gas, Great Room
- Common walls with other units/homes: No Common Walls
Interior area
- Total interior livable area: 4,646 sqft
Property
Parking
- Total spaces: 2
- Parking features: Garage, Garage Door Opener
- Attached garage spaces: 2
Features
- Levels: Two
- Stories: 2
- Entry location: 1
- Pool features: Community, Association
- Fencing: Block
- Has view: Yes
- View description: City Lights, Reservoir
- Has water view: Yes
- Water view: Reservoir
Lot
- Size: 6,244 Square Feet
- Features: 0-1 Unit/Acre
Details
- Lease amount: $0
- Zoning: res
- Special conditions: Standard
Construction
Type & style
- Home type: SingleFamily
- Architectural style: Mediterranean
- Property subtype: Single Family Residence
Materials
- Roof: Concrete
Condition
- New construction: Yes
- Year built: 2027
Details
- Builder model: Farlow
- Builder name: Toll Brothers
Utilities & green energy
- Sewer: Public Sewer
- Water: Public
Community & HOA
Community
- Features: Curbs, Dog Park, Park, Sidewalks, Pool
- Subdivision: Pinnacle
HOA
- Has HOA: Yes
- Amenities included: Clubhouse, Dog Park, Picnic Area, Playground, Pool
- HOA fee: $975 monthly
- HOA name: The Summit at Orchard Hills
- HOA phone: 949-524-9146
Location
- Region: Irvine
Financial & listing details
- Price per square foot: $1,277/sqft
- Date on market: 9/18/2026
- Cumulative days on market: 14 days
- Listing terms: Cash,Conventional
Estimated market value
$5,781,100
$5.49M - $6.07M
Not available
Price history
| Date | Event | Price |
|---|---|---|
| 9/18/2026 | Listed for sale | $5,934,000$1,277/sqft |
Source:  CRMLS #OC26204226 Report a problem CRMLS #OC26204226 Report a problem | ||
Public tax history
Tax history is unavailable.
Monthly payment
Est. payment
Payment breakdown
Explore the cost of this home by adjusting the details. Changes won't be saved.Climate risks
Neighborhood: Orchard Hills
Nearby schools
Schools provided by the listing agent
- Elementary: Canyon View
- Middle: Siera Vista
- High: Northwood
Source: CRMLS. This data may not be complete. We recommend contacting the local school district to confirm school assignments for this home.

Similar homes
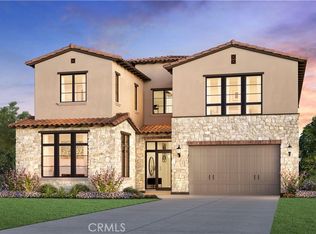
- $5,803,0005 bd6 ba4.6k sqft417 Narcissus, Irvine, CA 92602New Construction
 MLS ID #OC26204600, Jennifer Robertson, Toll Brothers Real Estate, Inc. CRMLS
 - from $5,685,0005 bd6 ba4.4k sqftFarlow Plan, Pinnacle by Toll Brothers in Summit at Orchard Hills, Irvine, CA 92602New Construction
 Toll Brothers Inc.
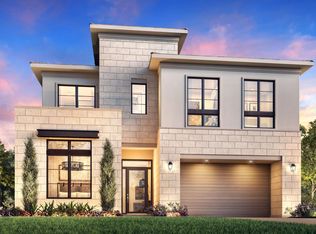
 - from $5,803,0005 bd6 ba4.6k sqftHuxlee Plan, Pinnacle by Toll Brothers in Summit at Orchard Hills, Irvine, CA 92602New Construction
 Toll Brothers Inc.
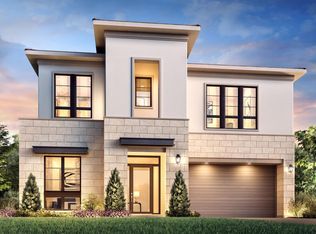
 - $5,234,0005 bd6 ba4.3k sqft433 Narcissus, Irvine, CA 92602New Construction
 CRMLS
CRMLS
