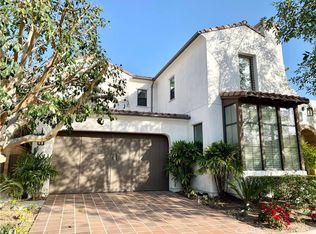
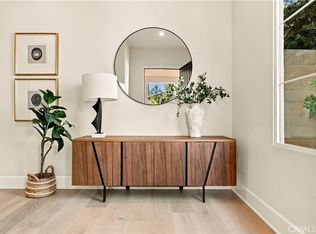
NEW! NEW! NEW! Welcome to a beautifully remodeled and extensively upgraded estate in Northpark’s prestigious 24-hour guard-gated community. Situated on a quiet street near the community greenbelt, this exceptional residence offers 4 bedrooms, a den, and a bonus room, including a main-floor bedroom with a full bath. The home has been thoughtfully transformed with new interior and exterior paint, new flooring, remodeled bathrooms, a new wrought-iron stair railing, new landscaping, and new heating and air conditioning systems. The updated new kitchen features custom cabinetry and a large center island, opening to the spacious family room with bifold doors that completely open to the backyard for seamless indoor-outdoor living. Step outside to a resort-style backyard featuring a full-size outdoor fireplace, outdoor kitchen, barbecue area, and refrigerator, creating the perfect setting for entertaining. With a 3-car garage and approximately 6,000+ sq. ft. lot, this move-in-ready home offers exceptional comfort, style, and functionality. Priced for a fast sale!
For sale
Listed by: Nationwide Capital Group, Inc • Chris Shepard • Contact: 949-433-7035
$3,299,000
40 Paso Robles, Irvine, CA 92602
4beds
3,622sqft
Single Family Residence
Built in 2002
6,050 Square Feet Lot
$3,159,200 Zestimate®
$911/sqft
$296/mo HOA
What's special
- 14 days
- 584
- 25
Zillow last checked:
Listing updated:
Listed by:
Chris Shepard DRE #00984970 949-433-7035,
Nationwide Capital Group, Inc
Source: CRMLS,MLS#: OC26212481 Originating MLS: California Regional MLS
Originating MLS: California Regional MLSFacts & features
Interior
Bedrooms & bathrooms
- Bedrooms: 4
- Bathrooms: 4
- Full bathrooms: 4
- Main level bathrooms: 1
- Main level bedrooms: 1
Rooms
- Room types: Bedroom, Den, Entry/Foyer, Family Room, Great Room, Kitchen, Laundry, Library, Living Room, Primary Bathroom, Primary Bedroom, Other, Pantry, Dining Room
Bedroom
- Features: Bedroom on Main Level
Bathroom
- Features: Bathtub, Closet, Dual Sinks, Full Bath on Main Level, Quartz Counters, Remodeled, Soaking Tub, Separate Shower, Vanity, Walk-In Shower
Kitchen
- Features: Kitchen Island, Kitchen/Family Room Combo, Pots & Pan Drawers, Quartz Counters, Remodeled, Updated Kitchen, Utility Sink, Walk-In Pantry
Other
- Features: Walk-In Closet(s)
Pantry
- Features: Walk-In Pantry
Heating
- Central
Cooling
- Central Air
Appliances
- Included: Dishwasher, Disposal, Gas Range, Microwave, Water Heater
- Laundry: Washer Hookup, Gas Dryer Hookup, Inside, Laundry Room, Upper Level
Features
- Breakfast Bar, Breakfast Area, Cathedral Ceiling(s), Separate/Formal Dining Room, High Ceilings, Open Floorplan, Pantry, Recessed Lighting, Two Story Ceilings, Unfurnished, Bedroom on Main Level, Primary Suite, Walk-In Pantry, Walk-In Closet(s)
- Flooring: Laminate, Tile
- Has fireplace: Yes
- Fireplace features: Family Room
- Common walls with other units/homes: No Common Walls
Interior area
- Total interior livable area: 3,622 sqft
Property
Parking
- Total spaces: 3
- Parking features: Garage - Attached
- Attached garage spaces: 3
Features
- Levels: Two
- Stories: 2
- Entry location: Front door
- Patio & porch: Concrete, Patio
- Pool features: Community, Fenced, In Ground, Association
- Has spa: Yes
- Spa features: Association, Community, Heated, In Ground
Lot
- Size: 6,050 Square Feet
- Features: 0-1 Unit/Acre
Details
- Parcel number: 53091131
- Special conditions: Standard
Construction
Type & style
- Home type: SingleFamily
- Property subtype: Single Family Residence
Materials
- Roof: Tile
Condition
- New construction: No
- Year built: 2002
Utilities & green energy
- Sewer: Public Sewer
- Water: Public
- Utilities for property: Electricity Connected, Sewer Connected, Water Available
Community & HOA
Community
- Features: Hiking, Park, Sidewalks, Pool
- Subdivision: Huntington Collection (Hunt)
HOA
- Has HOA: Yes
- Amenities included: Clubhouse, Sport Court, Maintenance Grounds, Outdoor Cooking Area, Barbecue, Picnic Area, Playground, Pickleball, Pool, Guard, Spa/Hot Tub, Security, Tennis Court(s), Trail(s)
- HOA fee: $296 monthly
- HOA name: northpark
- HOA phone: 949-367-9430
Location
- Region: Irvine
Financial & listing details
- Price per square foot: $911/sqft
- Tax assessed value: $1,750,528
- Date on market: 9/30/2026
- Cumulative days on market: 14 days
- Listing terms: Cash,Cash to New Loan
Estimated market value
$3,159,200
$3.00M - $3.32M
Not available
Price history
| Date | Event | Price |
|---|---|---|
| 9/30/2026 | Listed for sale | $3,299,000+25.9%$911/sqft |
Source:  CRMLS #OC26212481 Report a problem CRMLS #OC26212481 Report a problem | ||
| 6/25/2026 | Sold | $2,620,000-32.8%$723/sqft |
Source: Public Record Report a problem | ||
| 8/26/2025 | Listing removed | -- |
Source: Owner Report a problem | ||
| 8/22/2025 | Listed for sale | $3,899,999+56%$1,077/sqft |
Source: Owner Report a problem | ||
| 8/17/2021 | Listing removed | -- |
Source: Owner Report a problem | ||
| 8/16/2021 | Price change | $2,500,000-10.7%$690/sqft |
Source: Owner Report a problem | ||
| 8/13/2021 | Listed for sale | $2,800,000+100%$773/sqft |
Source: Owner Report a problem | ||
| 10/25/2013 | Sold | $1,400,000-6.6%$387/sqft |
Source: Public Record Report a problem | ||
| 7/1/2013 | Listed for sale | $1,499,000+3.9%$414/sqft |
Source: Surterre Properties, Inc. #OC13126434 Report a problem | ||
| 7/4/2012 | Listing removed | $5,500$2/sqft |
Source: Surterre Properties Inc #S699417 Report a problem | ||
| 5/28/2012 | Listed for rent | $5,500$2/sqft |
Source: Surterre Properties Inc #S699417 Report a problem | ||
| 6/28/2005 | Sold | $1,442,500+92.1%$398/sqft |
Source: Public Record Report a problem | ||
| 6/4/2002 | Sold | $751,000$207/sqft |
Source: Public Record Report a problem | ||
Public tax history
| Year | Property taxes | Tax assessment |
|---|---|---|
| 2026 | -- | $1,750,528 +2% |
| 2025 | $19,648 +4.5% | $1,716,204 +2% |
| 2024 | $18,794 +1.9% | $1,682,553 +2% |
| 2023 | $18,445 +1.8% | $1,649,562 +2% |
| 2022 | $18,111 -8% | $1,617,218 +2% |
| 2021 | $19,683 +0.9% | $1,585,508 +1% |
| 2020 | $19,512 | $1,569,251 +2% |
| 2019 | $19,512 +2.1% | $1,538,482 +2% |
| 2018 | $19,116 +4.2% | $1,508,316 +2% |
| 2017 | $18,350 | $1,478,742 +2% |
| 2016 | $18,350 +1.8% | $1,449,748 +1.5% |
| 2015 | $18,026 +2.6% | $1,427,972 +2% |
| 2014 | $17,569 | $1,400,000 +7.7% |
| 2013 | -- | $1,299,900 +5% |
| 2012 | -- | $1,238,000 |
| 2011 | -- | $1,238,000 -3.6% |
| 2010 | -- | $1,284,000 +10.7% |
| 2009 | -- | $1,160,000 -24.2% |
| 2008 | -- | $1,530,792 +2% |
| 2007 | -- | $1,500,777 +2% |
| 2006 | -- | $1,471,350 +83.8% |
| 2005 | -- | $800,403 +2% |
| 2004 | -- | $784,709 +2.5% |
| 2003 | -- | $765,910 |
Find assessor info on the county website
Monthly payment
Est. payment
Payment breakdown
Explore the cost of this home by adjusting the details. Changes won't be saved.Climate risks
Neighborhood: Lower Peters Canyon
Nearby schools
Schools provided by the listing agent
- High: Beckman
Source: CRMLS. This data may not be complete. We recommend contacting the local school district to confirm school assignments for this home.


Similar homes
- $3,500,0004 bd5 ba3.9k sqft62 Mapleton, Irvine, CA 92620For Sale
 MLS ID #OC26217125, Ophelia Wilson, eXp Realty of Greater Los Angeles, Inc.. CRMLS
 - $3,290,0004 bd4 ba3.9k sqft2150 Chandler Dr, Tustin, CA 92782For Sale
 MLS ID #OC26155032, Shala Tavakoli, Berkshire Hathaway HomeService. CRMLS
 - $3,498,8884 bd3 ba2.5k sqft113 Appian, Irvine, CA 92602For Sale
 MLS ID #OC26215860, Lucy Miao, Harvest Realty Development. CRMLS
 - $3,650,0005 bd5 ba4k sqft21 Plumeria, Irvine, CA 92620For Sale
 MLS ID #CV26142883, Rory Wilson, INTEGRITY CAPITAL. CRMLS
