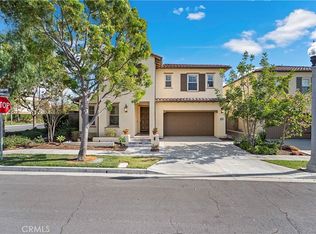
Welcome to this conner lot beautiful a 4-bedroom/4-bathroom single-family residence located in the highly desirable Stonegate community of Irvine.
This thoughtfully designed home spans approximately 3000 sf of comfortable living space and a generously sized private backyard.
Iron gated front courtyard, not only looks luxury but also increases safety.
Spacious floor plan features four en-suite bedrooms, including an main-level bedroom and full bath. an open-concept living area, and a versatile upstairs loft/family room. The modern, open gourmet kitchen is highlighted by a stunning granite island countertop, a professional grade KitchenAid SS appliance including built-in refrigerator, 6 burner gas cooktop, ranch hood, double oven, etc. It offers a perfect blend of comfort and sophistication with custom interior paint, elegant crown molding, recessed lighting, and a walk-in pantry. It opens to the living and dining areas, making it perfect for everyday living and entertaining. Upstairs, the generous master suite offers dual vanities, a glass-enclosed shower & tub, and a custom walk-in closet. Two additional en-suite bedrooms provide comfort and privacy to enjoys their comfort. The laundry room upstairs adds convenience.
Additional features include engineering wood flooring throughout, dual AC systems, dual tankless water heaters and a fully owned solar system. The California room extends the living space outdoors and overlooks the private backyard. Professionally landscaped front yard and fully paved back yard for low maintenance and private, stylish outdoor entertaining.
Ideally located within one of Irvine’s top-rated school districts. Just a short walk to Stonegate Elementary School and minutes from acclaimed middle and Northwood high schools. Residents of Stonegate enjoy access to resort-style amenities, including pools, spas, basketball courts, tennis courts, parks, and the Jeffrey Open Space Trail. The Woodbury Town Center, Jeffrey Ranch Plaza, and Irvine Spectrum and major highway are nearby. With low HOA and low tax rate, this home offers combination of luxury & convenience.
For sale
Listed by: IRN Realty • Frank Zhao • Contact: 949-326-8782
Price cut: $91K (9/25)
$2,589,000
67 Hazelton, Irvine, CA 92620
4beds
3,000sqft
Single Family Residence
Built in 2013
4,138 Square Feet Lot
$-- Zestimate®
$863/sqft
$152/mo HOA
What's special
- 67 days
- 896
- 31
Zillow last checked:
Listing updated:
Listed by:
Frank Zhao DRE #01475028 949-326-8782,
IRN Realty
Source: CRMLS,MLS#: OC26164413 Originating MLS: California Regional MLS
Originating MLS: California Regional MLSFacts & features
Interior
Bedrooms & bathrooms
- Bedrooms: 4
- Bathrooms: 4
- Full bathrooms: 4
- Main level bathrooms: 1
- Main level bedrooms: 1
Rooms
- Room types: Bonus Room, Bedroom, Entry/Foyer, Great Room, Kitchen, Laundry, Primary Bathroom, Primary Bedroom, Other, Pantry
Bedroom
- Features: Bedroom on Main Level
Kitchen
- Features: Granite Counters, Kitchen Island, Kitchen/Family Room Combo, Walk-In Pantry
Other
- Features: Walk-In Closet(s)
Pantry
- Features: Walk-In Pantry
Heating
- Central, Natural Gas
Cooling
- Central Air, Dual, Electric
Appliances
- Included: 6 Burner Stove, Built-In Range, Double Oven, Dishwasher, Gas Water Heater, Microwave, Refrigerator, Self Cleaning Oven, Tankless Water Heater, Water To Refrigerator
- Laundry: Washer Hookup, Gas Dryer Hookup, Inside, Laundry Room, Upper Level
Features
- Built-in Features, Crown Molding, Eat-in Kitchen, Granite Counters, Open Floorplan, Pantry, Stone Counters, Storage, Wired for Data, Bedroom on Main Level, Walk-In Pantry, Walk-In Closet(s)
- Windows: Double Pane Windows, Screens
- Has fireplace: Yes
- Fireplace features: Gas, Living Room, Outside
- Common walls with other units/homes: No Common Walls
Interior area
- Total interior livable area: 3,000 sqft
- Finished area below ground: 0
Video & virtual tour
Property
Parking
- Total spaces: 4
- Parking features: Direct Access, Door-Single, Driveway, Garage Faces Front, Garage, Garage Door Opener, Off Street
- Attached garage spaces: 2
- Uncovered spaces: 2
Accessibility
- Accessibility features: Parking
Features
- Levels: One,Two
- Stories: 1
- Entry location: courtyard
- Patio & porch: Covered, Lanai
- Pool features: Community, Association
- Has spa: Yes
- Spa features: Community
Lot
- Size: 4,138 Square Feet
- Features: Back Yard, Close to Clubhouse, Corner Lot, Front Yard, Landscaped, Near Park, Sprinklers Timer, Sprinkler System
Details
- Parcel number: 55150308
- Zoning: Residential
- Special conditions: Standard
Construction
Type & style
- Home type: SingleFamily
- Architectural style: Spanish
- Property subtype: Single Family Residence
Condition
- Turnkey
- New construction: No
- Year built: 2013
Details
- Builder name: Tri Pointe
Utilities & green energy
- Electric: 220 Volts in Garage
- Sewer: Public Sewer
- Water: Public
- Utilities for property: Cable Connected, Electricity Connected, Natural Gas Connected, Phone Available, Sewer Connected, Water Connected
Green energy
- Energy efficient items: Appliances, HVAC, Water Heater
- Energy generation: Solar
- Water conservation: Water-Smart Landscaping
Community & HOA
Community
- Features: Street Lights, Sidewalks, Water Sports, Park, Pool
- Security: Fire Detection System, Fire Sprinkler System, Smoke Detector(s)
HOA
- Has HOA: Yes
- Amenities included: Barbecue, Picnic Area, Playground, Pool, Spa/Hot Tub, Tennis Court(s), Trail(s)
- HOA fee: $152 monthly
- HOA name: Stonegate Village Community Association
- HOA phone: 949-561-0319
Location
- Region: Irvine
Financial & listing details
- Price per square foot: $863/sqft
- Tax assessed value: $1,455,042
- Date on market: 7/31/2026
- Cumulative days on market: 68 days
- Listing terms: Cash,Cash to New Loan,Conventional,1031 Exchange,Fannie Mae,Freddie Mac
- Inclusions: KitchenAid built in refrigerator, double oven, microwave, stove and range hood.
- Exclusions: washer, dryer
Estimated market value
Not available
Estimated sales range
Not available
Not available
Price history
| Date | Event | Price |
|---|---|---|
| 9/25/2026 | Price change | $2,589,000-3.4%$863/sqft |
Source:  CRMLS #OC26164413 Report a problem CRMLS #OC26164413 Report a problem | ||
| 9/3/2026 | Price change | $2,679,990-0.7%$893/sqft |
Source: CRMLS #OC26164413 Report a problem | ||
| 7/31/2026 | Listed for sale | $2,699,998+129.6%$900/sqft |
Source: CRMLS #OC26164413 Report a problem | ||
| 5/13/2023 | Listing removed | -- |
Source: Zillow Rentals Report a problem | ||
| 5/5/2023 | Listed for rent | $5,950-0.8%$2/sqft |
Source: Zillow Rentals Report a problem | ||
| 10/27/2022 | Listing removed | -- |
Source: Zillow Rental Manager Report a problem | ||
| 10/5/2022 | Listed for rent | $5,999$2/sqft |
Source: Zillow Rental Manager Report a problem | ||
| 8/25/2022 | Listing removed | -- |
Source: Zillow Rental Manager Report a problem | ||
| 8/10/2022 | Price change | $5,999-4.8%$2/sqft |
Source: Zillow Rental Manager Report a problem | ||
| 8/4/2022 | Listed for rent | $6,300+27.3%$2/sqft |
Source: Zillow Rental Manager Report a problem | ||
| 6/15/2019 | Listing removed | $4,950$2/sqft |
Source: Zillow Rental Manager Report a problem | ||
| 6/1/2019 | Listed for rent | $4,950-0.9%$2/sqft |
Source: Zillow Rental Manager Report a problem | ||
| 10/8/2018 | Listing removed | $4,995$2/sqft |
Source: Zillow Rental Manager Report a problem | ||
| 9/6/2018 | Listed for rent | $4,995$2/sqft |
Source: Zillow Rental Manager Report a problem | ||
| 7/2/2017 | Listing removed | $4,995$2/sqft |
Source: Zillow Rental Manager Report a problem | ||
| 6/27/2017 | Price change | $4,995-3.9%$2/sqft |
Source: Zillow Rental Manager Report a problem | ||
| 6/16/2017 | Listed for rent | $5,200$2/sqft |
Source: Owner Report a problem | ||
| 11/27/2013 | Sold | $1,176,000$392/sqft |
Source: Public Record Report a problem | ||
Public tax history
| Year | Property taxes | Tax assessment |
|---|---|---|
| 2026 | -- | $1,455,042 +2% |
| 2025 | $18,474 +1.6% | $1,426,512 +2% |
| 2024 | $18,176 +1.7% | $1,398,542 +2% |
| 2023 | $17,864 +1.5% | $1,371,120 +2% |
| 2022 | $17,593 +1.6% | $1,344,236 +2% |
| 2021 | $17,319 -2.1% | $1,317,879 +1% |
| 2020 | $17,691 | $1,304,366 +2% |
| 2019 | $17,691 +1.2% | $1,278,791 +2% |
| 2018 | $17,477 +2.4% | $1,253,717 +2% |
| 2017 | $17,065 | $1,229,135 +2% |
| 2016 | $17,065 +1.5% | $1,205,035 +1.5% |
| 2015 | $16,819 +22.5% | $1,186,935 +1% |
| 2014 | $13,726 | $1,175,638 |
Find assessor info on the county website
Monthly payment
Est. payment
Payment breakdown
Explore the cost of this home by adjusting the details. Changes won't be saved.Climate risks
Neighborhood: Stonegate
Nearby schools
Schools provided by the listing agent
- Elementary: Stonegate
- Middle: Siera Vista
- High: Northwood
Source: CRMLS. This data may not be complete. We recommend contacting the local school district to confirm school assignments for this home.

Similar homes
- $2,598,0005 bd5 ba2.9k sqft75 Thornapple, Irvine, CA 92620For Sale
 MLS ID #OC26203542, Christine Yin, JC Pacific Corp. CRMLS
 - $2,390,0004 bd3 ba2.6k sqft108 Henderson, Irvine, CA 92620For Sale
 MLS ID #AR26096205, Song Meng, Harvest Realty Development. CRMLS
 - $1,729,0004 bd4 ba2.4k sqft30 Bombay, Irvine, CA 92620For Sale
 MLS ID #WS26202762, Benn Tsai, Pinnacle Real Estate Group. CRMLS
 - $2,450,0004 bd3 ba3.3k sqft6 Thorn Hl, Irvine, CA 92602For Sale
 MLS ID #PW26136550, Monica Carr, Coldwell Banker Realty. CRMLS
