Welcome to the crown jewel of The Reserve at Orchard Hills — a former builder’s model home where design, craftsmanship, and lifestyle are elevated to a level that simply cannot be replicated. This residence stands apart as a professionally designed showcase, featuring hundreds of thousands of dollars in premium upgrades, custom finishes, and curated interiors — all included. Every detail, from lighting and wall treatments to built-ins and furnishings, has been thoughtfully selected by professional designers to create a cohesive, magazine-quality living environment. This is not just a home — it is a fully realized luxury experience, ready for immediate enjoyment without the time, cost, or uncertainty of renovation and furnishing. Set on a premium view lot capturing stunning city lights, sunsets, and Catalina Island vistas, the home seamlessly blends indoor and outdoor living with expansive sliding doors opening to a resort-style backyard with pool and elegant entertaining spaces. The flexible floor plan includes four en-suite bedrooms, highlighted by a private main-level guest suite with its own living area and separate entrance — ideal for multigenerational living or a private retreat. An expansive upstairs loft adds versatility for work, media, or relaxation. It is important to note: replicating this level of design, upgrades, and furnishings today would require significant additional investment, time, and coordination. Here, everything has already been done — and done to perfection. Move-in immediately and experience the difference of a true model home — where luxury is not imagined, but delivered.
For sale
Listed by: Presidential Incorporated • Grace Huang • Contact: 949-289-1199
$5,680,000
137 Prestigo, Irvine, CA 92602
4beds
3,554sqft
Single Family Residence
Built in 2018
5,585 Square Feet Lot
$5,394,600 Zestimate®
$1,598/sqft
$345/mo HOA
What's special
Premium view lotProfessionally designed showcaseResort-style backyard with poolCurated interiorsBuilt-ins and furnishingsCustom finishesFlexible floor plan
- 157 days
- 494
- 28
Zillow last checked:
Listing updated:
Listed by:
Grace Huang DRE #00966678 949-289-1199,
Presidential Incorporated,
Kristina Chu DRE #01867700,
Presidential Incorporated
Source: CRMLS,MLS#: OC26079782 Originating MLS: California Regional MLS
Originating MLS: California Regional MLSFacts & features
Interior
Bedrooms & bathrooms
- Bedrooms: 4
- Bathrooms: 5
- Full bathrooms: 4
- 1/2 bathrooms: 1
- Main level bathrooms: 2
- Main level bedrooms: 1
Rooms
- Room types: Bedroom, Great Room, Laundry, Other, Pantry, Wine Cellar
Bedroom
- Features: Bedroom on Main Level
Bathroom
- Features: Bathtub, Low Flow Plumbing Fixtures, Separate Shower, Tub Shower
Kitchen
- Features: Kitchen Island, Kitchen/Family Room Combo
Other
- Features: Walk-In Closet(s)
Pantry
- Features: Walk-In Pantry
Heating
- Central, Forced Air, High Efficiency, Zoned
Cooling
- Central Air, High Efficiency, Zoned
Appliances
- Included: 6 Burner Stove, Built-In Range, Freezer, Gas Cooktop, Gas Oven, Gas Range, Microwave
- Laundry: Gas Dryer Hookup, Inside, Laundry Room, Upper Level
Features
- Bedroom on Main Level, Walk-In Pantry, Wine Cellar, Walk-In Closet(s)
- Flooring: Tile, Wood
- Has fireplace: No
- Fireplace features: None
- Common walls with other units/homes: No Common Walls
Interior area
- Total interior livable area: 3,554 sqft
Property
Parking
- Total spaces: 2
- Parking features: Garage, On Street
- Attached garage spaces: 2
Features
- Levels: Two
- Stories: 2
- Entry location: front door/1
- Patio & porch: Covered, Front Porch, Porch
- Has private pool: Yes
- Pool features: Community, Private, Association
- Has spa: Yes
- Spa features: Association, Community, Heated
- Fencing: Brick
- Has view: Yes
- View description: City Lights, Mountain(s), Ocean, Orchard, Panoramic
- Has water view: Yes
- Water view: Ocean
Lot
- Size: 5,585 Square Feet
- Features: Back Yard, Front Yard, Sprinkler System
Details
- Parcel number: 52748150
- Special conditions: Standard
Construction
Type & style
- Home type: SingleFamily
- Property subtype: Single Family Residence
Materials
- Roof: Tile
Condition
- Turnkey
- New construction: No
- Year built: 2018
Details
- Builder model: 3
- Builder name: Irvine Pacific
Utilities & green energy
- Sewer: Public Sewer
- Water: Public
Community & HOA
Community
- Features: Street Lights, Sidewalks, Gated, Pool
- Security: Fire Detection System, Fire Sprinkler System, Gated with Guard, Gated Community, Smoke Detector(s)
- Subdivision: Ravello
HOA
- Has HOA: Yes
- Amenities included: Clubhouse, Barbecue, Playground, Pool, Guard, Spa/Hot Tub
- HOA fee: $345 monthly
- HOA name: Key Stone
- HOA phone: 949-838-3236
Location
- Region: Irvine
Financial & listing details
- Price per square foot: $1,598/sqft
- Tax assessed value: $5,580,464
- Date on market: 5/11/2026
- Cumulative days on market: 157 days
- Listing terms: Cash,Cash to New Loan
- Inclusions: All the Furnitures
Estimated market value
$5,394,600
$5.12M - $5.66M
Not available
Price history
| Date | Event | Price |
|---|---|---|
| 5/11/2026 | Listed for sale | $5,680,000-14.6%$1,598/sqft |
Source:  CRMLS #OC26079782 Report a problem CRMLS #OC26079782 Report a problem | ||
| 9/18/2025 | Listing removed | $6,650,000$1,871/sqft |
Source:  SDMLS #OC25121843 Report a problem SDMLS #OC25121843 Report a problem | ||
| 6/30/2025 | Listed for sale | $6,650,000+24%$1,871/sqft |
Source: SDMLS #OC25121843 Report a problem | ||
| 2/15/2024 | Sold | $5,364,000$1,509/sqft |
Source: Public Record Report a problem | ||
Public tax history
| Year | Property taxes | Tax assessment |
|---|---|---|
| 2026 | -- | $5,580,464 +2% |
| 2025 | $61,698 +358.1% | $5,471,044 +507.9% |
| 2024 | $13,468 +1.6% | $899,993 +2% |
| 2023 | $13,257 +1.3% | $882,347 +2% |
| 2022 | $13,086 +1.3% | $865,047 +2% |
| 2021 | $12,912 +12.7% | $848,086 +1% |
| 2020 | $11,454 | $839,390 +2% |
| 2019 | $11,454 | $822,932 |
Find assessor info on the county website
Monthly payment
Est. payment
Payment breakdown
Explore the cost of this home by adjusting the details. Changes won't be saved.Climate risks
Neighborhood: Orchard Hills
Nearby schools
Schools provided by the listing agent
- High: Northwood
Source: CRMLS. This data may not be complete. We recommend contacting the local school district to confirm school assignments for this home.
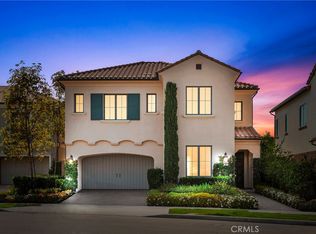
Similar homes
- $5,500,0004 bd5 ba4.3k sqft137 Sunset Cv, Irvine, CA 92602For Sale
 MLS ID #OC26140459, Fei Li, Latitude 33 Real Estate. CRMLS
 - $5,490,0005 bd6 ba4.4k sqft136 Salt Spg, Irvine, CA 92602For Sale
 MLS ID #OC26117810, Qian Yuan, AI REALTY. CRMLS
 - $3,690,0005 bd6 ba3.5k sqft112 Green Rdg, Irvine, CA 92602For Sale
 MLS ID #OC26182203, Luzhou Wang, Coldwell Banker Realty. CRMLS
 - $4,280,0004 bd4 ba3k sqft179 Somera, Irvine, CA 92602For Sale
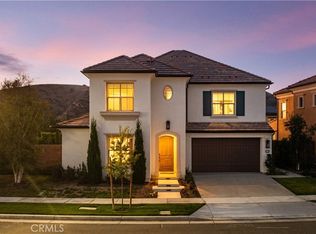 MLS ID #WS26130048, CHIN GAN, Real Brokerage Technologies. CRMLS
