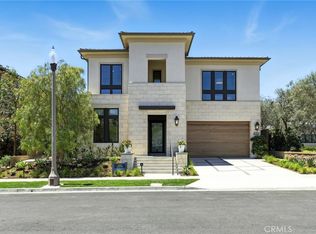
Welcome to Pinnacle at the Summit at Orchard Hills by Toll Brothers, an exclusive new, guard-gated community in Irvine. Homesite 108 is a premier new construction residence with beautiful city light views located on a single-loaded street, offering a private and serene location. The Huxlee floor plan features 5 en-suite bedrooms, 5.5 baths, and approximately 4,608 square feet of thoughtfully designed living space on a large 5,686 square foot homesite, complete with a 2-car garage. Upon entering, the expansive great room connects seamlessly to the outdoor living area. The kitchen features a striking large kitchen island, Wolf stainless steel appliances, 48" Subzero built-in refrigerator, and prep kitchen with appliances. The serene primary suite offers a large walk-in closet and a spa-like bath with dual vanities, soaking tub, and luxe shower with seat. Additional highlights include a first-floor powder room, second-floor laundry, and abundant storage throughout. Estimated completion is Fall 2027. The Summit at Orchard Hills is one of Irvine’s most desirable staff-gated hillside communities. Residents enjoy resort-style amenities and access to highly acclaimed Irvine schools. Photos provided are of the model home and actual home is under construction.
New construction
Listed by: Toll Brothers Real Estate, Inc • Jennifer Robertson • Contact: 866-232-1631
$5,803,000
417 Narcissus, Irvine, CA 92602
5beds
4,608sqft
Single Family Residence
Built in 2027
5,686 Square Feet Lot
$5,647,600 Zestimate®
$1,259/sqft
$975/mo HOA
What's special
- 12 days
- 192
- 15
Zillow last checked:
Listing updated:
Listed by:
Jennifer Robertson DRE #01433352 866-232-1631,
Toll Brothers Real Estate, Inc
Source: CRMLS,MLS#: OC26204600 Originating MLS: California Regional MLS
Originating MLS: California Regional MLSFacts & features
Interior
Bedrooms & bathrooms
- Bedrooms: 5
- Bathrooms: 6
- Full bathrooms: 5
- 1/2 bathrooms: 1
- Main level bathrooms: 2
- Main level bedrooms: 1
Rooms
- Room types: Foyer, Great Room, Kitchen, Laundry, Loft, Primary Bedroom
Primary bedroom
- Features: Primary Suite
Bathroom
- Features: Full Bath on Main Level, Separate Shower, Tub Shower
Kitchen
- Features: Kitchen Island, Pots & Pan Drawers, Stone Counters, Self-closing Cabinet Doors, Self-closing Drawers
Heating
- Central, High Efficiency, Zoned
Cooling
- Central Air, Dual
Appliances
- Included: Dishwasher, Gas Oven, Gas Range, Microwave, Refrigerator, Range Hood
- Laundry: Electric Dryer Hookup, Gas Dryer Hookup, Laundry Room
Features
- Block Walls, High Ceilings, Open Floorplan, Recessed Lighting, Two Story Ceilings, Entrance Foyer, Loft, Primary Suite
- Has fireplace: Yes
- Fireplace features: Family Room
- Common walls with other units/homes: No Common Walls
Interior area
- Total interior livable area: 4,608 sqft
Property
Parking
- Total spaces: 2
- Parking features: Garage, Garage Door Opener
- Attached garage spaces: 2
Features
- Levels: Two
- Stories: 2
- Entry location: 1
- Pool features: Community, Association
- Has spa: Yes
- Spa features: Association, Community
- Fencing: Block
- Has view: Yes
- View description: City Lights, Reservoir
- Has water view: Yes
- Water view: Reservoir
Lot
- Size: 5,686 Square Feet
- Features: 0-1 Unit/Acre
Details
- Lease amount: $0
- Zoning: res
- Special conditions: Standard
Construction
Type & style
- Home type: SingleFamily
- Architectural style: Mediterranean
- Property subtype: Single Family Residence
Materials
- Roof: Concrete
Condition
- New construction: Yes
- Year built: 2027
Details
- Builder model: Huxlee
- Builder name: Toll Brothers
Utilities & green energy
- Sewer: Public Sewer
- Water: Public
- Utilities for property: Sewer Connected
Community & HOA
Community
- Features: Curbs, Dog Park, Park, Sidewalks, Pool
- Security: Gated with Attendant
- Subdivision: Pinnacle
HOA
- Has HOA: Yes
- Amenities included: Clubhouse, Dog Park, Picnic Area, Playground, Pool
- HOA fee: $975 monthly
- HOA name: The Summit at Orchard Hills
- HOA phone: 949-524-9146
Location
- Region: Irvine
Financial & listing details
- Price per square foot: $1,259/sqft
- Date on market: 9/18/2026
- Cumulative days on market: 13 days
- Listing terms: Cash,Conventional
Estimated market value
$5,647,600
$5.37M - $5.93M
Not available
Price history
| Date | Event | Price |
|---|---|---|
| 9/18/2026 | Listed for sale | $5,803,000$1,259/sqft |
Source:  CRMLS #OC26204600 Report a problem CRMLS #OC26204600 Report a problem | ||
Public tax history
Tax history is unavailable.
Monthly payment
Est. payment
Payment breakdown
Explore the cost of this home by adjusting the details. Changes won't be saved.Climate risks
Neighborhood: Orchard Hills
Nearby schools
Schools provided by the listing agent
- Elementary: Canyon View
- Middle: Siera Vista
- High: Northwood
Source: CRMLS. This data may not be complete. We recommend contacting the local school district to confirm school assignments for this home.

Similar homes
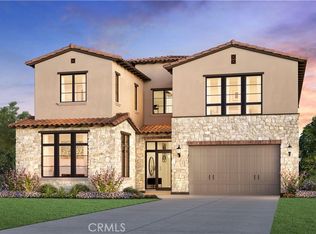
- from $5,685,0005 bd6 ba4.4k sqftFarlow Plan, Pinnacle by Toll Brothers in Summit at Orchard Hills, Irvine, CA 92602New Construction
 Toll Brothers Inc.
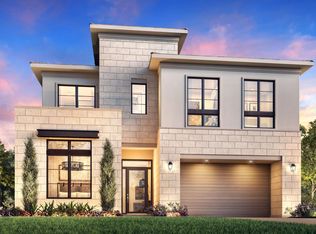
 - $5,934,0005 bd6 ba4.6k sqft421 Narcissus, Irvine, CA 92602New Construction
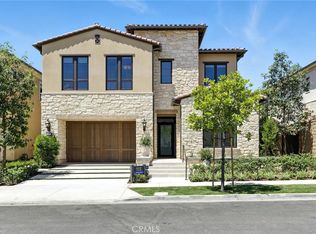 MLS ID #OC26204226, Jennifer Robertson, Toll Brothers Real Estate, Inc. CRMLS
 - from $5,803,0005 bd6 ba4.6k sqftHuxlee Plan, Pinnacle by Toll Brothers in Summit at Orchard Hills, Irvine, CA 92602New Construction
 Toll Brothers Inc.
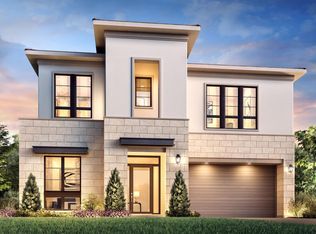
 - $5,234,0005 bd6 ba4.3k sqft433 Narcissus, Irvine, CA 92602New Construction
 CRMLS
CRMLS
