Experience elevated elegance in this stunning Vista home with panoramic views stretching across Irvine, Newport Coast, city lights, and Catalina Island. Offering 4 bedrooms, 4.5 baths plus loft, this home features extensive designer upgrades throughout. This highly sought-after Solana floor plan blends sophisticated luxury with effortless California living. A dramatic great room and expansive dining area create the perfect setting for entertaining, while oversized glass pocket doors open to a private south-facing backyard featuring a covered California Room, ideal for enjoying spectacular sunsets and unobstructed skyline views. The gourmet kitchen is a chef’s dream, equipped with premium Wolf appliances, a 60-inch built-in Sub-Zero refrigerator, beverage center, custom cabinetry, Taj Mahal polished quartzite countertops, and a stunning Belvedere Satin island. A fully equipped prep kitchen elevates the culinary experience with a high-heat wok burner, professional-grade ventilation, Sub-Zero column refrigerator, and additional dishwasher. All four bedrooms offer ensuite baths and spacious walk-in closets. Luxuriously upgraded bathrooms feature custom cabinetry, quartz countertops, framed mirrors, marble shower surrounds, and elegant gold fixtures. Every detail has been thoughtfully curated—from soaring 12-foot ceilings on the main level, engineered European oak flooring, a contemporary glass stair railing, enhanced interior insulation, a purchased solar system with Tesla Powerwall battery, and designer finishes throughout.
For sale
Listed by: Brookfield Residential Sales Inc. • Caitlyn Lai-Valenti • revalueseeker@gmail.com
$5,832,905
528 Peninsula, Irvine, CA 92602
4beds
3,789sqft
Single Family Residence
Built in 2027
6,229 Square Feet Lot
$5,590,000 Zestimate®
$1,539/sqft
$975/mo HOA
What's special
- 51 days
- 515
- 19
Zillow last checked:
Listing updated:
Listed by:
Caitlyn Lai-Valenti DRE #01478991 revalueseeker@gmail.com,
Brookfield Residential Sales Inc.
Source: CRMLS,MLS#: OC26207804 Originating MLS: California Regional MLS
Facts & features
Interior
Bedrooms & bathrooms
- Bedrooms: 4
- Bathrooms: 5
- Full bathrooms: 4
- 1/2 bathrooms: 1
- Main level bathrooms: 2
- Main level bedrooms: 1
Rooms
- Room types: Bonus Room, Bedroom, Entry/Foyer, Kitchen, Laundry, Loft, Living Room, Primary Bathroom, Primary Bedroom, Other, Pantry, Dining Room
Bedroom
- Features: Bedroom on Main Level
Bathroom
- Features: Bathroom Exhaust Fan, Bathtub, Dual Sinks, Quartz Counters, Separate Shower, Walk-In Shower
Kitchen
- Features: Kitchen Island, Kitchen/Family Room Combo, Quartz Counters, Self-closing Cabinet Doors, Self-closing Drawers, Walk-In Pantry
Other
- Features: Walk-In Closet(s)
Pantry
- Features: Walk-In Pantry
Heating
- ENERGY STAR Qualified Equipment
Cooling
- Central Air, ENERGY STAR Qualified Equipment, High Efficiency, Whole House Fan
Appliances
- Included: Built-In Range, Convection Oven, Dishwasher, ENERGY STAR Qualified Appliances, ENERGY STAR Qualified Water Heater, Microwave, Range Hood, Water Heater
- Laundry: Laundry Room
Features
- Breakfast Bar, Built-in Features, Separate/Formal Dining Room, Eat-in Kitchen, High Ceilings, Open Floorplan, Pantry, Stone Counters, Recessed Lighting, Smart Home, Wired for Data, Bedroom on Main Level, Loft, Primary Suite, Walk-In Pantry, Walk-In Closet(s)
- Has fireplace: No
- Fireplace features: None
- Common walls with other units/homes: No Common Walls
Interior area
- Total interior livable area: 3,789 sqft
Video & virtual tour
Property
Parking
- Total spaces: 2
- Parking features: Garage - Attached
- Attached garage spaces: 2
Features
- Levels: Two
- Stories: 2
- Entry location: 1
- Pool features: Community, Association
- Has view: Yes
- View description: Neighborhood
Lot
- Size: 6,229 Square Feet
- Features: 0-1 Unit/Acre
Details
- Special conditions: Standard
Construction
Type & style
- Home type: SingleFamily
- Property subtype: Single Family Residence
Condition
- New construction: No
- Year built: 2027
Utilities & green energy
- Sewer: Public Sewer
- Water: Public
Green energy
- Energy efficient items: Appliances, Water Heater
Community & HOA
Community
- Features: Curbs, Foothills, Storm Drain(s), Street Lights, Suburban, Sidewalks, Pool
- Subdivision: Vista
HOA
- Has HOA: Yes
- Amenities included: Playground, Pool, Spa/Hot Tub
- HOA fee: $975 monthly
- HOA name: Summit at Orchard Hills
- HOA phone: 949-522-7603
Location
- Region: Irvine
Financial & listing details
- Price per square foot: $1,539/sqft
- Date on market: 9/23/2026
- Cumulative days on market: 51 days
- Listing terms: Cash,Conventional,VA Loan
Estimated market value
$5,590,000
$5.31M - $5.87M
Not available
Price history
| Date | Event | Price |
|---|---|---|
| 9/23/2026 | Listed for sale | $5,832,905$1,539/sqft |
Source:  CRMLS #OC26207804 Report a problem | ||
Public tax history
Tax history is unavailable.
Monthly payment
Est. payment
Payment breakdown
Explore the cost of this home by adjusting the details. Changes won't be saved.Climate risks
Neighborhood: Orchard Hills
Similar homes
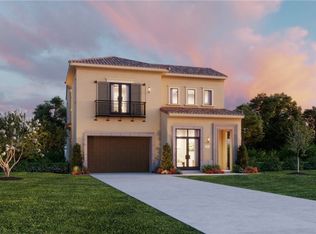
- $5,685,0005 bd6 ba4.4k sqft409 Narcissus, Irvine, CA 92602New Construction
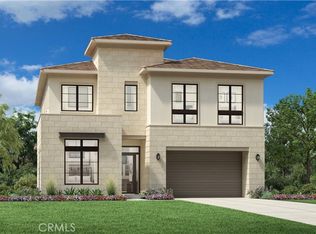 MLS ID #OC26240268, Jennifer Robertson, Toll Brothers Real Estate, Inc. CRMLS
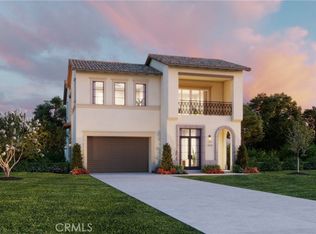
- $5,803,0005 bd6 ba4.6k sqft417 Narcissus, Irvine, CA 92602New Construction
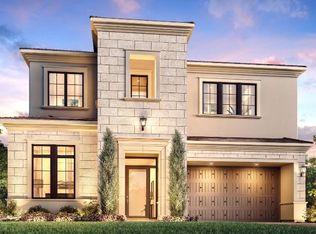 CRMLS
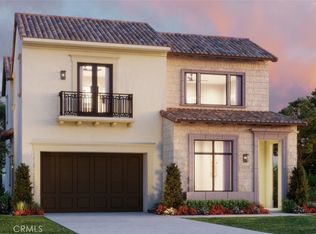
- $5,134,0005 bd6 ba4.3k sqft413 Narcissus, Irvine, CA 92602New Construction
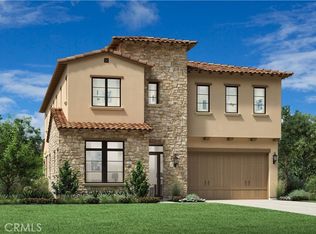 MLS ID #OC26240220, Jennifer Robertson, Toll Brothers Real Estate, Inc. CRMLS
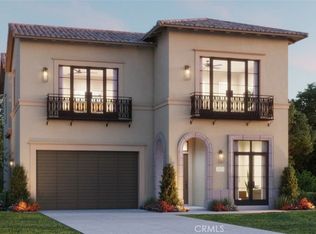
- $5,680,0004 bd5 ba3.5k sqft137 Prestigo, Irvine, CA 92602For Sale
 MLS ID #OC26079782, Grace Huang, Presidential Incorporated. CRMLS
