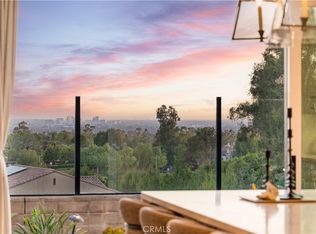
ORCHARD HILLS VIEW HOMESITE! Come personalize finishes with us on a premier upper view homesite within the Summit at Orchard Hills. Features room options are: Multi-Gen Suite, Grand Dining Room, Prep Kitchen and Fireplace in the Great Room. From the moment you open the front door to this Aliento design from Brookfield Residential, you are drawn into this open and welcoming home design. Natural light highlights the 2-story foyer and inviting you into an open concept great room. First floor Suite includes kitchenette, full bath with walk-in closet and it's own private retreat. Also Downstairs a Private power room for guests. Second floor primary suite showcases city light views. Primary suite features oversized walk-in closet. Secondary bedrooms are complete with full private bathrooms. Schedule your private tour today!
Pending
Listed by: Brookfield Residential Sales Inc. • Caitlyn Lai-Valenti • Contact: revalueseeker@gmail.com
$5,638,000
536 Peninsula, Irvine, CA 92602
4beds
3,968sqft
Single Family Residence
Built in 2026
5,886 Square Feet Lot
$5,422,000 Zestimate®
$1,421/sqft
$975/mo HOA
What's special
Open concept great room
- 203 days
- 19
- 0
Zillow last checked:
Listing updated:
Listed by:
Caitlyn Lai-Valenti DRE #01478991 revalueseeker@gmail.com,
Brookfield Residential Sales Inc.
Source: CRMLS,MLS#: OC26033237 Originating MLS: California Regional MLS
Originating MLS: California Regional MLSFacts & features
Interior
Bedrooms & bathrooms
- Bedrooms: 4
- Bathrooms: 5
- Full bathrooms: 4
- 1/2 bathrooms: 1
- Main level bathrooms: 2
- Main level bedrooms: 1
Rooms
- Room types: Bonus Room, Bedroom, Entry/Foyer, Kitchen, Laundry, Loft, Living Room, Primary Bathroom, Primary Bedroom, Other, Pantry, Dining Room
Bedroom
- Features: Bedroom on Main Level
Bathroom
- Features: Bathroom Exhaust Fan, Bathtub, Dual Sinks, Quartz Counters, Separate Shower, Walk-In Shower
Kitchen
- Features: Kitchen Island, Kitchen/Family Room Combo, Quartz Counters, Self-closing Cabinet Doors, Self-closing Drawers, Walk-In Pantry
Other
- Features: Walk-In Closet(s)
Pantry
- Features: Walk-In Pantry
Heating
- ENERGY STAR Qualified Equipment
Cooling
- Central Air, ENERGY STAR Qualified Equipment, High Efficiency
Appliances
- Included: Built-In Range, Convection Oven, Dishwasher, ENERGY STAR Qualified Appliances, ENERGY STAR Qualified Water Heater, Microwave, Range Hood, Water Heater
- Laundry: Laundry Room
Features
- Breakfast Bar, Built-in Features, Separate/Formal Dining Room, Eat-in Kitchen, High Ceilings, Open Floorplan, Pantry, Stone Counters, Recessed Lighting, Smart Home, Wired for Data, Bedroom on Main Level, Loft, Primary Suite, Walk-In Pantry, Walk-In Closet(s)
- Has fireplace: No
- Fireplace features: None
- Common walls with other units/homes: No Common Walls
Interior area
- Total interior livable area: 3,968 sqft
Video & virtual tour
Property
Parking
- Total spaces: 2
- Parking features: Garage - Attached
- Attached garage spaces: 2
Features
- Levels: Two
- Stories: 2
- Entry location: 1
- Pool features: Community, Association
- Has view: Yes
- View description: Neighborhood
Lot
- Size: 5,886 Square Feet
- Features: 0-1 Unit/Acre
Details
- Special conditions: Standard
Construction
Type & style
- Home type: SingleFamily
- Property subtype: Single Family Residence
Condition
- New construction: No
- Year built: 2026
Utilities & green energy
- Sewer: Public Sewer
- Water: Public
Green energy
- Energy efficient items: Appliances, Water Heater
Community & HOA
Community
- Features: Curbs, Foothills, Storm Drain(s), Street Lights, Suburban, Sidewalks, Pool
- Subdivision: Vista
HOA
- Has HOA: Yes
- Amenities included: Playground, Pool, Spa/Hot Tub
- HOA fee: $975 monthly
- HOA name: Summit at Orchard Hills
- HOA phone: 949-522-7603
Location
- Region: Irvine
Financial & listing details
- Price per square foot: $1,421/sqft
- Date on market: 2/13/2026
- Cumulative days on market: 203 days
- Listing terms: Cash,Conventional,VA Loan
Estimated market value
$5,422,000
$5.15M - $5.69M
Not available
Price history
| Date | Event | Price |
|---|---|---|
| 4/22/2026 | Pending sale | $5,638,000$1,421/sqft |
Source:  CRMLS #OC26033237 Report a problem CRMLS #OC26033237 Report a problem | ||
| 2/23/2026 | Price change | $5,638,000+0.5%$1,421/sqft |
Source: CRMLS #OC26033237 Report a problem | ||
| 2/13/2026 | Listed for sale | $5,610,000$1,414/sqft |
Source: CRMLS #OC26033237 Report a problem | ||
Public tax history
Tax history is unavailable.
Monthly payment
Est. payment
Payment breakdown
Explore the cost of this home by adjusting the details. Changes won't be saved.Climate risks
Neighborhood: Orchard Hills
Similar homes
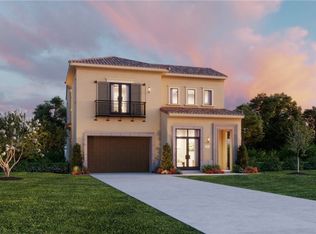
- $5,680,0004 bd5 ba3.5k sqft137 Prestigo, Irvine, CA 92602For Sale
 MLS ID #OC26079782, Grace Huang, Presidential Incorporated. CRMLS
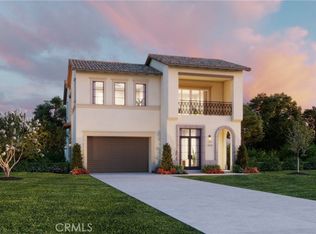
 - $5,500,0004 bd5 ba4.3k sqft137 Sunset Cv, Irvine, CA 92602For Sale
 MLS ID #OC26140459, Fei Li, Latitude 33 Real Estate. CRMLS
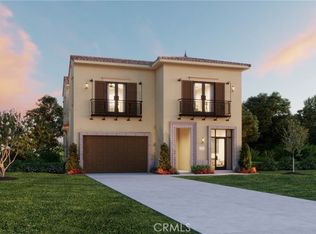
 - $5,490,0005 bd6 ba4.4k sqft136 Salt Spg, Irvine, CA 92602For Sale
 MLS ID #OC26117810, Qian Yuan, AI REALTY. CRMLS
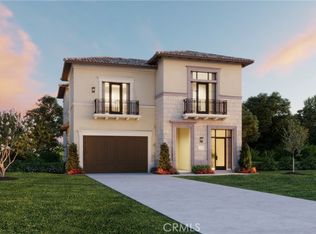
 - $4,280,0004 bd3 ba2.9k sqft149 Summerland, Irvine, CA 92602For Sale
 MLS ID #OC26162155, Pamela Bullard, eXp Realty of Greater Los Angeles, Inc.. CRMLS
Local buyer's agents are ready to help
