Skip main navigation
For sale
  • Listed by: Harvest Realty Development • Tony Yang • Contact: 949-880-5147
    $4,950,000

    131 Summerland, Irvine, CA 92602

    4beds
    3,286sqft
    : 
    $33,059/mo
    Get pre-qualified
    Single Family Residence
    Built in 2021
    8,421 Square Feet Lot
    $4,715,900 Zestimate®
    $1,506/sqft
    $359/mo HOA

    What's special


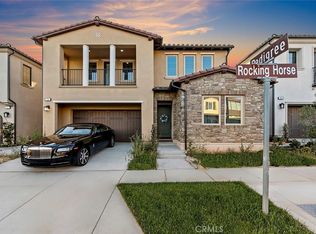
    View! View! View! Rare opportunity to own the highly desirable Terra Plan 3, the largest floor plan in the Terra Collection, located in the prestigious gated community of The Reserve at Orchard Hills by Irvine Pacific. This beautifully upgraded home offers approximately 3,286 square feet of living space with 4 bedrooms and 4.5 bathrooms, situated on an exceptionally large homesite that is nearly twice the size of many standard lots in the community. Enjoy panoramic city views from the front of the home, with the front door facing the view and multiple rooms throughout the home capturing stunning city and skyline views. The extra-long driveway provides ample parking, while soaring ceilings and a spacious California Great Room with panoramic sliding doors create a bright and open living space. The first-floor suite features its own living area and kitchenette, ideal for guests or multigenerational living. Additional upgrades include fine wood flooring, custom cabinetry, upgraded kitchen and bathrooms, a built-in refrigerator, and an inviting outdoor living area. Residents enjoy resort-style amenities including pools, parks, hiking trails, playgrounds, and sports courts, and are conveniently located near Orchard Hills Shopping Center and award-winning Irvine Unified schools, including Northwood High School.
    46 days
    702
    27

    Zillow last checked:

    Listing updated:

    Listed by:

    Tony Yang DRE #02038555 949-880-5147,

    Harvest Realty Development

    Source: CRMLS,MLS#: OC26152221MLS LogoOriginating MLS: California Regional MLS

      Facts & features

      Interior

      Bedrooms & bathrooms
      • Bedrooms: 4
      • Bathrooms: 5
      • Full bathrooms: 4
      • 1/2 bathrooms: 1
      • Main level bathrooms: 2
      • Main level bedrooms: 2
      Rooms
      • Room types: Foyer, Great Room, Kitchen, Laundry, Living Room, Primary Bathroom, Primary Bedroom, Dining Room
      Bathroom
      • Features: Bathroom Exhaust Fan, Bathtub, Closet, Dual Sinks, Quartz Counters, Separate Shower, Tub Shower, Upgraded, Walk-In Shower
      Kitchen
      • Features: Built-in Trash/Recycling, Butler's Pantry, Granite Counters, Kitchen Island, Kitchen/Family Room Combo, Quartz Counters, Self-closing Cabinet Doors, Self-closing Drawers, Walk-In Pantry
      Heating
      • Central, Natural Gas
      Cooling
      • Central Air, Electric
      Appliances
      • Included: 6 Burner Stove, Built-In Range, Double Oven, Dishwasher, Gas Cooktop, Disposal, Gas Oven, Gas Range, Refrigerator, Range Hood, Water Heater, Dryer, Washer
      • Laundry: Washer Hookup, Gas Dryer Hookup, Laundry Room
      Features
      • Separate/Formal Dining Room, Eat-in Kitchen, Granite Counters, Open Floorplan, Pantry, Storage, Entrance Foyer, Instant Hot Water
      • Flooring: Wood
      • Doors: Insulated Doors
      • Windows: Shutters
      • Has fireplace: No
      • Fireplace features: None
      • Common walls with other units/homes: No Common Walls
      Interior area
      • Total interior livable area: 3,286 sqft

      Property

      Parking
      • Total spaces: 2
      • Parking features: Door-Single, Driveway, Garage Faces Front, Garage, Unpaved
      • Attached garage spaces: 2
      Features
      • Levels: Two
      • Stories: 2
      • Entry location: 1
      • Pool features: Community, Association
      • Has spa: Yes
      • Spa features: Association, Community
      • Fencing: Brick,Glass
      • Has view: Yes
      • View description: City Lights, Hills
      Lot
      • Size: 8,421 Square Feet
      • Features: Agricultural
      Details
      • Parcel number: 52747133
      • Special conditions: Standard

      Construction

      Type & style
      • Home type: SingleFamily
      • Property subtype: Single Family Residence
      Materials
      • Brick, Block
      • Foundation: Slab
      • Roof: Tile
      Condition
      • New construction: No
      • Year built: 2021

      Utilities & green energy

      • Electric: Standard
      • Sewer: Unknown
      • Water: Public
      • Utilities for property: Cable Available, Electricity Available, Natural Gas Available, Water Available

      Community & HOA

      Community
      • Features: Curbs, Gutter(s), Mountainous, Park, Pool
      • Security: Carbon Monoxide Detector(s), Fire Detection System, Security Gate, Gated with Attendant, 24 Hour Security, Smoke Detector(s)
      • Subdivision: Terra In Reserve
      HOA
      • Has HOA: Yes
      • Amenities included: Barbecue, Playground, Pool, Spa/Hot Tub
      • HOA fee: $359 monthly
      • HOA name: Reserve at Orchard Hills
      • HOA phone: 833-462-3627
      Location
      • Region: Irvine

      Financial & listing details

      • Price per square foot: $1,506/sqft
      • Tax assessed value: $2,562,100
      • Date on market: 7/18/2026
      • Cumulative days on market: 46 days
      • Listing terms: Conventional
      • Road surface type: Unimproved

        Estimated market value

        $4,715,900

        $4.48M - $4.95M

        $7,848/mo

        Price history

        DateEventPrice
        7/18/2026Listed for sale$4,950,000+109.1%$1,506/sqft
        Source: CRMLS #OC26152221 Report a problem
        2/4/2024Listing removed--
        Source: Zillow Rentals Report a problem
        1/31/2024Listed for rent$9,900$3/sqft
        Source: Zillow Rentals Report a problem
        7/2/2021Sold$2,367,000$720/sqft
        Source: Public Record Report a problem

        Public tax history

        YearProperty taxesTax assessment
        2026-- $2,562,100 +2%
        2025$30,210 +1.8%$2,511,863 +2%
        2024$29,688 +2%$2,462,611 +2%
        2023$29,098 +1.7%$2,414,325 +2%
        2022$28,603 +565.8%$2,366,986 +6584.5%
        2021$4,296 +65.7%$35,410 +1%
        2020$2,592 $35,047 +2%
        2019$2,592 -21%$34,360 +2%
        2018$3,280 $33,687
        Find assessor info on the county website

        Monthly payment

        Est. payment

        Payment breakdown

        Explore the cost of this home by adjusting the details. Changes won't be saved.
        All calculations are estimates and provided by Zillow, Inc. for informational purposes only. Actual amounts may vary.
        HOA fees may include property taxes on listings classified as Co-Ops. Contact the listing agent and/or owner for fee details.
        See how much you could borrow to make a competitive offer.

        Climate risks

        Neighborhood: Orchard Hills

        Getting around

        1 / 100
        Car-Dependent
        0 / 100
        No Nearby Transit
        7 / 100
        Somewhat Bikeable

        Nearby schools

        GreatSchools rating
        Schools provided by the listing agent
        • Elementary: Canyon View
        • Middle: Sierra Vista
        • High: Northwood

        Source: CRMLS. This data may not be complete. We recommend contacting the local school district to confirm school assignments for this home.

        A local agent can set up tours, give advice and negotiate with sellers.

        Browse local experts
            • Local buyer's agents are ready to help