Commanding one of the most coveted settings within the exclusive guard-gated enclave of Turtle Rock Summit, this extraordinary estate features five en-suite bedrooms and occupies an exceptional front-row homesite - arguably one of the community’s finest. Privately positioned at the end of a quiet cul-de-sac on a single-loaded street bordering a protected nature preserve, the residence captures unobstructed 180-degree panoramic views spanning the cityscape, rolling hills, and distant mountains. Sunlit vistas transition to sparkling city lights, nightly Disneyland fireworks, and majestic Fourth of July displays, creating a breathtaking backdrop from sunrise through evening. Thoughtfully reimagined with a sophisticated contemporary aesthetic, the home balances grand scale with effortless livability. Soaring ceilings, walls of glass, and an open-concept floor plan fill the interiors with natural light while framing spectacular views from nearly every main living space. Enhancements include two new high-efficiency Lennox HVAC systems with all-new attic ductwork, a tankless water heater, 400-amp electrical panel, whole-home smart lighting, professional-grade network and security systems, and upgraded kitchen appliances. The gourmet kitchen serves as the heart of the home, anchored by an oversized waterfall island, premium appliances, and a seamless connection to the family room and dining spaces - ideal for everyday living and entertaining. Resort-inspired grounds offer exceptional privacy and feature a sparkling pool and spa, expansive patios, generous lawn areas, mature landscaping, artificial turf, and approximately 4,400 square feet of Caldera Blanca travertine spanning the rear grounds, pool deck, and second-level balcony. The luxurious primary suite enjoys sweeping city-light views, a sitting area, fireplace, spa-inspired marble bath, and exceptional custom dressing room. Three additional upstairs en-suite bedrooms and a versatile bonus room provide flexibility for family, guests, or a media lounge, while a private main-level en-suite bedroom is ideal for visitors or multigenerational living. Additional highlights include a dedicated laundry room, attached three-car garage & spacious gated motor court. Moments from award-winning Irvine schools, scenic trails, premier shopping and dining, world-class golf, UCI, and Orange County’s beautiful beaches, this remarkable estate presents an extraordinary opportunity in one of Irvine’s most prestigious communities.
For sale
Listed by: Coldwell Banker Realty • Jacqueline Thompson • Contact: 949-326-3392
$7,998,000
21 Chester, Irvine, CA 92603
5beds
4,521sqft
Single Family Residence
Built in 1994
0.41 Acres Lot
$7,562,800 Zestimate®
$1,769/sqft
$730/mo HOA
What's special
- 69 days
- 1,520
- 102
Zillow last checked:
Listing updated:
Listed by:
Jacqueline Thompson DRE #01476106 949-326-3392,
Coldwell Banker Realty
Source: CRMLS,MLS#: NP26155120 Originating MLS: California Regional MLS
Originating MLS: California Regional MLSFacts & features
Interior
Bedrooms & bathrooms
- Bedrooms: 5
- Bathrooms: 6
- Full bathrooms: 5
- 1/2 bathrooms: 1
- Main level bathrooms: 2
- Main level bedrooms: 1
Rooms
- Room types: Bonus Room, Bedroom, Entry/Foyer, Family Room, Laundry, Living Room, Primary Bedroom, Other, Dining Room
Primary bedroom
- Features: Primary Suite
Bedroom
- Features: Bedroom on Main Level
Bathroom
- Features: Bathtub, Dual Sinks, Stone Counters, Soaking Tub, Vanity, Walk-In Shower
Kitchen
- Features: Kitchen Island, Kitchen/Family Room Combo, Remodeled, Updated Kitchen
Other
- Features: Walk-In Closet(s)
Heating
- Forced Air
Cooling
- Central Air
Appliances
- Included: 6 Burner Stove, Built-In Range, Double Oven, Gas Range
- Laundry: Laundry Room
Features
- Breakfast Bar, Built-in Features, Balcony, Breakfast Area, Separate/Formal Dining Room, High Ceilings, Open Floorplan, Stone Counters, Bar, Bedroom on Main Level, Primary Suite, Walk-In Closet(s)
- Flooring: Laminate
- Doors: French Doors
- Has fireplace: Yes
- Fireplace features: Family Room, Living Room, Primary Bedroom, Outside
- Common walls with other units/homes: No Common Walls
Interior area
- Total interior livable area: 4,521 sqft
Property
Parking
- Total spaces: 3
- Parking features: Direct Access, Driveway, Garage
- Attached garage spaces: 3
Features
- Levels: Two
- Stories: 2
- Entry location: 1
- Has private pool: Yes
- Pool features: Private, Association
- Has spa: Yes
- Spa features: Association, Private
- Has view: Yes
- View description: City Lights, Hills, Mountain(s), Panoramic
Lot
- Size: 0.41 Acres
- Features: Corner Lot, Cul-De-Sac
Details
- Parcel number: 46366148
- Special conditions: Standard
Construction
Type & style
- Home type: SingleFamily
- Property subtype: Single Family Residence
Condition
- New construction: No
- Year built: 1994
Utilities & green energy
- Sewer: Public Sewer
- Water: Public
Community & HOA
Community
- Features: Suburban, Sidewalks, Gated
- Security: Gated with Guard, Gated Community
- Subdivision: Summit Estates (Tse)
HOA
- Has HOA: Yes
- Amenities included: Barbecue, Picnic Area, Pool, Spa/Hot Tub
- HOA fee: $730 monthly
- HOA name: Turtle Rock
- HOA phone: 949-716-3998
Location
- Region: Irvine
Financial & listing details
- Price per square foot: $1,769/sqft
- Tax assessed value: $4,449,445
- Date on market: 7/22/2026
- Cumulative days on market: 69 days
- Listing terms: Cash to New Loan
Estimated market value
$7,562,800
$7.18M - $7.94M
Not available
Price history
| Date | Event | Price |
|---|---|---|
| 7/22/2026 | Listed for sale | $7,998,000+98.5%$1,769/sqft |
Source:  CRMLS #NP26155120 Report a problem CRMLS #NP26155120 Report a problem | ||
| 7/8/2020 | Sold | $4,030,000-4%$891/sqft |
Source:  CRMLS #TR20093987 Report a problem CRMLS #TR20093987 Report a problem | ||
| 6/27/2020 | Pending sale | $4,200,000$929/sqft |
Source: PYC Financial #TR20093987 Report a problem | ||
| 6/14/2020 | Listed for sale | $4,200,000+10.5%$929/sqft |
Source: PYC Financial #TR20093987 Report a problem | ||
| 5/25/2017 | Sold | $3,800,000-7.2%$841/sqft |
Source: Public Record Report a problem | ||
| 5/5/2017 | Pending sale | $4,095,000$906/sqft |
Source: Realty One Group Inc #OC17046531 Report a problem | ||
| 3/8/2017 | Price change | $4,095,000-3.5%$906/sqft |
Source: Realty One Group Inc #OC17046531 Report a problem | ||
| 2/9/2017 | Listed for sale | $4,245,000$939/sqft |
Source: Realty One Group Inc #OC16724071 Report a problem | ||
| 2/5/2017 | Pending sale | $4,245,000$939/sqft |
Source: Realty One Group Inc #OC16724071 Report a problem | ||
| 10/18/2016 | Price change | $4,245,000-4.5%$939/sqft |
Source: Realty One Group Inc #OC16724071 Report a problem | ||
| 8/5/2016 | Price change | $4,445,000-3.3%$983/sqft |
Source: Realty One Group Inc #OC16097437 Report a problem | ||
| 6/19/2016 | Price change | $4,595,000-4.2%$1,016/sqft |
Source: Realty One Group Inc #OC16097437 Report a problem | ||
| 5/8/2016 | Listed for sale | $4,795,000$1,061/sqft |
Source: Realty One Group Inc #OC16097437 Report a problem | ||
Public tax history
| Year | Property taxes | Tax assessment |
|---|---|---|
| 2026 | -- | $4,449,445 +2% |
| 2025 | $46,326 +2.1% | $4,362,201 +2% |
| 2024 | $45,390 +2.6% | $4,276,668 +2% |
| 2023 | $44,228 +1.8% | $4,192,812 +2% |
| 2022 | $43,430 +2.3% | $4,110,600 +2% |
| 2021 | $42,464 -0.6% | $4,030,000 -0.1% |
| 2020 | $42,700 | $4,032,590 +2% |
| 2019 | $42,700 +2.3% | $3,953,520 +2% |
| 2018 | $41,756 +109.2% | $3,876,000 +105.5% |
| 2017 | $19,955 | $1,886,264 +2% |
| 2016 | $19,955 +4.7% | $1,849,279 +1.5% |
| 2015 | $19,065 +3.5% | $1,821,502 +2% |
| 2014 | $18,414 | $1,785,822 +0.5% |
| 2013 | -- | $1,777,752 +2% |
| 2012 | -- | $1,742,895 +2% |
| 2011 | -- | $1,708,721 +0.8% |
| 2010 | -- | $1,695,951 -0.2% |
| 2009 | -- | $1,699,981 +2% |
| 2008 | -- | $1,666,649 +2% |
| 2007 | -- | $1,633,970 +2% |
| 2006 | -- | $1,601,932 +2% |
| 2005 | -- | $1,570,522 +2% |
| 2004 | -- | $1,539,728 +1.9% |
| 2003 | -- | $1,511,509 +2% |
| 2002 | -- | $1,481,872 +2% |
| 2001 | $14,741 +6.1% | $1,452,816 +6.8% |
| 2000 | $13,891 | $1,360,000 |
Find assessor info on the county website
Monthly payment
Est. payment
Payment breakdown
Explore the cost of this home by adjusting the details. Changes won't be saved.Climate risks
Neighborhood: Turtle Rock
Similar homes
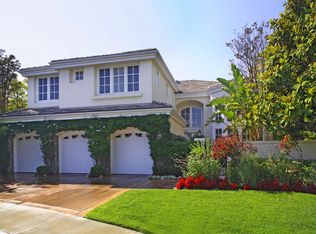
- $5,690,0005 bd5 ba4.2k sqft5 Chester, Irvine, CA 92603For Sale
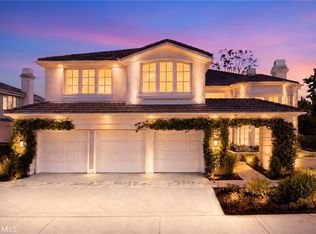 MLS ID #OC26123331, Luzhou Wang, Coldwell Banker Realty. CRMLS
 - $6,180,0006 bd5 ba5.6k sqft4 Summit, Irvine, CA 92603For Sale
 MLS ID #WS26189447, LILI QIAN, PACIFIC STERLING REALTY/Irvine. CRMLS
 - $6,499,0005 bd6 ba4.4k sqft28 Blue Smt, Irvine, CA 92603For Sale
 MLS ID #OC26177442, Jim Watson, Real Broker. CRMLS
 - $8,995,0005 bd6 ba5k sqft8 Star Catcher, Newport Coast, CA 92657For Sale
 MLS ID #OC26153029, John Cain, Pacific Sotheby's Int'l Realty. CRMLS
