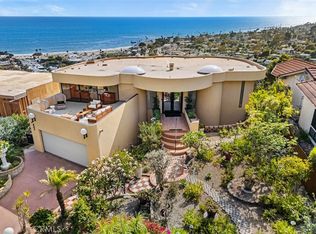
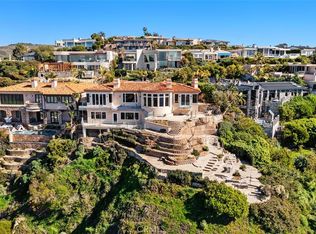
STUNNING 180-DEGREE OCEAN VIEWS, PRIME LOCATION, PRISTINE CONDITION & MORE! Meticulously designed with exceptional attention to detail, this remarkable North Laguna residence was completely rebuilt and reimagined in 2021. The home offers 4 bedrooms, a dedicated office, 3.5 bathrooms, a 2-car garage, and an expansive 5-car driveway. Upon entry, abundant natural light, elegant, honed limestone flooring, and breathtaking ocean vistas set the tone. The chef’s kitchen features premium Wolf appliances, a Sub-Zero refrigerator, sunken 5-burner range, warming oven, wine refrigerator, honed marble countertops, quartz backsplash, custom cabinetry, and a walk-in pantry. The kitchen opens to a stunning great room with soaring ceilings, expansive coastline and Catalina views, a dramatic slab basalt fireplace, and automatic shades. Designed for seamless indoor-outdoor living, the home includes over 1,000 sq ft of outdoor entertainment space. Expansive La Cantina doors frame the Pacific Ocean, while the adjacent 388 sq ft covered outdoor pavilion creates a natural extension of the home, complete with a fireplace, recessed TV, dining area, BBQ, and hot tub flowing directly to the backyard lawn. The primary suite offers dedicated climate control, a walk-in closet, and a spa-inspired bath with heated floors, a soaking tub and oversized walk-in shower. The lower level includes three additional bedrooms and two bathrooms, including a private ocean-view suite with its own en-suite bath. Two secondary bedrooms enjoy ocean views, while the hall bath showcases beautiful travertine slab finishes. Rich Australian eucalyptus flooring and a separate laundry room with sink complete the lower level. A rare coastal luxury, the property also includes approximately 490 sq ft of dedicated storage for recreational gear and seasonal items. Offering extraordinary privacy and craftsmanship, this exceptional residence captures panoramic ocean, coastline, Catalina, and sunset views from nearly every vantage point. LOCATION, LOCATION, LOCATION! Perched above the coastline and only one block from iconic beaches including Crescent Bay and Shaw’s Cove, this home delivers an unparalleled lifestyle with walkable access to renowned restaurants, boutiques, galleries, and convenient proximity to Laguna Beach’s premier hiking and mountain biking trails. Welcome Home!
For sale
Listed by: First Team Real Estate • Amy Balsz • Contact: 949-246-5222
Price cut: $252K (7/17)
$7,998,000
848 Hillcrest Dr, Laguna Beach, CA 92651
4beds
3,312sqft
Single Family Residence
Built in 1988
6,668 Square Feet Lot
$7,511,900 Zestimate®
$2,415/sqft
$-- HOA
What's special
- 62 days |
- 1,643 |
- 93 |
Zillow last checked:
Listing updated:
Listed by:
Amy Balsz DRE #01945597 949-246-5222,
First Team Real Estate,
Megan Malstrom DRE #02078092 949-303-6784,
First Team Real Estate
Source: CRMLS,MLS#: OC26129637 Originating MLS: California Regional MLS
Originating MLS: California Regional MLSFacts & features
Interior
Bedrooms & bathrooms
- Bedrooms: 4
- Bathrooms: 4
- Full bathrooms: 3
- 1/2 bathrooms: 1
- Main level bathrooms: 2
- Main level bedrooms: 1
Rooms
- Room types: Entry/Foyer, Great Room, Kitchen, Laundry, Primary Bathroom, Primary Bedroom, Office, Other, Pantry
Primary bedroom
- Features: Main Level Primary
Bathroom
- Features: Bathroom Exhaust Fan, Bathtub, Closet, Dual Sinks, Enclosed Toilet, Linen Closet, Multiple Shower Heads, Stone Counters, Remodeled, Soaking Tub
Kitchen
- Features: Built-in Trash/Recycling, Kitchen Island, Kitchen/Family Room Combo, Pots & Pan Drawers, Remodeled, Self-closing Cabinet Doors, Self-closing Drawers, Updated Kitchen, Walk-In Pantry
Other
- Features: Walk-In Closet(s)
Pantry
- Features: Walk-In Pantry
Heating
- Central
Cooling
- Central Air
Appliances
- Included: Built-In Range, Double Oven, Dishwasher, Gas Cooktop, Disposal, Gas Water Heater, Microwave, Refrigerator, Water Heater
- Laundry: Inside, Laundry Room
Features
- Breakfast Bar, Cathedral Ceiling(s), Eat-in Kitchen, High Ceilings, Living Room Deck Attached, Open Floorplan, Pantry, Stone Counters, Recessed Lighting, Wired for Sound, Main Level Primary, Primary Suite, Walk-In Pantry, Walk-In Closet(s)
- Flooring: Stone, Tile, Wood
- Doors: Panel Doors
- Windows: Blinds, Double Pane Windows
- Has fireplace: Yes
- Fireplace features: Family Room, Great Room, Outside
- Common walls with other units/homes: No Common Walls
Interior area
- Total interior livable area: 3,312 sqft
Video & virtual tour
Property
Parking
- Total spaces: 7
- Parking features: Direct Access, Driveway Level, Door-Single, Driveway, Garage, Garage Door Opener, Garage Faces Side
- Attached garage spaces: 2
- Uncovered spaces: 5
Accessibility
- Accessibility features: Safe Emergency Egress from Home
Features
- Levels: Three Or More
- Stories: 3
- Entry location: 2
- Patio & porch: Covered, Deck, Enclosed, Front Porch, Open, Patio, Porch, Wrap Around
- Exterior features: Rain Gutters
- Pool features: None
- Has spa: Yes
- Spa features: Above Ground
- Fencing: Wood
- Has view: Yes
- View description: Catalina, City Lights, Coastline, Neighborhood, Ocean, Panoramic, Water
- Has water view: Yes
- Water view: Coastline,Ocean,Water
- Waterfront features: Across the Road from Lake/Ocean, Beach Access, Ocean Side Of Freeway
Lot
- Size: 6,668 Square Feet
- Features: Back Yard, Sprinklers In Rear, Sprinklers In Front, Landscaped, Rectangular Lot, Sprinklers Timer, Sprinkler System, Yard
Details
- Parcel number: 05314216
- Special conditions: Standard
Construction
Type & style
- Home type: SingleFamily
- Architectural style: Modern
- Property subtype: Single Family Residence
Materials
- Stucco
- Foundation: Slab
- Roof: Tile
Condition
- Updated/Remodeled
- New construction: No
- Year built: 1988
Utilities & green energy
- Electric: Electricity - On Property
- Sewer: Public Sewer
- Water: Public
- Utilities for property: Cable Connected, Electricity Connected, Natural Gas Connected, Sewer Connected, Water Connected
Community & HOA
Community
- Features: Curbs
- Security: Carbon Monoxide Detector(s), Smoke Detector(s)
- Subdivision: North Laguna (Nl)
Location
- Region: Laguna Beach
Financial & listing details
- Price per square foot: $2,415/sqft
- Tax assessed value: $2,919,605
- Annual tax amount: $30,704
- Date on market: 6/14/2026
- Cumulative days on market: 62 days
- Listing terms: Submit
- Road surface type: Paved
Estimated market value
$7,511,900
$7.14M - $7.89M
$7,720/mo
Price history
| Date | Event | Price |
|---|---|---|
| 7/17/2026 | Price change | $7,998,000-3.1%$2,415/sqft |
Source:  CRMLS #OC26129637 Report a problem CRMLS #OC26129637 Report a problem | ||
| 6/15/2026 | Listed for sale | $8,250,000+292.9%$2,491/sqft |
Source: CRMLS #OC26129637 Report a problem | ||
| 11/19/2013 | Sold | $2,100,000-6.7%$634/sqft |
Source: Public Record Report a problem | ||
| 8/25/2013 | Price change | $2,250,000-6.2%$679/sqft |
Source: MILES TURNER #271408082 Report a problem | ||
| 4/14/2013 | Price change | $2,399,000-7.7%$724/sqft |
Source: MILES TURNER #271408082 Report a problem | ||
| 1/13/2013 | Listed for sale | $2,600,000-13.2%$785/sqft |
Source: Windermere Tower Properties Report a problem | ||
| 5/14/2011 | Listing removed | $2,995,000$904/sqft |
Source: First Team Real Estate #S649811 Report a problem | ||
| 3/3/2011 | Listed for sale | $2,995,000+49.8%$904/sqft |
Source: First Team Real Estate #S649811 Report a problem | ||
| 10/1/2009 | Sold | $2,000,000-12.1%$604/sqft |
Source: Public Record Report a problem | ||
| 7/16/2009 | Price change | $2,275,000-2.2%$687/sqft |
Source: JOAN M. BURKE #U8001960 Report a problem | ||
| 1/29/2009 | Price change | $2,325,000-0.4%$702/sqft |
Source: Listhub #U8001960 Report a problem | ||
| 9/28/2008 | Price change | $2,335,000-1.3%$705/sqft |
Source: Listhub #U8001960 Report a problem | ||
| 8/23/2008 | Listed for sale | $2,365,000+14%$714/sqft |
Source: Listhub #U8001960 Report a problem | ||
| 4/17/2008 | Sold | $2,075,000+124.3%$627/sqft |
Source: Public Record Report a problem | ||
| 12/2/1999 | Sold | $925,000$279/sqft |
Source: Public Record Report a problem | ||
Public tax history
| Year | Property taxes | Tax assessment |
|---|---|---|
| 2025 | $30,704 +2.1% | $2,919,605 +2% |
| 2024 | $30,062 +1.3% | $2,862,358 +2% |
| 2023 | $29,670 -1.3% | $2,806,234 +2% |
| 2022 | $30,063 +13.2% | $2,751,210 +9.6% |
| 2021 | $26,549 +9.7% | $2,510,949 +9.2% |
| 2020 | $24,196 | $2,300,257 -0.3% |
| 2019 | $24,196 -0.9% | $2,307,725 +2% |
| 2018 | $24,427 +4.2% | $2,262,476 +2% |
| 2017 | $23,449 | $2,218,114 +2% |
| 2016 | $23,449 -0.2% | $2,174,622 +1.5% |
| 2015 | $23,506 +2.3% | $2,141,958 +2% |
| 2014 | $22,980 | $2,100,000 +4.2% |
| 2013 | -- | $2,015,059 |
| 2012 | -- | $2,015,059 |
| 2011 | -- | $2,015,059 +0.8% |
| 2010 | -- | $2,000,000 +4% |
| 2009 | -- | $1,923,000 +77.7% |
| 2008 | -- | $1,082,367 +2% |
| 2007 | -- | $1,061,145 +2% |
| 2006 | -- | $1,040,339 +2% |
| 2005 | -- | $1,019,941 +2% |
| 2004 | -- | $999,943 +1.9% |
| 2003 | -- | $981,617 +2% |
| 2002 | -- | $962,370 +2% |
| 2001 | $11,681 +15.8% | $943,500 +2% |
| 2000 | $10,089 | $925,000 |
Find assessor info on the county website
Monthly payment
Est. payment
Payment breakdown
Explore the cost of this home by adjusting the details. Changes won't be saved.Climate risks
Neighborhood: 92651
Nearby schools
GreatSchools rating
- 7/10El Morro Elementary SchoolGrades: K-5Distance: 2 mi
- 8/10Thurston Middle SchoolGrades: 6-8Distance: 1.7 mi
- 10/10Laguna Beach High SchoolGrades: 9-12Distance: 1.2 mi
Schools provided by the listing agent
- Elementary: El Morro
- Middle: Thurston
- High: Laguna Beach
Source: CRMLS. This data may not be complete. We recommend contacting the local school district to confirm school assignments for this home.
- $7,300,0004 bd5 ba3.3k sqft868 Hillcrest Dr, Laguna Beach, CA 92651Sold
- $5,105,4004 bd4 ba3.1k sqft818 Hillcrest Dr, Laguna Beach, CA 92651Off Market

- $3,164,0004 bd2 ba1.7k sqft890 Hillcrest Dr, Laguna Beach, CA 92651Off Market

- $3,773,0003 bd2 ba1.6k sqft800 Hillcrest Dr, Laguna Beach, CA 92651Off Market

- $5,887,7003 bd2 ba2.9k sqft371 Pinecrest Dr, Laguna Beach, CA 92651Off Market
- $5,769,9002 bd4 ba3.8k sqft377 Pinecrest Dr, Laguna Beach, CA 92651Off Market
- $2,029,8003 bd3 ba1.2k sqft298 Beverly St, Laguna Beach, CA 92651Sold
- $8,424,5004 bd5 ba3.5k sqft365 Pinecrest Dr, Laguna Beach, CA 92651Off Market
A local agent can set up tours, give advice and negotiate with sellers.
Similar homes
- $5,895,0004 bd4 ba3.4k sqft664 Mystic Vw, Laguna Beach, CA 92651For Sale
 MLS ID #LG26145846, Gayle Waite, Turning Point Properties. CRMLS
 - $6,450,0004 bd4 ba3.7k sqft1425 Samoa Way, Laguna Beach, CA 92651For Sale
 MLS ID #NP26139977, Marcel Ford, Old Newport Realty. CRMLS
 - $6,990,0004 bd4 ba3.2k sqft1238 Anacapa Way, Laguna Beach, CA 92651For Sale
 MLS ID #OC26073307, Carter Kaufman, Compass. CRMLS
 - $8,250,0004 bd4 ba4.9k sqft2378 Crestview Dr, Laguna Beach, CA 92651For Sale
 MLS ID #LG26119717, Barry Tobin, Coldwell Banker Realty. CRMLS
 - $7,495,0003 bd4 ba3k sqft2615 Victoria Dr, Laguna Beach, CA 92651For SaleMLS ID #OC26109146, John Cain, Pacific Sotheby's Int'l Realty. CRMLS
- $7,995,0003 bd3 ba3.1k sqft640 Temple Hills Dr, Laguna Beach, CA 92651For SaleMLS ID #LG26155499, John Stanaland, The Agency. CRMLS
- $7,950,0005 bd6 ba4.2k sqft31402 Ceanothus Dr, Laguna Beach, CA 92651For SaleMLS ID #LG26124546, Richard Dewey, Pacific Sotheby’s International Realty. CRMLS
- $5,395,0003 bd4 ba2.8k sqft1900 Catalina St, Laguna Beach, CA 92651For SaleMLS ID #LG26174337, Meital Taub, Livel Real Estate. CRMLS
- $8,599,0005 bd6 ba4.7k sqft711 Gull Cir, Laguna Beach, CA 92651For SaleMLS ID #OC26117785, Paul Daftarian, Luxe Real Estate. CRMLS
- $7,999,9954 bd4 ba2.9k sqft110 Sidney Bay Dr, Newport Coast, CA 92657For SaleMLS ID #OC26138817, Alston Wong, Compass. CRMLS
- $7,450,0004 bd5 ba4.2k sqft2300 Crestview Dr, Laguna Beach, CA 92651For SaleMLS ID #LG25246813, Penny Pattillo, Compass. CRMLS
- $6,950,0004 bd5 ba4.4k sqft740 Bolsana Dr, Laguna Beach, CA 92651For SaleMLS ID #OC26167486, Victor Jimenez, Luxe Real Estate. CRMLS
- $4,995,0003 bd4 ba2.8k sqft535 High Dr, Laguna Beach, CA 92651For SaleMLS ID #LG25102495, Connie Maxsenti, Coldwell Banker Realty. CRMLS
- $5,495,0005 bd4 ba3.3k sqft1401 Bounty Way, Laguna Beach, CA 92651For SaleMLS ID #LG26064927, Shauna Covington, Berkshire Hathaway HomeServices California Properties. CRMLS
- $5,495,0005 bd4 ba3.8k sqft1675 Tahiti Ave, Laguna Beach, CA 92651For SaleMLS ID #LG26087539, Meital Taub, Livel Real Estate. CRMLS
- $6,975,5005 bd6 ba4.4k sqft2616 Queda Way, Laguna Beach, CA 92651For SaleMLS ID #OC25274768, Monica Laws, Coldwell Banker Realty. CRMLS
- $11,499,0003 bd6 ba4.2k sqft604 Allview Pl, Laguna Beach, CA 92651For SaleMLS ID #OC26020131, Cheryl Ecker, Pacific Cove Estates. CRMLS
- $4,599,0004 bd4 ba3.2k sqft845 Summit Dr, Laguna Beach, CA 92651For SaleMLS ID #OC26159773, Victor Olechno, The Oppenheim Group. CRMLS
- $7,998,0005 bd6 ba4.5k sqft21 Chester, Irvine, CA 92603For SaleMLS ID #NP26155120, Jacqueline Thompson, Coldwell Banker Realty. CRMLS
- $11,950,0004 bd5 ba3.7k sqft49 Lagunita Dr, Laguna Beach, CA 92651For SaleMLS ID #LG26116360, John Stanaland, The Agency. CRMLS
Local buyer's agents are ready to help
