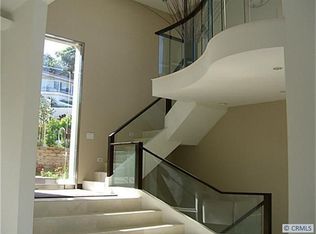
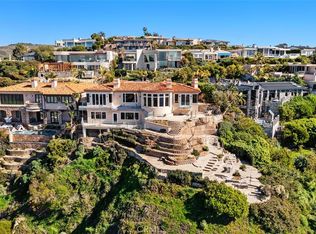
Perched high in the exclusive Temple Hills enclave of Laguna Beach, this Paul McClean-designed masterpiece is a stunning celebration of coastal modernism, where natural elements meet high-concept architecture. Spanning approximately 3,165 square feet, the three-bedroom residence is purposefully oriented to frame the panoramic views: crashing white water, Catalina Island, and the glittering city lights below. The drama begins at the threshold, where a striking mono-stringer staircase greets all visitors and a floating glass sky bridge sweeps them from the interior out to a sprawling, ocean-breeze viewing deck. An elevator connects the custom-finished garage—prepped and ready for your electric vehicle charger—to all three levels of the home. On the upper main level, a voluminous great room serves as the social hub, anchored by a kitchen with a waterfall quartzite island, an eight-burner Miele stove, integrated refrigeration, a wine fridge, and premium Grohe and Kohler fixtures. Warmed by elegant linear fireplaces, this level effortlessly blends a dining space that opens to a private rear patio with an ocean-facing living sitting area. Below, the primary suite is truly a retreat with a linear fireplace, an office alcove, dual closets, and a spa-inspired bath featuring a deep soaking tub set against a scenic picture window and a restorative steam shower. Every sleeping quarter steps out to the exterior, including the two secondary lower-level bedrooms with access to private coastal patios. Sophisticated sandstone-style tiles are complemented by state-of-the-art integration, featuring whole-home automation for audio-visuals, security, climate, fire, automated shades, and Lutron lighting, all supported by a lightning-fast Cat 6 network and seamless Wi-Fi. Designed for modern living, the residence is complete with dual Insta-Hot water systems, dual washer/dryer combos, and the exclusive option to acquire curated furnishings and golf carts. It is a rare, sensory-rich sanctuary that redefines the ultimate Laguna Beach lifestyle.
For sale
Listed by: The Agency • John Stanaland • Contact: 949-689-9047
$7,995,000
640 Temple Hills Dr, Laguna Beach, CA 92651
3beds
3,165sqft
Single Family Residence
Built in 2023
4,970 Square Feet Lot
$7,963,100 Zestimate®
$2,526/sqft
$-- HOA
What's special
- 172 days
- 482
- 33
Zillow last checked:
Listing updated:
Listed by:
John Stanaland DRE #01223768 949-689-9047,
The Agency,
Logan Montgomery DRE #01991607 714-492-9546,
The Agency
Source: CRMLS,MLS#: LG26155499 Originating MLS: California Regional MLS
Originating MLS: California Regional MLSFacts & features
Interior
Bedrooms & bathrooms
- Bedrooms: 3
- Bathrooms: 3
- Full bathrooms: 2
- 1/2 bathrooms: 1
- Main level bathrooms: 2
- Main level bedrooms: 3
Rooms
- Room types: Bedroom, Kitchen, Primary Bathroom, Primary Bedroom, Other, Dining Room
Primary bedroom
- Features: Main Level Primary
Primary bedroom
- Features: Primary Suite
Bedroom
- Features: Bedroom on Main Level
Bathroom
- Features: Bathtub, Dual Sinks, Full Bath on Main Level, Stone Counters, Remodeled, Soaking Tub, Separate Shower, Upgraded, Vanity, Walk-In Shower
Kitchen
- Features: Built-in Trash/Recycling, Kitchen Island, Kitchen/Family Room Combo, Stone Counters, Walk-In Pantry
Other
- Features: Walk-In Closet(s)
Heating
- Central
Cooling
- Central Air
Appliances
- Included: 6 Burner Stove, Dishwasher, Freezer, Disposal, Refrigerator
- Laundry: Inside
Features
- Built-in Features, Separate/Formal Dining Room, Elevator, High Ceilings, Living Room Deck Attached, Stone Counters, Recessed Lighting, Storage, Wired for Data, Wired for Sound, Bedroom on Main Level, Main Level Primary, Primary Suite, Walk-In Closet(s)
- Flooring: Tile
- Doors: Sliding Doors
- Windows: Skylight(s)
- Has fireplace: Yes
- Fireplace features: Dining Room, Primary Bedroom
- Common walls with other units/homes: No Common Walls
Interior area
- Total interior livable area: 3,165 sqft
Video & virtual tour
Property
Parking
- Total spaces: 4
- Parking features: Door-Multi, Driveway Level, Garage Faces Front, Garage, Garage Door Opener, Storage
- Attached garage spaces: 2
- Uncovered spaces: 2
Accessibility
- Accessibility features: Safe Emergency Egress from Home
Features
- Levels: Three Or More
- Stories: 3
- Entry location: 1
- Patio & porch: Deck
- Exterior features: Lighting
- Pool features: None
- Spa features: None
- Fencing: Excellent Condition
- Has view: Yes
- View description: Catalina, City Lights, Coastline, Mountain(s), Neighborhood, Ocean, Panoramic, Water
- Has water view: Yes
- Water view: Coastline,Ocean,Water
- Waterfront features: Ocean Side Of Freeway
Lot
- Size: 4,970 Square Feet
- Features: 0-1 Unit/Acre, Back Yard, Landscaped, Sprinkler System
Details
- Parcel number: 64412258
- Special conditions: Standard
Construction
Type & style
- Home type: SingleFamily
- Architectural style: Contemporary,Modern
- Property subtype: Single Family Residence
Materials
- Foundation: None
- Roof: Metal
Condition
- Updated/Remodeled,Turnkey
- New construction: No
- Year built: 2023
Utilities & green energy
- Sewer: Public Sewer
- Water: Public
- Utilities for property: Cable Available, Electricity Available, Phone Available, Sewer Available, Water Available
Community & HOA
Community
- Features: Biking, Curbs, Mountainous, Street Lights
- Security: Prewired, Security System, Fire Sprinkler System, Smoke Detector(s)
- Subdivision: Temple Hills (Th)
Location
- Region: Laguna Beach
Financial & listing details
- Price per square foot: $2,526/sqft
- Tax assessed value: $6,034,320
- Date on market: 7/17/2026
- Cumulative days on market: 172 days
- Listing terms: Cash,Cash to New Loan,Conventional
- Road surface type: Paved
Estimated market value
$7,963,100
$7.56M - $8.36M
$6,813/mo
Price history
| Date | Event | Price |
|---|---|---|
| 7/17/2026 | Listed for sale | $7,995,000+37.8%$2,526/sqft |
Source:  CRMLS #LG26155499 Report a problem CRMLS #LG26155499 Report a problem | ||
| 3/30/2024 | Sold | $5,800,000-9.4%$1,833/sqft |
Source: Agent Provided Report a problem | ||
| 3/10/2024 | Pending sale | $6,400,000$2,022/sqft |
Source:  CLAW #23-329099 Report a problem CLAW #23-329099 Report a problem | ||
| 2/20/2024 | Contingent | $6,400,000$2,022/sqft |
Source: CLAW #23-329099 Report a problem | ||
| 1/12/2024 | Listed for sale | $6,400,000$2,022/sqft |
Source: CLAW #23-329099 Report a problem | ||
| 12/22/2023 | Contingent | $6,400,000$2,022/sqft |
Source: CLAW #23-329099 Report a problem | ||
| 11/9/2023 | Listed for sale | $6,400,000+460.4%$2,022/sqft |
Source: CLAW #23-329099 Report a problem | ||
| 10/7/2016 | Sold | $1,142,000+347.8%$361/sqft |
Source: Public Record Report a problem | ||
| 5/31/2001 | Sold | $255,000$81/sqft |
Source: Public Record Report a problem | ||
Public tax history
| Year | Property taxes | Tax assessment |
|---|---|---|
| 2026 | -- | $6,034,320 +2% |
| 2025 | $61,142 +91.6% | $5,916,000 +95.6% |
| 2024 | $31,912 +14.8% | $3,024,406 +14.6% |
| 2023 | $27,807 +3.1% | $2,638,509 +3% |
| 2022 | $26,970 +1.4% | $2,560,981 +1.2% |
| 2021 | $26,597 +8.2% | $2,530,185 +8.2% |
| 2020 | $24,580 | $2,338,089 +23% |
| 2019 | $24,580 +21.9% | $1,901,171 +29.8% |
| 2018 | $20,164 +66.6% | $1,464,840 +28.3% |
| 2017 | $12,105 | $1,142,000 +251.8% |
| 2016 | $12,105 +220.4% | $324,583 +1.5% |
| 2015 | $3,778 -9.9% | $319,708 +2% |
| 2014 | $4,193 | $313,446 +0.5% |
| 2013 | -- | $312,030 +2% |
| 2012 | -- | $305,912 +2% |
| 2011 | -- | $299,914 +0.8% |
| 2010 | -- | $297,673 -0.2% |
| 2009 | -- | $298,381 +2% |
| 2008 | -- | $292,531 +2% |
| 2007 | -- | $286,796 +2% |
| 2006 | -- | $281,173 +2% |
| 2005 | -- | $275,660 +2% |
| 2004 | -- | $270,255 +1.9% |
| 2003 | -- | $265,302 +2% |
| 2002 | -- | $260,100 +134.1% |
| 2001 | $2,142 -15.3% | $111,095 +2% |
| 2000 | $2,529 | $108,917 |
Find assessor info on the county website
Monthly payment
Est. payment
Payment breakdown
Explore the cost of this home by adjusting the details. Changes won't be saved.Climate risks
Neighborhood: 92651
- $2,430,2003 bd2 ba870 sqft660 Temple Hills Dr, Laguna Beach, CA 92651Off Market

- $6,709,8004 bd6 ba3.3k sqft711 Buena Vista Way, Laguna Beach, CA 92651Off Market
- $3,945,9902 bd1 ba875 sqft745 Buena Vista Way, Laguna Beach, CA 92651Off Market

- $4,564,9003 bd4 ba3.4k sqft645 Temple Hills Dr, Laguna Beach, CA 92651Off Market
Similar homes
- $7,998,0004 bd4 ba3.3k sqft848 Hillcrest Dr, Laguna Beach, CA 92651For Sale
 MLS ID #OC26129637, Amy Balsz, First Team Real Estate. CRMLS
 - $6,749,0004 bd4 ba3.2k sqft1238 Anacapa Way, Laguna Beach, CA 92651For Sale
 MLS ID #OC26073307, Carter Kaufman, Compass. CRMLS
 - $6,450,0004 bd4 ba3.7k sqft1425 Samoa Way, Laguna Beach, CA 92651For Sale
 MLS ID #NP26139977, Marcel Ford, Old Newport Realty. CRMLS
 - $7,750,0004 bd4 ba3.1k sqft1680 Louise St, Laguna Beach, CA 92651For Sale
 MLS ID #LG26179136, Denise Campanelli, Team Laguna Inc. CRMLS
Local buyer's agents are ready to help
