Perched above the coastline in Coast Royal, this ocean-view residence captures the essence of Laguna Beach living, where sweeping Pacific vistas, dramatic sunsets, and an effortless indoor-outdoor lifestyle converge. Designed to maximize natural light and ocean views, the main living spaces unfold beneath soaring ceilings and walls of glass, creating a bright, airy atmosphere throughout. The open-concept floor plan seamlessly connects the living, dining, and kitchen areas, offering an ideal setting for both everyday living and entertaining. At the heart of the home, the kitchen features premium appliances, custom cabinetry, and an oversized center island, all positioned to take advantage of the home's spectacular coastal backdrop. Sliding doors extend the living space outdoors to expansive view terraces, where the ocean becomes the focal point of every gathering.
The primary suite serves as a private retreat, offering breathtaking views, a spa-inspired bath, and generous closet space. Additional bedrooms are thoughtfully positioned to enjoy abundant natural light and picturesque outlooks. A flexible lower-level space presents opportunities for a guest suite, fitness studio, media room, home office, or potential ADU conversion. Combining an exceptional location, captivating views, and tremendous upside potential, this is a rare opportunity to reimagine and elevate an already remarkable property into a truly exceptional coastal estate.
For sale
Listed by: Pacific Sotheby’s International Realty • Richard Dewey • Contact: 949-355-3223
$7,950,000
31402 Ceanothus Dr, Laguna Beach, CA 92651
5beds
4,292sqft
:
Get pre-qualified$52,476/mo
Single Family Residence
Built in 2003
8,174 Square Feet Lot
$7,400,100 Zestimate®
$1,852/sqft
$-- HOA
What's special
- 54 days |
- 773 |
- 45 |
Zillow last checked:
Listing updated:
Listed by:
Richard Dewey DRE #01988199 949-355-3223,
Pacific Sotheby’s International Realty
Source: CRMLS,MLS#: LG26124546 Originating MLS: California Regional MLS
Originating MLS: California Regional MLSFacts & features
Interior
Bedrooms & bathrooms
- Bedrooms: 5
- Bathrooms: 6
- Full bathrooms: 5
- 1/2 bathrooms: 1
- Main level bathrooms: 1
Rooms
- Room types: Entry/Foyer, Family Room, Kitchen, Laundry, Loft, Living Room, Office, Dining Room
Bathroom
- Features: Bathtub, Closet, Dual Sinks, Separate Shower
Kitchen
- Features: Granite Counters, Kitchen Island, Remodeled, Updated Kitchen
Heating
- Central
Cooling
- Central Air
Appliances
- Included: 6 Burner Stove, Built-In Range, Double Oven, Gas Range, Refrigerator, Water Heater
- Laundry: Laundry Room
Features
- Breakfast Bar, Built-in Features, Balcony, Breakfast Area, Block Walls, Separate/Formal Dining Room, Eat-in Kitchen, Granite Counters, High Ceilings, Living Room Deck Attached, Open Floorplan, Recessed Lighting, Two Story Ceilings, Loft
- Flooring: Tile
- Has fireplace: Yes
- Fireplace features: Living Room
- Common walls with other units/homes: 2+ Common Walls
Interior area
- Total interior livable area: 4,292 sqft
Video & virtual tour
Property
Parking
- Total spaces: 2
- Parking features: Door-Multi, Driveway, Garage
- Attached garage spaces: 2
Features
- Levels: Three Or More
- Stories: 3
- Entry location: 1
- Pool features: None
- Has view: Yes
- View description: Catalina, City Lights, Coastline, Canyon, Harbor, Hills, Neighborhood, Ocean, Panoramic, Water
- Has water view: Yes
- Water view: Coastline,Harbor,Ocean,Water
Lot
- Size: 8,174 Square Feet
- Features: Rectangular Lot
Details
- Parcel number: 05605118
- Special conditions: Standard
Construction
Type & style
- Home type: SingleFamily
- Property subtype: Single Family Residence
- Attached to another structure: Yes
Condition
- Updated/Remodeled
- New construction: No
- Year built: 2003
Utilities & green energy
- Electric: Standard
- Sewer: Public Sewer
- Water: Public
- Utilities for property: Underground Utilities
Community & HOA
Community
- Features: Biking, Foothills, Fishing, Golf, Hiking, Suburban, Water Sports
- Subdivision: Coast Royal (Cr)
Location
- Region: Laguna Beach
Financial & listing details
- Price per square foot: $1,852/sqft
- Tax assessed value: $2,845,098
- Annual tax amount: $34,326
- Date on market: 6/8/2026
- Cumulative days on market: 55 days
- Listing terms: Cash,Cash to New Loan
Estimated market value
$7,400,100
$7.03M - $7.77M
$7,897/mo
Price history
| Date | Event | Price |
|---|---|---|
| 6/8/2026 | Listed for sale | $7,950,000+636.1%$1,852/sqft |
Source:  CRMLS #LG26124546 Report a problem CRMLS #LG26124546 Report a problem | ||
| 11/6/2002 | Sold | $1,080,000+35%$252/sqft |
Source: Public Record Report a problem | ||
| 11/21/2000 | Sold | $800,000$186/sqft |
Source: Public Record Report a problem | ||
Public tax history
| Year | Property taxes | Tax assessment |
|---|---|---|
| 2025 | $34,326 +2.4% | $2,845,098 +2% |
| 2024 | $33,526 +1.8% | $2,789,312 +2% |
| 2023 | $32,936 +2.6% | $2,734,620 +2% |
| 2022 | $32,091 +0.3% | $2,681,000 +2% |
| 2021 | $31,988 +2.3% | $2,628,432 +1% |
| 2020 | $31,280 | $2,601,481 +2% |
| 2019 | $31,280 -0.8% | $2,550,472 +2% |
| 2018 | $31,543 +6.1% | $2,500,463 +2% |
| 2017 | $29,730 | $2,451,435 +2% |
| 2016 | $29,730 +0.2% | $2,403,368 +1.5% |
| 2015 | $29,659 +19.8% | $2,367,268 +2% |
| 2014 | $24,763 | $2,320,897 +0.5% |
| 2013 | -- | $2,310,408 +2% |
| 2012 | -- | $2,265,106 +2% |
| 2011 | -- | $2,220,693 +0.8% |
| 2010 | -- | $2,204,097 -0.2% |
| 2009 | -- | $2,209,334 +2% |
| 2008 | -- | $2,166,014 +2% |
| 2007 | -- | $2,123,544 +2% |
| 2006 | -- | $2,081,906 +15.6% |
| 2005 | -- | $1,801,340 +63.7% |
| 2004 | -- | $1,100,163 +1.9% |
| 2003 | -- | $1,080,000 +32.4% |
| 2002 | -- | $816,000 +2% |
| 2001 | $9,240 +516.2% | $800,000 +723.1% |
| 2000 | $1,500 | $97,189 |
Find assessor info on the county website
Monthly payment
Est. payment
Payment breakdown
Explore the cost of this home by adjusting the details. Changes won't be saved.Climate risks
Neighborhood: 92651
Nearby schools
GreatSchools rating
- 7/10El Morro Elementary SchoolGrades: K-5Distance: 6 mi
- 8/10Thurston Middle SchoolGrades: 6-8Distance: 3.1 mi
- 10/10Laguna Beach High SchoolGrades: 9-12Distance: 2.9 mi
- $5,876,3004 bd5 ba3.6k sqft31372 Ceanothus Dr, Laguna Beach, CA 92651Off Market
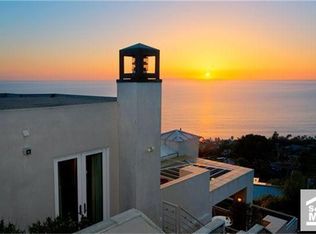
- $6,152,7003 bd3 ba4.1k sqft31422 Ceanothus Dr, Laguna Beach, CA 92651Off Market

- $3,225,0003 bd3 ba2.1k sqft31401 Ceanothus Dr, Laguna Beach, CA 92651Sold
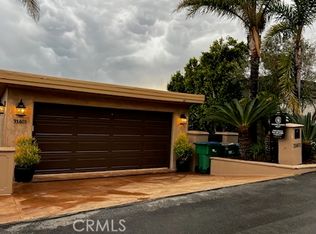
- $5,200,0003 bd4 ba3k sqft31387 Ceanothus Dr, Laguna Beach, CA 92651Sold

- $5,505,9004 bd5 ba4.8k sqft31371 Ceanothus Dr, Laguna Beach, CA 92651Off Market
- $5,750,0004 bd5 ba3.9k sqft31452 Ceanothus Dr, Laguna Beach, CA 92651Sold
- $3,923,3003 bd3 ba2.3k sqft31411 Ceanothus Dr, Laguna Beach, CA 92651Off Market
- $5,309,500-- bd1 ba850 sqft31341 Ceanothus Dr, Laguna Beach, CA 92651Off Market
A local agent can set up tours, give advice and negotiate with sellers.
Similar homes
- $8,599,0005 bd6 ba4.7k sqft711 Gull Cir, Laguna Beach, CA 92651For Sale
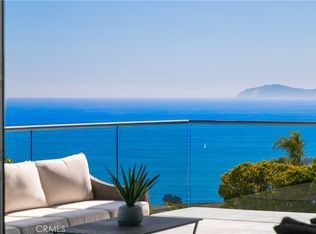 MLS ID #OC26117785, Paul Daftarian, Luxe Real Estate. CRMLS
 - $5,799,0003 bd5 ba3.5k sqft31321 Ceanothus Dr, Laguna Beach, CA 92651For Sale
 MLS ID #LG26163074, Michael Johnson, Compass. CRMLS
 - $8,250,0004 bd4 ba4.9k sqft2378 Crestview Dr, Laguna Beach, CA 92651For Sale
 MLS ID #LG26119717, Barry Tobin, Coldwell Banker Realty. CRMLS
 - $9,875,0006 bd4 ba4k sqft2 Camel Point Dr, Laguna Beach, CA 92651For Sale
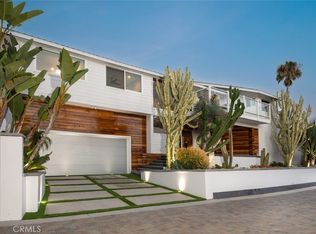 MLS ID #OC26157992, Avedis Mossessian, Pacific Sotheby's Int'l Realty. CRMLS
 - $9,000,0004 bd5 ba6.2k sqft1076 Skyline Dr, Laguna Beach, CA 92651For SaleMLS ID #OC26161328, Vince Nguyen, Vince International Properties, Inc.. CRMLS
- $7,998,0004 bd4 ba3.3k sqft848 Hillcrest Dr, Laguna Beach, CA 92651For SaleMLS ID #OC26129637, Amy Balsz, First Team Real Estate. CRMLS
- $7,395,0004 bd5 ba5.6k sqft1409 Samoa Way, Laguna Beach, CA 92651For SaleMLS ID #LG26124388, Meital Taub, Livel Real Estate. CRMLS
- $6,975,0005 bd6 ba4.4k sqft2616 Queda Way, Laguna Beach, CA 92651For SaleMLS ID #OC25274768, Monica Laws, Coldwell Banker Realty. CRMLS
- $7,495,0003 bd4 ba3k sqft2615 Victoria Dr, Laguna Beach, CA 92651For SaleMLS ID #OC26109146, John Cain, Pacific Sotheby's Int'l Realty. CRMLS
- $7,450,0004 bd5 ba4.2k sqft2300 Crestview Dr, Laguna Beach, CA 92651For SaleMLS ID #LG25246813, Penny Pattillo, Compass. CRMLS
- $6,450,0004 bd4 ba3.7k sqft1425 Samoa Way, Laguna Beach, CA 92651For SaleMLS ID #NP26139977, Marcel Ford, Old Newport Realty. CRMLS
- $4,995,0003 bd3 ba3.9k sqft616 Bolsana Dr, Laguna Beach, CA 92651For SaleMLS ID #LG26159886, Bob Chapman, Pacific Sotheby’s International Realty. CRMLS
- $4,100,0007 bd4 ba4k sqft31381 Monterey St, Laguna Beach, CA 92651For SaleMLS ID #LG26122814, Meital Taub, Livel Real Estate. CRMLS
- $5,450,0005 bd5 ba2.8k sqft31502 Mar Vista Ave, Laguna Beach, CA 92651For SaleMLS ID #LG26010990, Marcus Skenderian, Compass. CRMLS
- $5,895,0004 bd4 ba3.4k sqft664 Mystic Vw, Laguna Beach, CA 92651For SaleMLS ID #LG26145846, Gayle Waite, Turning Point Properties. CRMLS
- $7,995,0003 bd3 ba3.1k sqft640 Temple Hills Dr, Laguna Beach, CA 92651For SaleMLS ID #LG26155499, John Stanaland, The Agency. CRMLS
- $5,495,0004 bd5 ba3.5k sqft468 Ashton Dr, Laguna Beach, CA 92651For SaleMLS ID #LG26083735, Jill Lockhart, Livel Real Estate. CRMLS
- $5,495,0005 bd4 ba3.8k sqft1675 Tahiti Ave, Laguna Beach, CA 92651For SaleMLS ID #LG26087539, Meital Taub, Livel Real Estate. CRMLS
- $4,775,0003 bd3 ba2.4k sqft31511 West St, Laguna Beach, CA 92651For SaleMLS ID #LG26133032, Michael Johnson, Compass. CRMLS
- $6,990,0004 bd4 ba3.2k sqft1238 Anacapa Way, Laguna Beach, CA 92651For SaleMLS ID #OC26073307, Carter Kaufman, Compass. CRMLS
Local buyer's agents are ready to help
