Breathtaking views with sunsets over Catalina Island to glittering city lights and sweeping whitewater views, this custom soft-contemporary residence captures the very best of Laguna Beach living. Showcasing dramatic ocean panoramas from nearly every room and terrace. Thoughtfully crafted for both grand entertaining and intimate relaxation, the home’s outdoor spaces include multiple ocean-view decks, a spacious terrace with a saltwater pool and spa, an expansive patio extending from the great room, and a private balcony off the primary suite—each offering an unforgettable coastal backdrop. A frameless glass entry door introduces a sophisticated interior, encompassing four bedrooms and four and a half baths, a striking stone-accented foyer, with high ceilings, floor-to-ceiling windows, whole-house audio, and three fireplaces create an atmosphere of modern refinement and effortless elegance. Designed by award-winning architect Joseph Ambrose, the residence exemplifies impeccable craftsmanship and timeless contemporary design. The main entertainment level centers around a dramatic great room and a sleek chef’s kitchen appointed with custom European-style cabinetry, a waterfall island with bar seating, stone surfaces with full-height backsplash, and professional-grade stainless-steel appliances including a built-in refrigerator and 6-burner cooktop. The ocean-view primary suite is a private retreat unto itself, offering vaulted ceilings, dual custom closets, and a spa-inspired bath with a soaking tub and oversized shower—an idyllic sanctuary where modern luxury meets coastal tranquility.
For sale
Listed by: Compass • Penny Pattillo • Contact: 949-632-2252
$7,450,000
2300 Crestview Dr, Laguna Beach, CA 92651
4beds
4,228sqft
:
Get pre-qualified$49,055/mo
Single Family Residence
Built in 2016
6,803 Square Feet Lot
$7,055,300 Zestimate®
$1,762/sqft
$-- HOA
What's special
Multiple ocean-view decksSunsets over catalina islandDramatic ocean panoramasGlittering city lightsSophisticated interiorCustom european-style cabinetryDual custom closets
- 272 days |
- 840 |
- 63 |
Zillow last checked:
Listing updated:
Listed by:
Penny Pattillo DRE #01031073 949-632-2252,
Compass,
Don Pattillo DRE #02071837 949-300-7153,
Compass
Source: CRMLS,MLS#: LG25246813 Originating MLS: California Regional MLS
Originating MLS: California Regional MLSFacts & features
Interior
Bedrooms & bathrooms
- Bedrooms: 4
- Bathrooms: 5
- Full bathrooms: 4
- 1/2 bathrooms: 1
- Main level bathrooms: 3
- Main level bedrooms: 3
Rooms
- Room types: Bedroom, Entry/Foyer, Exercise Room, Foyer, Primary Bedroom, Office, Other
Primary bedroom
- Features: Primary Suite
Bedroom
- Features: Multi-Level Bedroom
Bathroom
- Features: Bathtub, Separate Shower, Upgraded, Vanity
Kitchen
- Features: Kitchen Island, Kitchen/Family Room Combo, Pots & Pan Drawers, Quartz Counters, Remodeled, Self-closing Cabinet Doors, Self-closing Drawers, Updated Kitchen
Other
- Features: Walk-In Closet(s)
Heating
- Central
Cooling
- Central Air
Appliances
- Included: 6 Burner Stove, Double Oven, Dishwasher, Freezer, Gas Cooktop, Disposal, Refrigerator, Water Heater
- Laundry: Inside
Features
- Wet Bar, Built-in Features, Balcony, Block Walls, Eat-in Kitchen, Multiple Staircases, Open Floorplan, Recessed Lighting, Bar, Entrance Foyer, Primary Suite, Walk-In Closet(s)
- Has fireplace: Yes
- Fireplace features: Living Room, Primary Bedroom
- Common walls with other units/homes: No Common Walls
Interior area
- Total interior livable area: 4,228 sqft
Video & virtual tour
Property
Parking
- Total spaces: 6
- Parking features: Driveway, Garage, Paved
- Attached garage spaces: 3
- Uncovered spaces: 3
Features
- Levels: Two
- Stories: 2
- Entry location: 1
- Patio & porch: Deck, Porch
- Has private pool: Yes
- Pool features: Private, Salt Water
- Has spa: Yes
- Spa features: Private
- Has view: Yes
- View description: Catalina, City Lights, Ocean, Panoramic, Water
- Has water view: Yes
- Water view: Ocean,Water
Lot
- Size: 6,803 Square Feet
- Features: Back Yard, Yard
Details
- Parcel number: 64429191
- Special conditions: Standard
Construction
Type & style
- Home type: SingleFamily
- Architectural style: Contemporary
- Property subtype: Single Family Residence
Condition
- Turnkey
- New construction: No
- Year built: 2016
Utilities & green energy
- Sewer: Public Sewer
- Water: Public
Community & HOA
Community
- Features: Curbs, Street Lights, Suburban
- Security: Smoke Detector(s)
- Subdivision: Upper Diamond (Ud)
Location
- Region: Laguna Beach
Financial & listing details
- Price per square foot: $1,762/sqft
- Tax assessed value: $5,030,771
- Annual tax amount: $52,078
- Date on market: 10/28/2025
- Cumulative days on market: 272 days
- Listing terms: Cash,Cash to New Loan
- Road surface type: Paved
Estimated market value
$7,055,300
$6.70M - $7.41M
$20,682/mo
Price history
| Date | Event | Price |
|---|---|---|
| 10/28/2025 | Listed for sale | $7,450,000+62%$1,762/sqft |
Source:  CRMLS #LG25246813 Report a problem CRMLS #LG25246813 Report a problem | ||
| 2/21/2020 | Sold | $4,600,000-4.1%$1,088/sqft |
Source:  CRMLS #OC20004570 Report a problem CRMLS #OC20004570 Report a problem | ||
| 1/14/2020 | Pending sale | $4,799,000$1,135/sqft |
Source: Compass #OC20004570 Report a problem | ||
| 7/5/2019 | Price change | $4,799,000-0.5%$1,135/sqft |
Source: Residential Agent, Inc. #OC20004570 Report a problem | ||
| 3/22/2019 | Listed for sale | $4,825,000-1.5%$1,141/sqft |
Source: Douglas Elliman Of California, #NP18180791 Report a problem | ||
| 2/4/2019 | Listing removed | $4,899,000$1,159/sqft |
Source: Douglas Elliman #NP18180791 Report a problem | ||
| 11/2/2018 | Price change | $4,899,000-2%$1,159/sqft |
Source: Douglas Elliman #NP18180791 Report a problem | ||
| 7/30/2018 | Price change | $4,999,000-5.5%$1,182/sqft |
Source: Douglas Elliman #NP18180791 Report a problem | ||
| 4/10/2018 | Price change | $5,288,000-3.6%$1,251/sqft |
Source: BHHS California Properties #OC18033041 Report a problem | ||
| 2/13/2018 | Listed for sale | $5,488,000+16.8%$1,298/sqft |
Source: Berkshire Hathaway HomeService #OC18033041 Report a problem | ||
| 10/11/2016 | Sold | $4,700,000+840%$1,112/sqft |
Source: Public Record Report a problem | ||
| 6/7/2002 | Sold | $500,000$118/sqft |
Source: Public Record Report a problem | ||
Public tax history
| Year | Property taxes | Tax assessment |
|---|---|---|
| 2025 | $52,078 +2.1% | $5,030,771 +2% |
| 2024 | $51,014 +1.7% | $4,932,129 +2% |
| 2023 | $50,142 +2% | $4,835,421 +2% |
| 2022 | $49,139 +2.1% | $4,740,609 +2% |
| 2021 | $48,137 -6.7% | $4,647,656 -6.8% |
| 2020 | $51,575 | $4,987,677 +2% |
| 2019 | $51,575 +1.8% | $4,889,880 +2% |
| 2018 | $50,666 +4.2% | $4,794,000 +2% |
| 2017 | $48,603 | $4,700,000 +122.8% |
| 2016 | $48,603 +118.2% | $2,109,864 +23.3% |
| 2015 | $22,275 +221.1% | $1,711,694 +184.1% |
| 2014 | $6,936 | $602,553 +0.5% |
| 2013 | -- | $599,830 +2% |
| 2012 | -- | $588,069 +2% |
| 2011 | -- | $576,539 +0.8% |
| 2010 | -- | $572,231 -0.2% |
| 2009 | -- | $573,591 +2% |
| 2008 | -- | $562,345 +2% |
| 2007 | -- | $551,319 +2% |
| 2006 | -- | $540,509 +2% |
| 2005 | -- | $529,911 +2% |
| 2004 | -- | $519,521 +1.9% |
| 2003 | -- | $510,000 +284.8% |
| 2002 | -- | $132,551 +2% |
| 2001 | $1,650 +4.9% | $129,952 +2% |
| 2000 | $1,573 | $127,404 |
Find assessor info on the county website
Monthly payment
Est. payment
Payment breakdown
Explore the cost of this home by adjusting the details. Changes won't be saved.Climate risks
Neighborhood: 92651
Nearby schools
GreatSchools rating
- 7/10El Morro Elementary SchoolGrades: K-5Distance: 4.3 mi
- 8/10Thurston Middle SchoolGrades: 6-8Distance: 1.5 mi
- 10/10Laguna Beach High SchoolGrades: 9-12Distance: 1.2 mi
Schools provided by the listing agent
- Elementary: Top Of The World
- Middle: Thurston
- High: Laguna Beach
Source: CRMLS. This data may not be complete. We recommend contacting the local school district to confirm school assignments for this home.
- $5,488,9004 bd4 ba5.7k sqft2306 Crestview Dr, Laguna Beach, CA 92651Off Market
- $470,304-- bd-- ba-- sqft2306 Crestview Dr, Laguna Beach, CA 92651Off Market
- $1,400,7003 bd1 ba816 sqft2260 Crestview Dr, Laguna Beach, CA 92651Off Market
- $--2 bd2 ba1k sqft2260 Crestview Dr #A, Laguna Beach, CA 92651Off Market
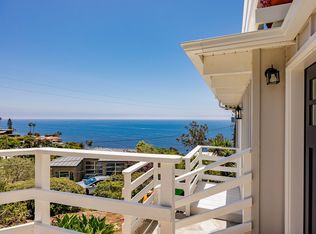
- $5,962,8004 bd5 ba4.2k sqft2300, Crestview Dr, CA 92651Off Market
- $14,0003 bd3 ba1.6k sqft2192 Crestview Dr, Laguna Beach, CA 92651For Rent
- $2,163,4002 bd1 ba1.3k sqft2285 Crestview Dr, Laguna Beach, CA 92651Off Market
- $3,772,3003 bd6 ba2.9k sqft2308 Crestview Dr, Laguna Beach, CA 92651Off Market
A local agent can set up tours, give advice and negotiate with sellers.
Similar homes
- $8,250,0004 bd4 ba4.9k sqft2378 Crestview Dr, Laguna Beach, CA 92651For Sale
 MLS ID #LG26119717, Barry Tobin, Coldwell Banker Realty. CRMLS
 - $7,495,0003 bd4 ba3k sqft2615 Victoria Dr, Laguna Beach, CA 92651For Sale
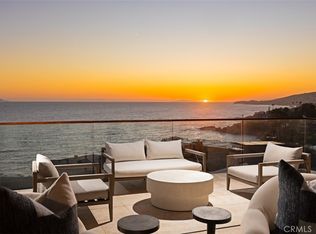 MLS ID #OC26109146, John Cain, Pacific Sotheby's Int'l Realty. CRMLS
 - $6,975,0005 bd6 ba4.4k sqft2616 Queda Way, Laguna Beach, CA 92651For Sale
 MLS ID #OC25274768, Monica Laws, Coldwell Banker Realty. CRMLS
 - $4,995,0003 bd3 ba3.9k sqft616 Bolsana Dr, Laguna Beach, CA 92651For Sale
 MLS ID #LG26159886, Bob Chapman, Pacific Sotheby’s International Realty. CRMLS
 - $9,000,0004 bd5 ba6.2k sqft1076 Skyline Dr, Laguna Beach, CA 92651For SaleMLS ID #OC26161328, Vince Nguyen, Vince International Properties, Inc.. CRMLS
- $5,888,0004 bd3 ba3.3k sqft15 N Vista De Catalina, Laguna Beach, CA 92651For SaleMLS ID #26864193, Bob Hurwitz DRE # 00526195, Hurwitz James Company. CLAW
- $7,395,0004 bd5 ba5.6k sqft1409 Samoa Way, Laguna Beach, CA 92651For SaleMLS ID #LG26124388, Meital Taub, Livel Real Estate. CRMLS
- $8,599,0005 bd6 ba4.7k sqft711 Gull Cir, Laguna Beach, CA 92651For SaleMLS ID #OC26117785, Paul Daftarian, Luxe Real Estate. CRMLS
- $6,990,0004 bd4 ba3.2k sqft1238 Anacapa Way, Laguna Beach, CA 92651For SaleMLS ID #OC26073307, Carter Kaufman, Compass. CRMLS
- $4,995,0003 bd5 ba3.7k sqft3144 Alta Laguna Blvd, Laguna Beach, CA 92651For SaleMLS ID #26859199, Emilia Schiller DRE # 01924563, Coldwell Banker Realty. CLAW
- $5,495,0004 bd5 ba3.5k sqft468 Ashton Dr, Laguna Beach, CA 92651For SaleMLS ID #LG26083735, Jill Lockhart, Livel Real Estate. CRMLS
- $7,950,0005 bd6 ba4.2k sqft31402 Ceanothus Dr, Laguna Beach, CA 92651For SaleMLS ID #LG26124546, Richard Dewey, Pacific Sotheby’s International Realty. CRMLS
- $7,998,0004 bd4 ba3.3k sqft848 Hillcrest Dr, Laguna Beach, CA 92651For SaleMLS ID #OC26129637, Amy Balsz, First Team Real Estate. CRMLS
- $5,995,0004 bd4 ba3.3k sqft1061 Skyline Dr, Laguna Beach, CA 92651For SaleMLS ID #LG26008244, Meital Taub, Livel Real Estate. CRMLS
- $7,995,0003 bd3 ba3.1k sqft640 Temple Hills Dr, Laguna Beach, CA 92651For SaleMLS ID #LG26155499, John Stanaland, The Agency. CRMLS
- $3,995,8883 bd4 ba2.8k sqft1119 Katella St, Laguna Beach, CA 92651For SaleMLS ID #NP26128803, Jonathan Marble, Compass. CRMLS
- $6,995,0004 bd5 ba4.2k sqft1105 Skyline Dr, Laguna Beach, CA 92651For SaleMLS ID #OC26019699, Andrew RebulioD'Angelo, Kase Real Estate. CRMLS
- $9,875,0006 bd4 ba4k sqft2 Camel Point Dr, Laguna Beach, CA 92651For SaleMLS ID #OC26157992, Avedis Mossessian, Pacific Sotheby's Int'l Realty. CRMLS
- $5,495,0005 bd4 ba3.3k sqft1401 Bounty Way, Laguna Beach, CA 92651For SaleMLS ID #LG26064927, Shauna Covington, Berkshire Hathaway HomeServices California Properties. CRMLS
- $5,995,0005 bd6 ba3k sqft251 Highland Rd, Laguna Beach, CA 92651New ConstructionMLS ID #LG26129450, David Csira, Cove Canyon Realty. CRMLS
Local buyer's agents are ready to help
