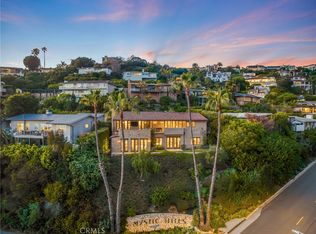
Perched above the iconic Laguna coastline, this brand-new 2025-built home offers the pinnacle of luxury living in Laguna Village. With approximately 4,200 square feet of thoughtfully designed space spread across three levels, this 4-bedroom, 4.5-bath residence seamlessly blends modern architecture with timeless coastal charm. From the moment you enter, you’re greeted by breathtaking panoramic views of the ocean, coastline, and horizon beyond. The open-concept floor plan is flooded with natural light and features elegant finishes, soaring ceilings, and a harmonious indoor-outdoor flow ideal for entertaining. The main living area centers around a stylish fireplace and flows effortlessly into a chef’s kitchen outfitted with premium appliances, a walk-in pantry, and designer touches. The expansive primary suite is a private retreat, complete with a luxurious spa-like bath, large walk-in closet, and a serene sitting area to soak in the ocean views. Three additional spacious bedrooms each offer their own en-suite baths, providing comfort and privacy for family and guests. Additional highlights include a dedicated family room, utility room, and laundry room, plus smart energy features such as central air, zoned cooling, and heat pump. The attached two-car garage provides convenience, while the home’s position on a 6,800 sq ft lot ensures privacy without compromising the views. Situated moments from Laguna’s vibrant village shops, restaurants, art galleries, hiking trails, and beaches, this 2025 new construction is truly a once-in-a-lifetime opportunity to own a modern sanctuary in one of California’s most coveted coastal communities.
For sale
Listed by: Kase Real Estate • Andrew RebulioD'Angelo • Contact: 949-244-6754
Price cut: $500K (7/22)
$6,995,000
1105 Skyline Dr, Laguna Beach, CA 92651
4beds
4,200sqft
:
Get pre-qualified$45,948/mo
Single Family Residence
Built in 2025
6,800 Square Feet Lot
$6,785,600 Zestimate®
$1,665/sqft
$-- HOA
What's special
- 190 days |
- 1,408 |
- 74 |
Zillow last checked:
Listing updated:
Listed by:
Andrew RebulioD'Angelo DRE #01935951 949-244-6754,
Kase Real Estate,
Keven Stirdivant DRE #01434793 949-545-8588,
Kase Real Estate
Source: CRMLS,MLS#: OC26019699 Originating MLS: California Regional MLS
Originating MLS: California Regional MLSFacts & features
Interior
Bedrooms & bathrooms
- Bedrooms: 4
- Bathrooms: 5
- Full bathrooms: 4
- 1/2 bathrooms: 1
- Main level bathrooms: 1
Rooms
- Room types: Entry/Foyer, Family Room, Foyer, Kitchen, Laundry, Living Room, Primary Bedroom, Other, Pantry, Retreat, Utility Room
Primary bedroom
- Features: Primary Suite
Other
- Features: Walk-In Closet(s)
Pantry
- Features: Walk-In Pantry
Cooling
- Central Air, Ductless, ENERGY STAR Qualified Equipment, Heat Pump, Zoned
Appliances
- Laundry: Laundry Room
Features
- Entrance Foyer, Primary Suite, Utility Room, Walk-In Pantry, Walk-In Closet(s)
- Has fireplace: Yes
- Fireplace features: Living Room
- Common walls with other units/homes: End Unit,No Common Walls
Interior area
- Total interior livable area: 4,200 sqft
Property
Parking
- Total spaces: 2
- Parking features: Garage - Attached
- Attached garage spaces: 2
Features
- Levels: Three Or More
- Stories: 3
- Entry location: Front Door
- Pool features: None
- Has view: Yes
- View description: Coastline, Ocean, Panoramic
- Has water view: Yes
- Water view: Coastline,Ocean
Lot
- Size: 6,800 Square Feet
- Features: 6-10 Units/Acre
Details
- Parcel number: 64135210
- Special conditions: Standard
Construction
Type & style
- Home type: SingleFamily
- Property subtype: Single Family Residence
Condition
- New construction: No
- Year built: 2025
Utilities & green energy
- Sewer: Public Sewer
- Water: Public
Community & HOA
Community
- Features: Biking, Dog Park, Hiking, Storm Drain(s), Water Sports
Location
- Region: Laguna Beach
Financial & listing details
- Price per square foot: $1,665/sqft
- Tax assessed value: $3,460,554
- Annual tax amount: $36,198
- Date on market: 1/30/2026
- Cumulative days on market: 191 days
- Listing terms: Cash to New Loan
Estimated market value
$6,785,600
$6.45M - $7.12M
$8,291/mo
Price history
| Date | Event | Price |
|---|---|---|
| 7/22/2026 | Price change | $6,995,000-6.7%$1,665/sqft |
Source:  CRMLS #OC26019699 Report a problem CRMLS #OC26019699 Report a problem | ||
| 6/18/2026 | Price change | $7,495,000-6.3%$1,785/sqft |
Source: CRMLS #OC26019699 Report a problem | ||
| 4/1/2026 | Price change | $7,995,000-5.9%$1,904/sqft |
Source: CRMLS #OC26019699 Report a problem | ||
| 1/30/2026 | Listed for sale | $8,495,000+551.9%$2,023/sqft |
Source: CRMLS #OC26019699 Report a problem | ||
| 2/24/2017 | Sold | $1,303,041-18.3%$310/sqft |
Source: Public Record Report a problem | ||
| 5/17/2015 | Listing removed | $1,595,000$380/sqft |
Source: Teles Properties #LG15045644 Report a problem | ||
| 2/28/2015 | Listed for sale | $1,595,000$380/sqft |
Source: Teles Properties - Laguna Beach #LG15045644 Report a problem | ||
| 4/24/2014 | Listing removed | $1,595,000$380/sqft |
Source: Teles Properties Report a problem | ||
| 2/1/2014 | Listed for sale | $1,595,000+76.2%$380/sqft |
Source: Teles Properties #LG14021221 Report a problem | ||
| 9/30/2011 | Sold | $905,000+1.8%$215/sqft |
Source: Public Record Report a problem | ||
| 8/14/2011 | Listed for sale | $889,100-33.9%$212/sqft |
Source: House of Seven Gables Real Estate, Inc. #P792772 Report a problem | ||
| 7/15/2010 | Sold | $1,344,711-18.5%$320/sqft |
Source: Public Record Report a problem | ||
| 5/8/2006 | Sold | $1,650,000$393/sqft |
Source: Public Record Report a problem | ||
Public tax history
| Year | Property taxes | Tax assessment |
|---|---|---|
| 2025 | $36,198 +31.8% | $3,460,554 +31.9% |
| 2024 | $27,458 +9.8% | $2,623,302 +11.1% |
| 2023 | $25,001 +2% | $2,361,335 +1.8% |
| 2022 | $24,523 +2% | $2,319,488 +1.8% |
| 2021 | $24,045 +17.5% | $2,278,461 +18% |
| 2020 | $20,457 | $1,931,348 -5.3% |
| 2019 | $20,457 -5.7% | $2,039,184 +2% |
| 2018 | $21,699 +90.7% | $1,999,200 +104.1% |
| 2017 | $11,381 | $979,444 +2% |
| 2016 | $11,381 -1.1% | $960,240 +1.5% |
| 2015 | $11,505 +2.7% | $945,817 +2% |
| 2014 | $11,198 | $927,290 +0.5% |
| 2013 | -- | $923,100 +2% |
| 2012 | -- | $905,000 -39.7% |
| 2011 | -- | $1,500,000 -14.1% |
| 2010 | -- | $1,746,842 +3.8% |
| 2009 | -- | $1,683,000 |
| 2008 | -- | $1,683,000 |
| 2007 | -- | $1,683,000 +1173.6% |
| 2006 | -- | $132,150 +2% |
| 2005 | -- | $129,559 +2% |
| 2004 | -- | $127,019 +1.9% |
| 2003 | -- | $124,692 +2% |
| 2002 | -- | $122,248 +2% |
| 2001 | $1,719 +4.7% | $119,851 +2% |
| 2000 | $1,642 | $117,501 |
Find assessor info on the county website
Monthly payment
Est. payment
Payment breakdown
Explore the cost of this home by adjusting the details. Changes won't be saved.Climate risks
Neighborhood: 92651
Nearby schools
GreatSchools rating
- 9/10Top Of The World Elementary SchoolGrades: K-5Distance: 1.4 mi
- 8/10Thurston Middle SchoolGrades: 6-8Distance: 0.7 mi
- 10/10Laguna Beach High SchoolGrades: 9-12Distance: 0.3 mi
Schools provided by the listing agent
- Elementary: Top Of The World
- Middle: Thurston
- High: Laguna Beach
Source: CRMLS. This data may not be complete. We recommend contacting the local school district to confirm school assignments for this home.
- $3,508,0003 bd2 ba2.5k sqft554 Vista Ln, Laguna Beach, CA 92651Off Market

- $4,989,1004 bd4 ba2.8k sqft697 Mystic Way, Laguna Beach, CA 92651Off Market

- $6,311,9004 bd5 ba4.5k sqft1103 Skyline Dr, Laguna Beach, CA 92651Off Market
- $5,630,0004 bd5 ba3.3k sqft715 Mystic Way, Laguna Beach, CA 92651Sold
- $4,021,0003 bd3 ba2.6k sqft564 Vista Ln, Laguna Beach, CA 92651Off Market
- $3,775,5004 bd3 ba1.9k sqft691 Mystic Way, Laguna Beach, CA 92651Off Market
- $2,622,6003 bd2 ba1.7k sqft1116 Skyline Dr, Laguna Beach, CA 92651Off Market
- $4,456,9003 bd3 ba3.7k sqft1101 Skyline Dr, Laguna Beach, CA 92651Off Market
A local agent can set up tours, give advice and negotiate with sellers.
Similar homes
- $6,990,0004 bd4 ba3.2k sqft1238 Anacapa Way, Laguna Beach, CA 92651For Sale
 MLS ID #OC26073307, Carter Kaufman, Compass. CRMLS
 - $7,395,0004 bd5 ba5.6k sqft1409 Samoa Way, Laguna Beach, CA 92651For Sale
 MLS ID #LG26124388, Meital Taub, Livel Real Estate. CRMLS
 - $5,995,0004 bd4 ba3.3k sqft1061 Skyline Dr, Laguna Beach, CA 92651For Sale
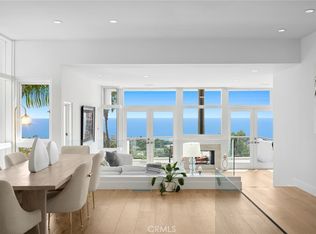 MLS ID #LG26008244, Meital Taub, Livel Real Estate. CRMLS
 - $6,950,0004 bd5 ba4.4k sqft740 Bolsana Dr, Laguna Beach, CA 92651For Sale
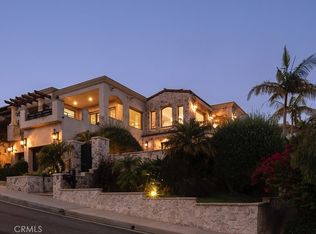 MLS ID #OC26167486, Victor Jimenez, Luxe Real Estate. CRMLS
 - $7,450,0004 bd5 ba4.2k sqft2300 Crestview Dr, Laguna Beach, CA 92651For SaleMLS ID #LG25246813, Penny Pattillo, Compass. CRMLS
- $6,975,5005 bd6 ba4.4k sqft2616 Queda Way, Laguna Beach, CA 92651For SaleMLS ID #OC25274768, Monica Laws, Coldwell Banker Realty. CRMLS
- $5,495,0005 bd4 ba3.3k sqft1401 Bounty Way, Laguna Beach, CA 92651For SaleMLS ID #LG26064927, Shauna Covington, Berkshire Hathaway HomeServices California Properties. CRMLS
- $5,495,0005 bd4 ba3.8k sqft1675 Tahiti Ave, Laguna Beach, CA 92651For SaleMLS ID #LG26087539, Meital Taub, Livel Real Estate. CRMLS
- $7,998,0004 bd4 ba3.3k sqft848 Hillcrest Dr, Laguna Beach, CA 92651For SaleMLS ID #OC26129637, Amy Balsz, First Team Real Estate. CRMLS
- $7,995,0003 bd3 ba3.1k sqft640 Temple Hills Dr, Laguna Beach, CA 92651For SaleMLS ID #LG26155499, John Stanaland, The Agency. CRMLS
- $8,250,0004 bd4 ba4.9k sqft2378 Crestview Dr, Laguna Beach, CA 92651For SaleMLS ID #LG26119717, Barry Tobin, Coldwell Banker Realty. CRMLS
- $5,350,0005 bd4 ba2.8k sqft495 El Camino Del Mar, Laguna Beach, CA 92651For SaleMLS ID #LG26109905, Jill Lockhart, Livel Real Estate. CRMLS
- $7,495,0003 bd4 ba3k sqft2615 Victoria Dr, Laguna Beach, CA 92651For SaleMLS ID #OC26109146, John Cain, Pacific Sotheby's Int'l Realty. CRMLS
- $7,995,0003 bd5 ba3.2k sqft1292 Cliff Dr, Laguna Beach, CA 92651For SaleMLS ID #NP26090575, Amy Calvert, Coldwell Banker Realty. CRMLS
- $8,599,0005 bd6 ba4.7k sqft711 Gull Cir, Laguna Beach, CA 92651For SaleMLS ID #OC26117785, Paul Daftarian, Luxe Real Estate. CRMLS
- $4,599,0004 bd4 ba3.2k sqft845 Summit Dr, Laguna Beach, CA 92651For SaleMLS ID #OC26159773, Victor Olechno, The Oppenheim Group. CRMLS
- $5,799,0003 bd5 ba3.5k sqft31321 Ceanothus Dr, Laguna Beach, CA 92651For SaleMLS ID #LG26163074, Michael Johnson, Compass. CRMLS
- $8,495,0004 bd5 ba3.1k sqft1 1/2 Vista Del Sol, Laguna Beach, CA 92651For SaleMLS ID #LG26166661, Donna Pfanner, Pacific Sotheby’s International Realty. CRMLS
- $5,349,0003 bd4 ba2.9k sqft964 Van Dyke Dr, Laguna Beach, CA 92651For SaleMLS ID #OC26122406, Paul Daftarian, Luxe Real Estate. CRMLS
- $5,995,0005 bd6 ba3k sqft251 Highland Rd, Laguna Beach, CA 92651New ConstructionMLS ID #LG26129450, David Csira, Cove Canyon Realty. CRMLS
Local buyer's agents are ready to help
