Perched above the coastline in one of Laguna Beach's most desirable locations, 964 Van Dyke offers breathtaking ocean, Catalina Island, city light, and sunset views from nearly every level. Built in 2015, this approximately 3,000-square-foot residence blends contemporary design with timeless finishes, creating a sophisticated coastal retreat. The three-bedroom, four-bathroom floor plan is thoughtfully designed to maximize both comfort and the surrounding vistas. Limestone and wood flooring flow throughout the home, complemented by smooth stucco construction and level 5 finish drywall that deliver a clean, refined aesthetic. At the heart of the residence is a stunning chef's kitchen featuring a substantial soapstone island, walk-in pantry, abundant storage, and seamless connection to the living and dining spaces. Expansive windows and doors flood the interiors with natural light while framing spectacular ocean and sunset views. An elevator provides convenient access to each level of the home. The luxurious primary suite serves as a private sanctuary, showcasing panoramic ocean and Catalina views, a spa-inspired bathroom, and a spacious walk-in closet. A secondary living room on the upper level offers a versatile space for entertaining, relaxing, or enjoying the ever-changing coastal scenery. Direct access from this level leads to the outdoor living area, creating an effortless indoor-outdoor lifestyle. Designed for both everyday living and entertaining, the home captures the essence of Southern California coastal living. Completing the property is a rare four-car carport providing ample parking for residents and guests. With its exceptional views, quality construction, and thoughtful design, 964 Van Dyke presents a rare opportunity to own a contemporary coastal residence in the heart of Laguna Beach.
For sale
Listed by: Luxe Real Estate • Paul Daftarian • Contact: 714-865-5969
Price cut: $250K (7/24)
$5,349,000
964 Van Dyke Dr, Laguna Beach, CA 92651
3beds
2,995sqft
Single Family Residence
Built in 2015
4,080 Square Feet Lot
$5,118,000 Zestimate®
$1,786/sqft
$-- HOA
What's special
- 40 days |
- 939 |
- 67 |
Zillow last checked:
Listing updated:
Listed by:
Paul Daftarian DRE #01317949 714-865-5969,
Luxe Real Estate,
Jacob Wolf DRE #02145808,
Luxe Real Estate
Source: CRMLS,MLS#: OC26122406 Originating MLS: California Regional MLS
Originating MLS: California Regional MLSFacts & features
Interior
Bedrooms & bathrooms
- Bedrooms: 3
- Bathrooms: 4
- Full bathrooms: 3
- 1/2 bathrooms: 1
- Main level bathrooms: 1
Rooms
- Room types: Bonus Room, Bedroom, Family Room, Kitchen, Living Room, Primary Bedroom, Wine Cellar
Primary bedroom
- Features: Primary Suite
Bedroom
- Features: All Bedrooms Down
Bathroom
- Features: Bathtub, Enclosed Toilet, Linen Closet, Soaking Tub, Separate Shower, Walk-In Shower
Kitchen
- Features: Built-in Trash/Recycling
Heating
- Central, Zoned
Cooling
- Central Air, Zoned
Appliances
- Included: 6 Burner Stove, Built-In Range, Dishwasher, Freezer, Gas Cooktop, Gas Range, Gas Water Heater, Refrigerator, Range Hood, Water Softener, Water Heater, Water Purifier
- Laundry: Electric Dryer Hookup, Gas Dryer Hookup, Laundry Room
Features
- Built-in Features, Balcony, Breakfast Area, Eat-in Kitchen, Elevator, High Ceilings, Pantry, Quartz Counters, Stone Counters, Storage, Bar, All Bedrooms Down, Instant Hot Water, Primary Suite, Wine Cellar
- Flooring: Stone, Wood
- Basement: Finished
- Has fireplace: No
- Fireplace features: None
- Common walls with other units/homes: No Common Walls
Interior area
- Total interior livable area: 2,995 sqft
- Finished area below ground: 250
Property
Parking
- Total spaces: 6
- Parking features: Garage - Attached, Carport
- Attached garage spaces: 2
- Carport spaces: 4
- Covered spaces: 6
Accessibility
- Accessibility features: Safe Emergency Egress from Home, Accessible Elevator Installed, Parking
Features
- Levels: Three Or More
- Stories: 3
- Entry location: Front Door
- Pool features: None
- Has view: Yes
- View description: Catalina, City Lights, Canyon, Ocean, Water
- Has water view: Yes
- Water view: Ocean,Water
Lot
- Size: 4,080 Square Feet
- Features: 0-1 Unit/Acre
Details
- Parcel number: 64423213
- Special conditions: Standard
Construction
Type & style
- Home type: SingleFamily
- Property subtype: Single Family Residence
Condition
- New construction: No
- Year built: 2015
Utilities & green energy
- Electric: 220 Volts in Workshop
- Sewer: Public Sewer
- Water: Public
Community & HOA
Community
- Features: Biking, Park, Suburban
- Subdivision: Summit Ridge (Sr)
Location
- Region: Laguna Beach
Financial & listing details
- Price per square foot: $1,786/sqft
- Tax assessed value: $2,184,773
- Annual tax amount: $23,238
- Date on market: 7/6/2026
- Cumulative days on market: 40 days
- Listing terms: Cash,Cash to New Loan
Estimated market value
$5,118,000
$4.86M - $5.37M
$13,302/mo
Price history
| Date | Event | Price |
|---|---|---|
| 7/24/2026 | Price change | $5,349,000-4.5%$1,786/sqft |
Source:  CRMLS #OC26122406 Report a problem CRMLS #OC26122406 Report a problem | ||
| 7/6/2026 | Listed for sale | $5,599,000+303.4%$1,869/sqft |
Source: CRMLS #OC26122406 Report a problem | ||
| 3/4/2012 | Listing removed | $1,388,000$463/sqft |
Source: Coldwell Banker Residential Brokerage - Arcadia #A11116027 Report a problem | ||
| 9/3/2011 | Listed for sale | $1,388,000+4.8%$463/sqft |
Source: Coldwell Banker Residential Brokerage - Arcadia #A11116027 Report a problem | ||
| 3/16/2005 | Sold | $1,325,000$442/sqft |
Source: Public Record Report a problem | ||
Public tax history
| Year | Property taxes | Tax assessment |
|---|---|---|
| 2025 | $23,238 +2.2% | $2,184,773 +2% |
| 2024 | $22,744 +1% | $2,141,935 +2% |
| 2023 | $22,520 +2.2% | $2,099,937 +2% |
| 2022 | $22,037 +2.2% | $2,058,762 +2% |
| 2021 | $21,556 +1.4% | $2,018,395 +1% |
| 2020 | $21,268 | $1,997,699 +2% |
| 2019 | $21,268 +1.9% | $1,958,529 +2% |
| 2018 | $20,879 +4.8% | $1,920,127 +2% |
| 2017 | $19,917 | $1,882,478 +2% |
| 2016 | $19,917 +2% | $1,845,567 +10.8% |
| 2015 | $19,527 +12.2% | $1,665,066 +1.5% |
| 2014 | $17,399 | $1,640,167 +19.4% |
| 2013 | -- | $1,373,589 |
| 2012 | -- | $1,373,589 -4% |
| 2011 | -- | $1,430,822 |
| 2010 | -- | $1,430,822 +10.7% |
| 2009 | -- | $1,292,000 -6.3% |
| 2008 | -- | $1,378,530 |
| 2007 | -- | $1,378,530 +2% |
| 2006 | -- | $1,351,500 +1198.1% |
| 2005 | -- | $104,112 +2% |
| 2004 | -- | $102,071 +1.9% |
| 2003 | -- | $100,201 +2% |
| 2002 | -- | $98,237 +2% |
| 2001 | $1,540 +4.5% | $96,311 +2% |
| 2000 | $1,474 | $94,423 |
Find assessor info on the county website
Monthly payment
Est. payment
Payment breakdown
Explore the cost of this home by adjusting the details. Changes won't be saved.Climate risks
Neighborhood: 92651
Nearby schools
GreatSchools rating
- 9/10Top Of The World Elementary SchoolGrades: K-5Distance: 1.2 mi
- 8/10Thurston Middle SchoolGrades: 6-8Distance: 1.1 mi
- 10/10Laguna Beach High SchoolGrades: 9-12Distance: 0.7 mi
- $2,900,0003 bd2 ba1.7k sqft974 Van Dyke Dr, Laguna Beach, CA 92651Sold

- $2,065,1001 bd1 ba920 sqft954 Van Dyke Dr, Laguna Beach, CA 92651Off Market
- $4,186,5003 bd3 ba2.4k sqft982 Van Dyke Dr, Laguna Beach, CA 92651Off Market
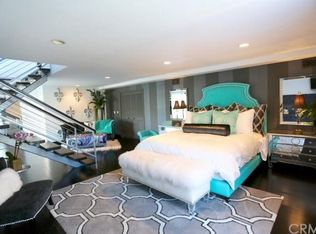
- $4,993,8003 bd4 ba2.7k sqft946 Van Dyke Dr, Laguna Beach, CA 92651Off Market
- $4,815,6004 bd4 ba3k sqft949 Van Dyke Dr, Laguna Beach, CA 92651Off Market
- $2,499,2002 bd1 ba1k sqft945 Rembrandt Dr, Laguna Beach, CA 92651Off Market
- $4,592,4004 bd3 ba2.7k sqft984 Van Dyke Dr, Laguna Beach, CA 92651Off Market
- $992,050-- bd-- ba577 sqft980 Rembrandt Dr, Laguna Beach, CA 92651Off Market
A local agent can set up tours, give advice and negotiate with sellers.
Similar homes
- $5,395,0003 bd4 ba2.8k sqft1900 Catalina St, Laguna Beach, CA 92651For Sale
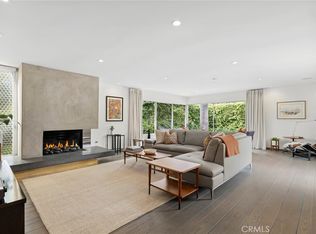 MLS ID #LG26174337, Meital Taub, Livel Real Estate. CRMLS
 - $4,975,0004 bd4 ba3.3k sqft802 Summit Dr, Laguna Beach, CA 92651For Sale
 MLS ID #LG26158143, Marcus Skenderian, Compass. CRMLS
 - $5,500,0003 bd3 ba2.3k sqft575 Center St, Laguna Beach, CA 92651For Sale
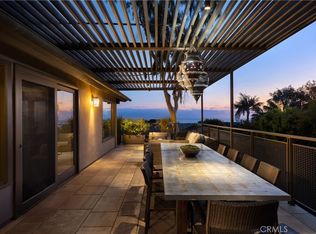 MLS ID #NP26136145, Robert Giem, Plus Real Estate. CRMLS
 - $4,950,0003 bd4 ba3k sqft2166 Ruby Pl, Laguna Beach, CA 92651For Sale
 MLS ID #OC26162593, John Yocca, Berkshire Hathaway HomeService. CRMLS
 - $4,599,0004 bd4 ba3.2k sqft845 Summit Dr, Laguna Beach, CA 92651For SaleMLS ID #OC26159773, Victor Olechno, The Oppenheim Group. CRMLS
- $5,495,0005 bd4 ba3.8k sqft1675 Tahiti Ave, Laguna Beach, CA 92651For SaleMLS ID #LG26087539, Meital Taub, Livel Real Estate. CRMLS
- $5,495,0005 bd4 ba3.3k sqft1401 Bounty Way, Laguna Beach, CA 92651For SaleMLS ID #LG26064927, Shauna Covington, Berkshire Hathaway HomeServices California Properties. CRMLS
- $4,995,0003 bd3 ba3.9k sqft616 Bolsana Dr, Laguna Beach, CA 92651For SaleMLS ID #LG26159886, Bob Chapman, Pacific Sotheby’s International Realty. CRMLS
- $5,799,0003 bd5 ba3.5k sqft31321 Ceanothus Dr, Laguna Beach, CA 92651For SaleMLS ID #LG26163074, Michael Johnson, Compass. CRMLS
- $3,995,0003 bd3 ba1.7k sqft933 Coast View Dr, Laguna Beach, CA 92651For SaleMLS ID #OC26126745, Danielle Wilson, Compass. CRMLS
- $3,995,0004 bd4 ba2.7k sqft1425 Skyline Dr, Laguna Beach, CA 92651For SaleMLS ID #OC26174452, Sean Stanfield, Pacific Sotheby's Int'l Realty. CRMLS
- $4,799,0003 bd4 ba2.6k sqft31402 Ocean View St, Laguna Beach, CA 92651For SaleMLS ID #LG26117232, Jill Lockhart, Livel Real Estate. CRMLS
- $3,995,0003 bd4 ba3k sqft2831 Ridge Dr, Laguna Beach, CA 92651For SaleMLS ID #LG26164388, Meital Taub, Livel Real Estate. CRMLS
- $6,990,0004 bd4 ba3.2k sqft1238 Anacapa Way, Laguna Beach, CA 92651For SaleMLS ID #OC26073307, Carter Kaufman, Compass. CRMLS
- $5,750,0005 bd6 ba3k sqft251 Highland Rd, Laguna Beach, CA 92651New ConstructionMLS ID #LG26129450, David Csira, Cove Canyon Realty. CRMLS
- $3,900,0003 bd3 ba2.3k sqft2901 Alexander Rd, Laguna Beach, CA 92651For SaleMLS ID #OC26106535, Lindsay Clark, Engel & Volkers Laguna Beach. CRMLS
- $2,800,0003 bd4 ba2.2k sqft1505 Skyline Dr, Laguna Beach, CA 92651For SaleMLS ID #OC26160001, Michael Kohler, Marterra Real Estate. CRMLS
- $7,495,0003 bd4 ba3k sqft2615 Victoria Dr, Laguna Beach, CA 92651For SaleMLS ID #OC26109146, John Cain, Pacific Sotheby's Int'l Realty. CRMLS
- $2,998,0003 bd2 ba2k sqft1095 Miramar St, Laguna Beach, CA 92651For SaleMLS ID #OC26068222, Kris Garrido, Capital Management Realty, Inc. CRMLS
- $6,950,0004 bd5 ba4.4k sqft740 Bolsana Dr, Laguna Beach, CA 92651For SaleMLS ID #OC26167486, Victor Jimenez, Luxe Real Estate. CRMLS
Local buyer's agents are ready to help
