Enjoy sweeping ocean views from this 4-bedroom, 3.5-bathroom custom home on a street-to-street lot in the secluded Summit Ridge neighborhood of Laguna Beach. Built in 2015, this 3,300+ square-foot coastal contemporary home captures panoramic views of the Pacific Ocean from every level and the multiple balconies and terraces. The open-concept main level features a well-equipped kitchen with stainless steel appliances, self-closing pull-out drawers, white marble countertops with gold flake detailing, and a polished stone island that opens to the living area. Genuine hardwood floors, custom cabinetry and built-ins, and a tasteful mix of stone and tile run throughout. The primary suite offers a walk-in closet and a spa-like bathroom with dual sinks and a freestanding soaking tub overlooking the ocean. A separate office (or 5th bedroom), interior laundry room, bonus room, and three additional bedrooms complete the floor plan. Additional features include central air conditioning, a tankless hot water heater and an attached 2-car garage with custom built-in storage. Outside, a staircase leads to a flat, usable lawn area and grassy terraces and gardens — ideal for entertaining or simply taking in the views. Located in Summit Ridge, one of Laguna Beach's most private enclaves, this home offers the rare combination of seclusion, space, and expansive coastline views.
For sale
Listed by: Compass • Marcus Skenderian • Contact: 949-295-5758
$4,975,000
802 Summit Dr, Laguna Beach, CA 92651
4beds
3,337sqft
Single Family Residence
Built in 2015
5,912 Square Feet Lot
$4,802,400 Zestimate®
$1,491/sqft
$-- HOA
What's special
- 45 days
- 908
- 39
Zillow last checked:
Listing updated:
Listed by:
Marcus Skenderian DRE #01115339 949-295-5758,
Compass
Source: CRMLS,MLS#: LG26158143 Originating MLS: California Regional MLS
Originating MLS: California Regional MLSFacts & features
Interior
Bedrooms & bathrooms
- Bedrooms: 4
- Bathrooms: 4
- Full bathrooms: 1
- 3/4 bathrooms: 2
- 1/2 bathrooms: 1
- Main level bathrooms: 1
Rooms
- Room types: Bedroom, Family Room, Kitchen, Laundry, Living Room, Office, Other
Bedroom
- Features: All Bedrooms Down
Bathroom
- Features: Bathtub, Dual Sinks, Stone Counters, Soaking Tub, Separate Shower, Upgraded, Walk-In Shower
Kitchen
- Features: Kitchen Island, Kitchen/Family Room Combo, Quartz Counters, Stone Counters
Other
- Features: Walk-In Closet(s)
Heating
- Central, Forced Air
Cooling
- Central Air
Appliances
- Included: 6 Burner Stove, Dishwasher, Gas Cooktop, Gas Water Heater, High Efficiency Water Heater, Ice Maker, Microwave, Refrigerator, Water Heater
- Laundry: Inside, Laundry Room
Features
- Balcony, Eat-in Kitchen, High Ceilings, Living Room Deck Attached, Open Floorplan, Quartz Counters, Stone Counters, Storage, Wired for Sound, All Bedrooms Down, Walk-In Closet(s)
- Flooring: Carpet, Tile, Wood
- Has fireplace: No
- Fireplace features: None
- Common walls with other units/homes: No Common Walls
Interior area
- Total interior livable area: 3,337 sqft
Video & virtual tour
Property
Parking
- Total spaces: 4
- Parking features: Direct Access, Door-Single, Garage, Garage Door Opener
- Attached garage spaces: 2
- Uncovered spaces: 2
Features
- Levels: Three Or More
- Stories: 3
- Entry location: 2
- Patio & porch: Deck
- Exterior features: Rain Gutters
- Pool features: None
- Spa features: None
- Fencing: Stucco Wall
- Has view: Yes
- View description: Coastline, Hills, Ocean, Water
- Has water view: Yes
- Water view: Coastline,Ocean,Water
Lot
- Size: 5,912 Square Feet
- Features: Lawn, Landscaped
Details
- Parcel number: 64424505
- Special conditions: Standard
Construction
Type & style
- Home type: SingleFamily
- Architectural style: Contemporary,Craftsman,Modern
- Property subtype: Single Family Residence
Materials
- Stucco, Wood Siding, Copper Plumbing
- Roof: Composition,Metal
Condition
- Turnkey
- New construction: No
- Year built: 2015
Utilities & green energy
- Sewer: Public Sewer, Sewer Tap Paid
- Water: Public, Private
- Utilities for property: Electricity Connected, Natural Gas Connected, Sewer Connected, Water Connected
Community & HOA
Community
- Features: Dog Park, Hiking, Water Sports
- Subdivision: Summit Ridge (Sr)
Location
- Region: Laguna Beach
Financial & listing details
- Price per square foot: $1,491/sqft
- Tax assessed value: $3,187,303
- Date on market: 7/20/2026
- Cumulative days on market: 45 days
- Listing terms: Cash,Cash to New Loan,Submit
- Road surface type: Paved
Estimated market value
$4,802,400
$4.56M - $5.04M
$14,180/mo
Price history
| Date | Event | Price |
|---|---|---|
| 7/20/2026 | Listed for sale | $4,975,000+19.2%$1,491/sqft |
Source:  CRMLS #LG26158143 Report a problem CRMLS #LG26158143 Report a problem | ||
| 1/15/2021 | Listing removed | $4,175,000$1,251/sqft |
Source:  CRMLS #PW20253151 Report a problem CRMLS #PW20253151 Report a problem | ||
| 12/8/2020 | Listed for sale | $4,175,000+46.2%$1,251/sqft |
Source: Kase Real Estate #PW20253151 Report a problem | ||
| 4/15/2015 | Listing removed | $2,855,000+9.8%$856/sqft |
Source: HOM Sotheby's International Realty #LG13213402 Report a problem | ||
| 4/13/2015 | Sold | $2,600,000-8.9%$779/sqft |
Source: Public Record Report a problem | ||
| 11/21/2014 | Sold | $2,855,000+14.2%$856/sqft |
Source: Agent Provided Report a problem | ||
| 8/9/2014 | Price change | $2,500,000+6.4%$749/sqft |
Source: Berkshire Hathaway HomeService #LG13213402 Report a problem | ||
| 5/10/2014 | Price change | $2,350,000+9.3%$704/sqft |
Source: Berkshire Hathaway HomeService #LG13213402 Report a problem | ||
| 3/16/2014 | Price change | $2,150,000-30.6%$644/sqft |
Source: Berkshire Hathaway HomeService #LG13213402 Report a problem | ||
| 10/19/2013 | Listed for sale | $3,100,000+256.7%$929/sqft |
Source: Prudential Calif Ritz Cove #LG13213402 Report a problem | ||
| 11/1/2004 | Sold | $869,000+131.7%$260/sqft |
Source: Agent Provided Report a problem | ||
| 1/30/1998 | Sold | $375,000$112/sqft |
Source: Public Record Report a problem | ||
Public tax history
| Year | Property taxes | Tax assessment |
|---|---|---|
| 2026 | -- | $3,187,303 +2% |
| 2025 | $32,716 +2.1% | $3,124,807 +2% |
| 2024 | $32,034 +1.4% | $3,063,537 +2% |
| 2023 | $31,596 +2.1% | $3,003,468 +2% |
| 2022 | $30,941 +2.2% | $2,944,577 +2% |
| 2021 | $30,288 +1.3% | $2,886,841 +1% |
| 2020 | $29,910 | $2,857,240 +2% |
| 2019 | $29,910 +1.8% | $2,801,216 +2% |
| 2018 | $29,371 +4.2% | $2,746,291 +2% |
| 2017 | $28,199 | $2,692,443 +2% |
| 2016 | $28,199 +2% | $2,639,650 +61.4% |
| 2015 | $27,649 +127.4% | $1,635,547 +45.3% |
| 2014 | $12,156 | $1,125,252 +27% |
| 2013 | -- | $886,134 +2% |
| 2012 | -- | $868,759 |
| 2011 | -- | $868,759 +0.8% |
| 2010 | -- | $862,267 -6.5% |
| 2009 | -- | $922,189 +2% |
| 2008 | -- | $904,107 |
| 2007 | -- | $904,107 +2% |
| 2006 | -- | $886,380 +2% |
| 2005 | -- | $869,000 +106.3% |
| 2004 | -- | $421,148 +1.9% |
| 2003 | -- | $413,430 +2% |
| 2002 | -- | $405,324 +2% |
| 2001 | $4,784 +4.9% | $397,377 +2% |
| 2000 | $4,561 | $389,586 |
Find assessor info on the county website
Monthly payment
Est. payment
Payment breakdown
Explore the cost of this home by adjusting the details. Changes won't be saved.Climate risks
Neighborhood: 92651
Nearby schools
Schools provided by the listing agent
- Elementary: Top Of The World
- Middle: Thurston
- High: Laguna Beach
Source: CRMLS. This data may not be complete. We recommend contacting the local school district to confirm school assignments for this home.
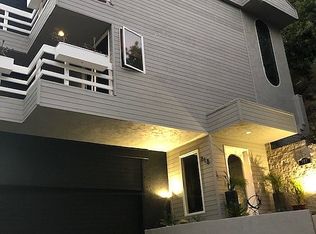

Similar homes
- $5,395,0003 bd4 ba2.8k sqft1900 Catalina St, Laguna Beach, CA 92651For Sale
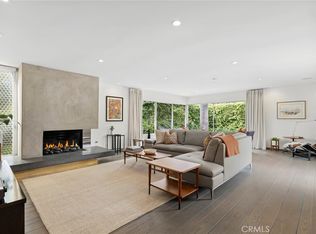 MLS ID #LG26174337, Meital Taub, Livel Real Estate. CRMLS
 - $4,695,0003 bd4 ba3k sqft2166 Ruby Pl, Laguna Beach, CA 92651For Sale
 MLS ID #OC26162593, John Yocca, Berkshire Hathaway HomeService. CRMLS
 - $4,995,0003 bd3 ba3.9k sqft616 Bolsana Dr, Laguna Beach, CA 92651For Sale
 MLS ID #LG26159886, Bob Chapman, Pacific Sotheby’s International Realty. CRMLS
 - $5,495,0005 bd4 ba3.8k sqft1675 Tahiti Ave, Laguna Beach, CA 92651For Sale
 MLS ID #LG26087539, Meital Taub, Livel Real Estate. CRMLS
Local buyer's agents are ready to help
