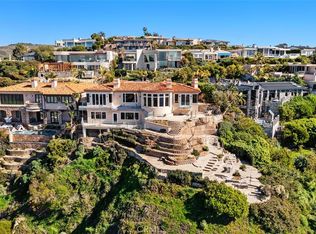
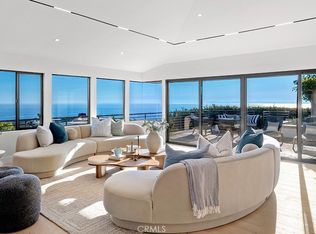
A distinctive landmark on Laguna’s hillside landscape for decades, this iconic property provides a front row seat to watch the city’s downtown, coastal and artistic happenings enfold. Never offered for sale before, the home features a timeless design of circles and captivating views. With no roofs to look over, the house was carefully sited on the spacious lot to build a large structure while maintaining sizeable open areas for decks, gardens, and terraces for fruit trees. Originally designed by Sigler-Zane Architectural Associates, engineering by Siavash Bahador, one of the owners was a renowned geophysicist who oversaw every detail of construction. Built to last, this home survived the big 1993 fire that destroyed many neighboring homes. A later permitted expansion of the lower third level with design by architect Kirk Saunders added guest quarters that could potentially be an income generator. The top level includes a foyer entry, living room, primary bedroom with ensuite bath, half bath, dining area, gourmet kitchen and loft/office area above the kitchen leading to an open-air deck. The second level offers many flex-use rooms with 2-3 bedrooms possible, exercise area, library room with walls of glass door shelving and huge storage rooms that hold laundry and mechanical appliances. If hypnotic views and a colorful personality suit you, this home may be one you will want to make your own!
For sale
Listed by: Turning Point Properties • Gayle Waite • Contact: 949-887-3247
$5,895,000
664 Mystic Vw, Laguna Beach, CA 92651
4beds
3,440sqft
:
Get pre-qualified$38,723/mo
Single Family Residence
Built in 1984
8,250 Square Feet Lot
$5,526,700 Zestimate®
$1,714/sqft
$-- HOA
What's special
- 36 days |
- 746 |
- 35 |
Zillow last checked:
Listing updated:
Listed by:
Gayle Waite DRE #01042946 949-887-3247,
Turning Point Properties
Source: CRMLS,MLS#: LG26145846 Originating MLS: California Regional MLS
Originating MLS: California Regional MLSFacts & features
Interior
Bedrooms & bathrooms
- Bedrooms: 4
- Bathrooms: 4
- 3/4 bathrooms: 3
- 1/2 bathrooms: 1
- Main level bathrooms: 2
- Main level bedrooms: 1
Rooms
- Room types: Bonus Room, Dance Studio, Entry/Foyer, Exercise Room, Foyer, Kitchen, Laundry, Library, Primary Bedroom, Office, Utility Room
Bathroom
- Features: Bathroom Exhaust Fan, Closet, Quartz Counters, Separate Shower, Tile Counters, Walk-In Shower
Kitchen
- Features: Granite Counters, Pots & Pan Drawers, Self-closing Drawers
Heating
- Forced Air, Fireplace(s)
Cooling
- Central Air
Appliances
- Included: Double Oven, Dishwasher, Electric Cooktop, Disposal, Microwave, Refrigerator, Water Heater
- Laundry: Washer Hookup, Inside, Laundry Room
Features
- Built-in Features, Balcony, Cathedral Ceiling(s), Granite Counters, Multiple Staircases, Open Floorplan, Storage, Entrance Foyer, Primary Suite, Utility Room
- Flooring: Carpet, Tile
- Doors: Double Door Entry, Sliding Doors
- Windows: Casement Window(s), Skylight(s)
- Has fireplace: Yes
- Fireplace features: Living Room
- Common walls with other units/homes: No Common Walls
Interior area
- Total interior livable area: 3,440 sqft
Video & virtual tour
Property
Parking
- Total spaces: 3
- Parking features: Concrete, Covered, Door-Multi, Direct Access, Driveway, Garage Faces Front, Garage, Garage Door Opener, Paved, One Space, Workshop in Garage
- Attached garage spaces: 2
- Uncovered spaces: 1
Features
- Levels: Three Or More,Multi/Split
- Stories: 3
- Entry location: 1
- Patio & porch: Deck, Tile
- Pool features: None
- Spa features: None
- Fencing: Block,Fair Condition,Needs Repair,Wire
- Has view: Yes
- View description: Catalina, City Lights, Coastline, Canyon, Hills, Ocean, Panoramic, Trees/Woods
- Has water view: Yes
- Water view: Coastline,Ocean
- Waterfront features: Ocean Side Of Freeway
Lot
- Size: 8,250 Square Feet
- Features: Sloped Down, Front Yard, Landscaped, Yard
Details
- Parcel number: 64129107
- Special conditions: Third Party Approval,Probate Listing
Construction
Type & style
- Home type: SingleFamily
- Architectural style: Modern
- Property subtype: Single Family Residence
Materials
- Glass, Concrete, Stucco
- Foundation: Permanent
- Roof: Flat,Fire Proof,Rolled/Hot Mop,See Remarks
Condition
- Additions/Alterations
- New construction: No
- Year built: 1984
Utilities & green energy
- Electric: 220 Volts in Garage, 220 Volts For Spa
- Sewer: Public Sewer, Sewer Tap Paid
- Water: Public
- Utilities for property: Cable Available, Electricity Available, Electricity Connected, Natural Gas Available, Natural Gas Connected, Sewer Connected, Underground Utilities, Water Connected
Community & HOA
Community
- Features: Hiking, Storm Drain(s), Suburban, Sidewalks
- Security: Carbon Monoxide Detector(s), Fire Detection System, Smoke Detector(s)
- Subdivision: Mystic Hills (Mh)
Location
- Region: Laguna Beach
Financial & listing details
- Price per square foot: $1,714/sqft
- Tax assessed value: $574,888
- Annual tax amount: $6,814
- Date on market: 7/5/2026
- Cumulative days on market: 37 days
- Listing terms: Cash,Cash to New Loan,Subject To Other
- Inclusions: Washer, dryer, refrigerators all as-is, garden statue, garden pots, dining room table (matches counters)
- Exclusions: Staging furnishings
- Road surface type: Paved
Estimated market value
$5,526,700
$5.25M - $5.80M
$7,076/mo
Price history
| Date | Event | Price |
|---|---|---|
| 7/6/2026 | Listed for sale | $5,895,000$1,714/sqft |
Source:  CRMLS #LG26145846 Report a problem CRMLS #LG26145846 Report a problem | ||
Public tax history
| Year | Property taxes | Tax assessment |
|---|---|---|
| 2025 | $6,814 +2.6% | $574,888 +2% |
| 2024 | $6,640 -2.1% | $563,616 +2% |
| 2023 | $6,785 +2.9% | $552,565 +2% |
| 2022 | $6,596 +2.9% | $541,731 +2% |
| 2021 | $6,409 +2.1% | $531,109 +1% |
| 2020 | $6,277 | $525,664 +2% |
| 2019 | $6,277 +2.2% | $515,357 +2% |
| 2018 | $6,143 -0.6% | $505,252 +2% |
| 2017 | $6,182 | $495,346 +2% |
| 2016 | $6,182 -2.6% | $485,634 +1.5% |
| 2015 | $6,344 +5.4% | $478,340 +3.9% |
| 2014 | $6,022 | $460,241 +0.5% |
| 2013 | -- | $458,161 +2% |
| 2012 | -- | $449,178 +2% |
| 2011 | -- | $440,371 +0.8% |
| 2010 | -- | $437,080 -0.2% |
| 2009 | -- | $438,119 +2% |
| 2008 | -- | $429,529 +2% |
| 2007 | -- | $421,107 +2% |
| 2006 | -- | $412,850 +2% |
| 2005 | -- | $404,755 +3.8% |
| 2004 | -- | $389,839 +1.9% |
| 2003 | -- | $382,695 +2% |
| 2002 | -- | $375,192 +2% |
| 2001 | $4,390 +4.9% | $367,836 +2% |
| 2000 | $4,185 | $360,624 |
Find assessor info on the county website
Monthly payment
Est. payment
Payment breakdown
Explore the cost of this home by adjusting the details. Changes won't be saved.Climate risks
Neighborhood: 92651
Nearby schools
GreatSchools rating
- 7/10El Morro Elementary SchoolGrades: K-5Distance: 2.8 mi
- 8/10Thurston Middle SchoolGrades: 6-8Distance: 0.8 mi
- 10/10Laguna Beach High SchoolGrades: 9-12Distance: 0.4 mi
Schools provided by the listing agent
- Elementary: Top Of The World
- Middle: Thurston
- High: Laguna Beach
Source: CRMLS. This data may not be complete. We recommend contacting the local school district to confirm school assignments for this home.
- $2,322,1417,840 sqft658 Mystic Vw, Laguna Beach, CA 92651Off Market
- $3,805,7003 bd3 ba2.6k sqft670 Mystic Vw, Laguna Beach, CA 92651Off Market
- $3,383,3002 bd2 ba1.5k sqft662 Vista Ln, Laguna Beach, CA 92651Off Market
- $4,553,1003 bd3 ba3.4k sqft650 Mystic Vw, Laguna Beach, CA 92651Off Market
- $9,219,6005 bd5 ba6.1k sqft646 Vista Ln, Laguna Beach, CA 92651Off Market
- $5,292,2004 bd3 ba2.6k sqft670 Vista Ln, Laguna Beach, CA 92651Off Market
- $3,860,9004 bd2 ba2.6k sqft676 Mystic Vw, Laguna Beach, CA 92651Off Market
- $3,395,4004 bd3 ba2.2k sqft640 Vista Ln, Laguna Beach, CA 92651Off Market
A local agent can set up tours, give advice and negotiate with sellers.
Similar homes
- $5,995,0004 bd4 ba3.3k sqft1061 Skyline Dr, Laguna Beach, CA 92651For Sale
 MLS ID #LG26008244, Meital Taub, Livel Real Estate. CRMLS
 - $6,450,0004 bd4 ba3.7k sqft1425 Samoa Way, Laguna Beach, CA 92651For Sale
 MLS ID #NP26139977, Marcel Ford, Old Newport Realty. CRMLS
 - $5,495,0005 bd4 ba3.3k sqft1401 Bounty Way, Laguna Beach, CA 92651For Sale
 MLS ID #LG26064927, Shauna Covington, Berkshire Hathaway HomeServices California Properties. CRMLS
 - $5,495,0005 bd4 ba3.8k sqft1675 Tahiti Ave, Laguna Beach, CA 92651For Sale
 MLS ID #LG26087539, Meital Taub, Livel Real Estate. CRMLS
 - $6,990,0004 bd4 ba3.2k sqft1238 Anacapa Way, Laguna Beach, CA 92651For SaleMLS ID #OC26073307, Carter Kaufman, Compass. CRMLS
- $4,995,0004 bd4 ba2.1k sqft429 Aster St, Laguna Beach, CA 92651For SaleMLS ID #LG26166788, Danielle Purcell, Team Laguna Inc. CRMLS
- $5,799,0003 bd5 ba3.5k sqft31321 Ceanothus Dr, Laguna Beach, CA 92651For SaleMLS ID #LG26163074, Michael Johnson, Compass. CRMLS
- $3,995,0004 bd3 ba3k sqft660 Virginia Park Dr, Laguna Beach, CA 92651For SaleMLS ID #LG25216437, Meital Taub, Livel Real Estate. CRMLS
- $4,599,0004 bd4 ba3.2k sqft845 Summit Dr, Laguna Beach, CA 92651For SaleMLS ID #OC26159773, Victor Olechno, The Oppenheim Group. CRMLS
- $4,975,0004 bd4 ba3.3k sqft802 Summit Dr, Laguna Beach, CA 92651For SaleMLS ID #LG26158143, Marcus Skenderian, Compass. CRMLS
- $4,995,0003 bd3 ba3.9k sqft616 Bolsana Dr, Laguna Beach, CA 92651For SaleMLS ID #LG26159886, Bob Chapman, Pacific Sotheby’s International Realty. CRMLS
- $4,950,0003 bd4 ba3k sqft2166 Ruby Pl, Laguna Beach, CA 92651For SaleMLS ID #OC26162593, John Yocca, Berkshire Hathaway HomeService. CRMLS
- $7,998,0004 bd4 ba3.3k sqft848 Hillcrest Dr, Laguna Beach, CA 92651For SaleMLS ID #OC26129637, Amy Balsz, First Team Real Estate. CRMLS
- $4,995,0003 bd4 ba2.8k sqft535 High Dr, Laguna Beach, CA 92651For SaleMLS ID #LG25102495, Connie Maxsenti, Coldwell Banker Realty. CRMLS
- $5,500,0003 bd3 ba2.3k sqft575 Center St, Laguna Beach, CA 92651For SaleMLS ID #NP26136145, Robert Giem, Plus Real Estate. CRMLS
- $5,750,0005 bd6 ba3k sqft251 Highland Rd, Laguna Beach, CA 92651New ConstructionMLS ID #LG26129450, David Csira, Cove Canyon Realty. CRMLS
- $6,950,0004 bd5 ba4.4k sqft740 Bolsana Dr, Laguna Beach, CA 92651For SaleMLS ID #OC26167486, Victor Jimenez, Luxe Real Estate. CRMLS
- $3,995,0003 bd4 ba3k sqft2831 Ridge Dr, Laguna Beach, CA 92651For SaleMLS ID #LG26164388, Meital Taub, Livel Real Estate. CRMLS
- $3,995,8883 bd4 ba2.8k sqft1119 Katella St, Laguna Beach, CA 92651For SaleMLS ID #NP26128803, Jonathan Marble, Compass. CRMLS
- $7,495,0003 bd4 ba3k sqft2615 Victoria Dr, Laguna Beach, CA 92651For SaleMLS ID #OC26109146, John Cain, Pacific Sotheby's Int'l Realty. CRMLS
Local buyer's agents are ready to help
