Skip main navigation
For sale
  • Listed by: Pacific Cove Estates • Cheryl Ecker • Contact: 800-259-1728
    Price cut: $1.5M (6/26)
    $11,499,000

    604 Allview Pl, Laguna Beach, CA 92651

    3beds
    4,200sqft
    : 
    Loading
    Get pre-qualified
    Single Family Residence
    Built in 1967
    6,098 Square Feet Lot
    $10,710,100 Zestimate®
    $2,738/sqft
    $54/mo HOA

    What's special

    Breathtaking fully-remodeled residenceTemperature-controlled wine cellarPrivate jacuzziInviting barMultiple outdoor fireplacesDumbwaiter for added convenienceSpacious game room
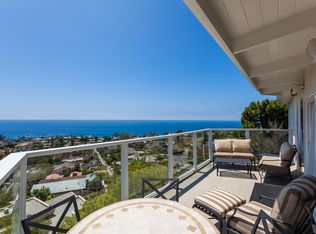
    Welcome to 604 Allview Place—a breathtaking fully-remodeled residence nestled in the prestigious and gated Allview Terrace community, located in the coveted area of North Laguna. This exceptional home offers unobstructed ocean views from every level, providing a front-row seat to the coastline’s natural beauty from sunrise to sunset. Boasting 3 spacious bedrooms and 6 elegant bathrooms, this home is designed with sophistication at every turn. A temperature-controlled wine cellar, an inviting bar, and a spacious game room create the perfect environment for entertaining guests in style. Thoughtfully equipped with a dumbwaiter for added convenience and a 3 car garage that includes a single subterranean car park for car enthusiasts, this property seamlessly blends modern innovation with timeless elegance. Step outside to experience the ultimate in outdoor living, complete with a private jacuzzi, an outdoor bathroom with sweeping ocean views, and multiple outdoor fireplaces. Whether you're hosting intimate gatherings or grand celebrations, the ambiance is perfect for every occasion. Every detail has been meticulously crafted to offer an unparalleled combination of comfort, style, and luxury.
    169 days
    |
    793
    |
    44
    |

    Zillow last checked:

    Listing updated:

    Listed by:

    Cheryl Ecker DRE #02084173 949-292-8751,

    Pacific Cove Estates

    Source: CRMLS,MLS#: OC26020131MLS LogoOriginating MLS: California Regional MLS

    Loading...

      Facts & features

      Interior

      Bedrooms & bathrooms
      • Bedrooms: 3
      • Bathrooms: 6
      • Full bathrooms: 1
      • 3/4 bathrooms: 3
      • 1/2 bathrooms: 2
      • Main level bathrooms: 2
      • Main level bedrooms: 1
      Rooms
      • Room types: Bonus Room, Bedroom, Den, Entry/Foyer, Family Room, Foyer, Game Room, Great Room, Kitchen, Laundry, Living Room, Primary Bathroom, Primary Bedroom, Office, Other, Retreat, Utility Room, Wine Cellar
      Primary bedroom
      • Features: Primary Suite
      Bedroom
      • Features: Bedroom on Main Level
      Bathroom
      • Features: Bathtub, Closet, Dual Sinks, Full Bath on Main Level, Granite Counters, Linen Closet, Multiple Shower Heads, Remodeled, Separate Shower, Upgraded
      Kitchen
      • Features: Built-in Trash/Recycling, Granite Counters, Kitchen Island, Kitchen/Family Room Combo, Pots & Pan Drawers, Quartz Counters, Stone Counters, Remodeled, Self-closing Cabinet Doors, Self-closing Drawers
      Heating
      • Central, Fireplace(s)
      Cooling
      • Central Air
      Appliances
      • Included: 6 Burner Stove, Built-In Range, Barbecue, Double Oven, Dishwasher, ENERGY STAR Qualified Water Heater, Electric Water Heater, Freezer, Gas Cooktop, Disposal, Gas Oven, Gas Range, Hot Water Circulator, Ice Maker, Microwave, Refrigerator, Water Softener, Tankless Water Heater, Water Heater, Dryer, Washer
      • Laundry: Inside, Laundry Room
      Features
      • Wet Bar, Breakfast Bar, Built-in Features, Balcony, Dry Bar, Dumbwaiter, Eat-in Kitchen, Granite Counters, High Ceilings, Living Room Deck Attached, Multiple Staircases, Open Floorplan, Pantry, Stone Counters, Recessed Lighting, Storage, Smart Home, Wired for Data, Bar, Wired for Sound, Bedroom on Main Level
      • Flooring: Stone, Tile, Wood
      • Has fireplace: Yes
      • Fireplace features: Living Room, Outside
      • Common walls with other units/homes: No Common Walls
      Interior area
      • Total interior livable area: 4,200 sqft

      Property

      Parking
      • Total spaces: 3
      • Parking features: Concrete, Door-Multi, Direct Access, Driveway Level, Driveway, Underground, Garage Faces Front, Garage, Garage Door Opener
      • Attached garage spaces: 3
      Accessibility
      • Accessibility features: Parking
      Features
      • Levels: Three Or More
      • Stories: 3
      • Entry location: 1st Floor
      • Patio & porch: Covered, Deck, Front Porch, Open, Patio, Porch, Stone
      • Exterior features: Barbecue, Rain Gutters, Fire Pit
      • Pool features: None
      • Has spa: Yes
      • Spa features: Heated, In Ground, Private
      • Has view: Yes
      • View description: Bluff, Catalina, City Lights, Coastline, Canyon, Hills, Mountain(s), Neighborhood, Ocean, Panoramic, Water
      • Has water view: Yes
      • Water view: Coastline,Ocean,Water
      Lot
      • Size: 6,098 Square Feet
      • Features: 0-1 Unit/Acre, Cul-De-Sac, Sloped Down, Lawn, Landscaped, Street Level, Yard
      Details
      • Additional structures: Second Garage
      • Parcel number: 49604129
      • Special conditions: Standard

      Construction

      Type & style
      • Home type: SingleFamily
      • Architectural style: Modern
      • Property subtype: Single Family Residence
      Materials
      • Drywall, Ducts Professionally Air-Sealed, Concrete, Stucco
      Condition
      • Updated/Remodeled,Turnkey
      • New construction: No
      • Year built: 1967

      Utilities & green energy

      • Sewer: Public Sewer
      • Water: Public
      • Utilities for property: Cable Connected, Electricity Connected, Phone Available, Sewer Connected, Water Connected
      Green energy
      • Energy efficient items: Water Heater

      Community & HOA

      Community
      • Features: Biking, Curbs, Foothills, Gutter(s), Hiking, Preserve/Public Land, Storm Drain(s), Street Lights, Suburban, Gated
      • Security: Security System, Fire Detection System, Security Gate, Gated Community, Smoke Detector(s)
      • Subdivision: North Laguna (Nl)
      HOA
      • Has HOA: Yes
      • Amenities included: Other
      • HOA fee: $650 annually
      • HOA name: Allview Terrace Homeowners Association
      Location
      • Region: Laguna Beach

      Financial & listing details

      • Price per square foot: $2,738/sqft
      • Tax assessed value: $5,900,485
      • Annual tax amount: $60,984
      • Date on market: 1/28/2026
      • Cumulative days on market: 169 days
      • Listing terms: Cash,Cash to New Loan,Conventional,1031 Exchange
      • Inclusions: Furniture
      • Road surface type: Paved

        Estimated market value

        $10,710,100

        $10.17M - $11.25M

        $20,869/mo

        Price history

        DateEventPrice
        6/26/2026Price change$11,499,000-11.2%$2,738/sqft
        Source: CRMLS #OC26020131 Report a problem
        1/28/2026Listed for sale$12,950,000-7.5%$3,083/sqft
        Source: CRMLS #OC26020131 Report a problem
        7/2/2025Listing removed$13,995,000$3,332/sqft
        Source: SDMLS #OC24229532 Report a problem
        6/23/2025Listed for sale$13,995,000+179.9%$3,332/sqft
        Source: SDMLS #OC24229532 Report a problem
        9/20/2021Sold$5,000,000-4.8%$1,190/sqft
        Source: Public Record Report a problem
        9/4/2021Contingent$5,250,000$1,250/sqft
        Source: CRMLS #LG21144523 Report a problem
        8/17/2021Listed for sale$5,250,000+81%$1,250/sqft
        Source: CRMLS #LG21144523 Report a problem
        2/10/2010Sold$2,900,000-17%$690/sqft
        Source: Public Record Report a problem
        10/24/2009Listed for sale$3,495,000+52.6%$832/sqft
        Source: Prudential California R. E., Downtown #L31270 Report a problem
        1/26/2004Sold$2,290,000+45.4%$545/sqft
        Source: Public Record Report a problem
        3/1/2001Sold$1,575,000$375/sqft
        Source: Public Record Report a problem

        Public tax history

        YearProperty taxesTax assessment
        2025$60,984 +5.3%$5,900,485 +5.2%
        2024$57,942 +7%$5,607,253 +7%
        2023$54,132 -9%$5,238,953 +4.8%
        2022$59,458 +44.1%$5,000,000 +25.7%
        2021$41,265 +1.1%$3,977,204 +1%
        2020$40,806 $3,938,851 +3.4%
        2019$40,806 +3.1%$3,810,462 +1.4%
        2018$39,566 +2.9%$3,757,481 +1.4%
        2017$38,446 $3,705,539 +1.4%
        2016$38,446 +1.4%$3,654,615 +2.2%
        2015$37,929 +28.9%$3,575,177 +26.7%
        2014$29,424 $2,821,259 +3.7%
        2013-- $2,719,541 -8.7%
        2012-- $2,980,272 +2%
        2011-- $2,921,836 +15.8%
        2010-- $2,522,351 +3.8%
        2009-- $2,430,166
        2008-- $2,430,166
        2007-- $2,430,166 +2%
        2006-- $2,382,516 +2%
        2005-- $2,335,800 +23.4%
        2004-- $1,892,585 +1.9%
        2003-- $1,857,899 +14.1%
        2002-- $1,628,792 +997.7%
        2001$2,026 +4.7%$148,378 +2%
        2000$1,934 $145,469
        Find assessor info on the county website

        Monthly payment

        Est. payment

        Payment breakdown

        Explore the cost of this home by adjusting the details. Changes won't be saved.
        All calculations are estimates and provided by Zillow, Inc. for informational purposes only. Actual amounts may vary.
        HOA fees may include property taxes on listings classified as Co-Ops. Contact the listing agent and/or owner for fee details.
        Mortgage interest rates are dependent on a number of factors, including credit score, down payment, and repayment length. Interest rate data provided by Zillow Group Marketplace, Inc. as of 1/1/1970 from various mortgage lenders with which we have lead or other similar arrangements; the Estimated Payment is an average of those rates.
        See how much you could borrow to make a competitive offer.

        Climate risks

        Neighborhood: 92651

        Getting around

        57 / 100
        Somewhat Walkable
        42 / 100
        Some Transit
        36 / 100
        Somewhat Bikeable

        Nearby schools

        GreatSchools rating

        A local agent can set up tours, give advice and negotiate with sellers.

        Browse local experts

        Similar homes

            • Local buyer's agents are ready to help