A rare North Laguna Beach offering: an oceanfront residence where daily life happens all on one level, with the primary suite tucked privately above. Photographs capture the views; they just can't capture the warmth. This is a home that has to be seen and felt in person.
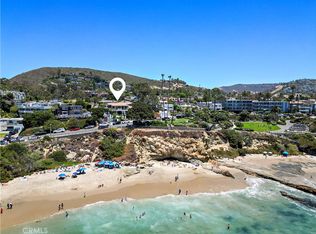
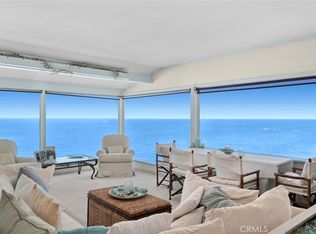
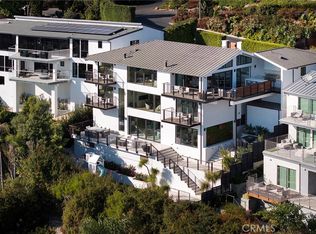
Sliding walls of glass open to unobstructed northerly ocean views that become an inseparable part of every moment of daily life. Abundant natural light and open spaces create an atmosphere that is understated, comfortable and refined. The main level offers two conforming bedrooms alongside a versatile den and media room, equally well-suited as a third main-level bedroom for guests. The primary suite commands the upper floor, opening to a private rooftop deck where some of the best close-up, white-water views you will ever see, await.
What sets the home apart is what cannot be manufactured: a protected view corridor as enduring as the coastline it frames. Take in the Pacific, the curves of the coastline, the occasional passing whale, pods of dolphins, sailboats on the horizon, and pelicans riding the coastal breeze, sweeping views all the way to Catalina Island, and on a clear day, the coastline stretching to Palos Verdes. What you see today is what the next steward of this home will see for generations to come.
Beyond the views, 130 McKnight offers something equally rare for an oceanfront address of this caliber: unmatched accessibility. This location sits at the northern gateway to world-famous Laguna Beach, placing you minutes from the finest dining, galleries, and beaches the city has to offer, while remaining exceptionally convenient to all of Orange County, John Wayne Airport, and the region's major freeways. Schedule a showing for this very rare offering today.
For sale
Listed by: Pacific Sotheby’s International Realty • Spencer Wall • Contact: 949-375-7768
Price cut: $745K (7/28)
$12,750,000
130 McKnight Dr, Laguna Beach, CA 92651
4beds
2,806sqft
Single Family Residence
Built in 1957
10,677 Square Feet Lot
$-- Zestimate®
$4,544/sqft
$-- HOA
What's special
- 110 days |
- 2,077 |
- 67 |
Zillow last checked:
Listing updated:
Listed by:
Spencer Wall DRE #01840729 949-375-7768,
Pacific Sotheby’s International Realty
Source: CRMLS,MLS#: LG26112886 Originating MLS: California Regional MLS
Originating MLS: California Regional MLSFacts & features
Interior
Bedrooms & bathrooms
- Bedrooms: 4
- Bathrooms: 4
- Full bathrooms: 3
- 1/2 bathrooms: 1
- Main level bathrooms: 3
- Main level bedrooms: 3
Rooms
- Room types: Laundry, Primary Bathroom, Primary Bedroom, Other
Primary bedroom
- Features: Primary Suite
Bathroom
- Features: Bathroom Exhaust Fan, Bathtub, Dual Sinks, Soaking Tub, Separate Shower, Tile Counters, Tub Shower, Vanity, Walk-In Shower
Kitchen
- Features: Stone Counters
Other
- Features: Walk-In Closet(s)
Heating
- Forced Air
Cooling
- Central Air
Appliances
- Included: Dishwasher, Gas Oven, Gas Range, Microwave, Range Hood, Water To Refrigerator, Water Heater
- Laundry: Inside, Laundry Room
Features
- Balcony, Breakfast Area, Eat-in Kitchen, Living Room Deck Attached, Pantry, Stone Counters, Unfurnished, Primary Suite, Walk-In Closet(s)
- Flooring: Carpet, Wood
- Doors: Sliding Doors
- Windows: Screens, Tinted Windows
- Has fireplace: Yes
- Fireplace features: Bonus Room, Den, Living Room, Primary Bedroom
- Common walls with other units/homes: No Common Walls
Interior area
- Total interior livable area: 2,806 sqft
- Finished area below ground: 0
Property
Parking
- Total spaces: 4
- Parking features: Direct Access, Driveway, Garage, Off Street, On Street
- Attached garage spaces: 2
- Uncovered spaces: 2
Accessibility
- Accessibility features: Parking
Features
- Levels: Two
- Stories: 2
- Entry location: 1
- Patio & porch: Concrete, Deck, Open, Patio, Tile
- Exterior features: Awning(s), Lighting, Rain Gutters
- Pool features: None
- Spa features: None
- Fencing: Privacy,Wood,Wrought Iron,Wire
- Has view: Yes
- View description: Catalina, City Lights, Coastline, Neighborhood, Panoramic, Water
- Has water view: Yes
- Water view: Coastline,Water
- Waterfront features: Ocean Front, Ocean Side Of Highway
Lot
- Size: 10,677 Square Feet
- Features: 0-1 Unit/Acre, Drip Irrigation/Bubblers, Sprinkler System
Details
- Parcel number: 05330119
- Special conditions: Standard
Construction
Type & style
- Home type: SingleFamily
- Architectural style: Mediterranean,Spanish
- Property subtype: Single Family Residence
Materials
- Stucco
- Foundation: Combination, Raised, Slab
- Roof: Copper,Spanish Tile
Condition
- New construction: No
- Year built: 1957
Utilities & green energy
- Electric: Electricity - On Property, 220 Volts in Laundry
- Sewer: Public Sewer
- Water: Public
- Utilities for property: Electricity Connected, Natural Gas Connected, Sewer Connected, Water Connected
Community & HOA
Community
- Features: Suburban
- Subdivision: Crown Point (Cp)
Location
- Region: Laguna Beach
Financial & listing details
- Price per square foot: $4,544/sqft
- Tax assessed value: $2,263,738
- Date on market: 5/25/2026
- Cumulative days on market: 110 days
- Listing terms: Cash to New Loan
- Road surface type: Paved
Estimated market value
Not available
Estimated sales range
Not available
$7,221/mo
Price history
| Date | Event | Price |
|---|---|---|
| 7/28/2026 | Price change | $12,750,000-5.5%$4,544/sqft |
Source:  CRMLS #LG26112886 Report a problem CRMLS #LG26112886 Report a problem | ||
| 5/25/2026 | Listed for sale | $13,495,000+1024.6%$4,809/sqft |
Source: CRMLS #LG26112886 Report a problem | ||
| 8/17/1994 | Sold | $1,200,000$428/sqft |
Source: Public Record Report a problem | ||
Public tax history
| Year | Property taxes | Tax assessment |
|---|---|---|
| 2026 | -- | $2,263,738 +2% |
| 2025 | $23,518 +2.2% | $2,219,351 +2% |
| 2024 | $23,016 +1% | $2,175,835 +2% |
| 2023 | $22,786 +2.2% | $2,133,172 +2% |
| 2022 | $22,296 +2.2% | $2,091,346 +2% |
| 2021 | $21,809 +1.4% | $2,050,340 +1% |
| 2020 | $21,518 | $2,029,317 +2% |
| 2019 | $21,518 +1.9% | $1,989,527 +2% |
| 2018 | $21,123 +4.2% | $1,950,517 +2% |
| 2017 | $20,270 | $1,912,272 +2% |
| 2016 | $20,270 +2% | $1,874,777 +1.5% |
| 2015 | $19,869 +3.7% | $1,846,617 +2% |
| 2014 | $19,167 | $1,810,445 +0.5% |
| 2013 | -- | $1,802,263 +2% |
| 2012 | -- | $1,766,925 +2% |
| 2011 | -- | $1,732,280 +0.8% |
| 2010 | -- | $1,719,334 -0.2% |
| 2009 | -- | $1,723,419 +2% |
| 2008 | -- | $1,689,627 +2% |
| 2007 | -- | $1,656,498 +2% |
| 2006 | -- | $1,624,018 +2% |
| 2005 | -- | $1,592,175 +2% |
| 2004 | -- | $1,560,956 +1.9% |
| 2003 | -- | $1,532,348 +2% |
| 2002 | -- | $1,502,302 +2% |
| 2001 | $16,295 +5% | $1,472,846 +2% |
| 2000 | $15,517 | $1,443,967 |
Find assessor info on the county website
Monthly payment
Est. payment
Payment breakdown
Explore the cost of this home by adjusting the details. Changes won't be saved.Climate risks
Neighborhood: 92651
Nearby schools
GreatSchools rating
- 7/10El Morro Elementary SchoolGrades: K-5Distance: 1.6 mi
- 8/10Thurston Middle SchoolGrades: 6-8Distance: 2.3 mi
- 10/10Laguna Beach High SchoolGrades: 9-12Distance: 1.7 mi
- $---- bd-- ba-- sqft130 McKnight Dr, Laguna Beach, CA 92651Off Market
- $9,273,4002 bd2 ba2.5k sqft122 McKnight Dr, Laguna Beach, CA 92651Off Market
- $16,464,8003 bd4 ba3.6k sqft132 McKnight Dr, Laguna Beach, CA 92651Off Market
- $14,685,1004 bd4 ba3.5k sqft120 McKnight Dr, Laguna Beach, CA 92651Off Market
- $12,633,7003 bd4 ba3.8k sqft136 McKnight Dr, Laguna Beach, CA 92651Off Market
- $3,325,4002 bd2 ba1.7k sqft131 McKnight Dr, Laguna Beach, CA 92651Off Market
- $6,126,8004 bd4 ba2.7k sqft144 McKnight Dr, Laguna Beach, CA 92651Off Market
- $17,824,7003 bd5 ba3.9k sqft110 McKnight Dr, Laguna Beach, CA 92651Off Market
A local agent can set up tours, give advice and negotiate with sellers.
Similar homes
- $12,500,0004 bd4 ba3.8k sqft594 Cliff Dr, Laguna Beach, CA 92651For Sale
 MLS ID #LG26129595, Danielle Purcell, Team Laguna Inc. CRMLS
 - $12,495,0004 bd4 ba2.7k sqft2049 Ocean Way, Laguna Beach, CA 92651For Sale
 MLS ID #LG26096969, Alexandra Rubow, Douglas Elliman of California - Corona Del Mar. CRMLS
 - $11,995,0004 bd5 ba2.6k sqft1665 Viking Rd, Laguna Beach, CA 92651For Sale
 MLS ID #LG26128705, Meital Taub, Livel Real Estate. CRMLS
 - $11,499,0003 bd6 ba4.2k sqft604 Allview Pl, Laguna Beach, CA 92651For Sale
 MLS ID #OC26020131, Cheryl Ecker, Pacific Cove Estates. CRMLS
 - $12,900,0003 bd4 ba2.9k sqft1715 Ocean Way, Laguna Beach, CA 92651For SaleMLS ID #LG25281783, John Stanaland, The Agency. CRMLS
- $11,950,0004 bd5 ba3.7k sqft49 Lagunita Dr, Laguna Beach, CA 92651For SaleMLS ID #LG26116360, John Stanaland, The Agency. CRMLS
- $7,998,0004 bd4 ba3.3k sqft848 Hillcrest Dr, Laguna Beach, CA 92651For SaleMLS ID #OC26129637, Amy Balsz, First Team Real Estate. CRMLS
- $10,995,0004 bd5 ba3.6k sqft630 Diamond St, Laguna Beach, CA 92651For SaleMLS ID #NP25225553, Amy Calvert, Coldwell Banker Realty. CRMLS
- $12,700,0004 bd4 ba3.5k sqft20 Lagunita Dr, Laguna Beach, CA 92651For SaleMLS ID #OC25202480, Sean Stanfield, Pacific Sotheby's Int'l Realty. CRMLS
- $7,995,0003 bd5 ba3.2k sqft1292 Cliff Dr, Laguna Beach, CA 92651For SaleMLS ID #NP26090575, Amy Calvert, Coldwell Banker Realty. CRMLS
- $12,995,0004 bd5 ba3.8k sqft52 N Portola, Laguna Beach, CA 92651For SaleMLS ID #OC26137898, Carter Kaufman, Compass. CRMLS
- $12,499,0004 bd5 ba3.7k sqft28 Surfspray Blf, Newport Coast, CA 92657For SaleMLS ID #OC26057418, John Cain, Pacific Sotheby's Int'l Realty. CRMLS
- $6,450,0004 bd4 ba3.7k sqft1425 Samoa Way, Laguna Beach, CA 92651For SaleMLS ID #NP26139977, Marcel Ford, Old Newport Realty. CRMLS
- $11,995,0004 bd5 ba4.1k sqft210 Monarch Bay Dr, Dana Point, CA 92629For SaleMLS ID #OC26167848, Kevin Hood, GreenTree Properties. CRMLS
- $9,875,0006 bd4 ba4k sqft2 Camel Point Dr, Laguna Beach, CA 92651For SaleMLS ID #OC26157992, Avedis Mossessian, Pacific Sotheby's Int'l Realty. CRMLS
- $17,495,0004 bd4 ba3.6k sqft1907 Ocean Way, Laguna Beach, CA 92651For SaleMLS ID #LG25270778, Shauna Covington, Berkshire Hathaway HomeServices California Properties. CRMLS
- $15,000,0003 bd4 ba3.1k sqft10 S La Senda Dr, Laguna Beach, CA 92651For SaleMLS ID #OC26106405, Ryan Immel, Pacific Sotheby's Int'l Realty. CRMLS
- $13,295,0005 bd6 ba3k sqft1902 Ocean Way, Laguna Beach, CA 92651For SaleMLS ID #LG26040680, John Stanaland, The Agency. CRMLS
- $7,495,0003 bd4 ba3k sqft2615 Victoria Dr, Laguna Beach, CA 92651For SaleMLS ID #OC26109146, John Cain, Pacific Sotheby's Int'l Realty. CRMLS
- $8,495,0004 bd5 ba3.1k sqft1 1/2 Vista Del Sol, Laguna Beach, CA 92651For SaleMLS ID #LG26166661, Donna Pfanner, Pacific Sotheby’s International Realty. CRMLS
Local buyer's agents are ready to help
