Brand-new and scheduled for completion in the first quarter of 2027, this exceptional coastal residence is sited on a premier elevated lot with sweeping views of the Pacific Ocean and Catalina Island, offering a rare opportunity in Laguna Beach’s coveted Woods Cove neighborhood. Currently under construction, with renowned architect Rory Foubister, and interiors and material curation by Kaytia Designs, the home is being reimagined into a sophisticated five-bedroom, five-and-one-half bath retreat. The offering includes a fully permitted approximately 1,000-square-foot ADU with its own ocean views and private kitchen. The residence blends timeless coastal architecture with refined material selections. Exterior features include clear vertical-grain cedar siding, AAA Stone Tundra Cream accents, limestone hardscape, Thermory ash wood used in select exterior applications including fencing and architectural detailing, and curated exterior lighting. Outdoor living is designed for entertaining with multiple seating areas, a spa, outdoor kitchen, and dramatic gas fire features. Interiors showcase wide-plank European French white oak flooring, limewash walls, and custom bleached white oak bespoke cabinetry throughout both the main residence and ADU. The chef’s kitchen features Perla Venata stone countertops, an oversized island, secondary prep kitchen, and professional-grade appliances including Sub-Zero refrigeration, BlueStar cooking, and Miele systems. Bathrooms are appointed with natural stone, Zellige tile, slab stone in the primary bath, steam shower, Toto fixtures, and washlets. Additional highlights include custom interior doors, Visual Comfort and Prado lighting, Town & Country gas fireplaces, zoned HVAC, Lutron lighting, and home automation. The home is being sold complete, with construction scheduled for completion in Q1 of 2027.
For sale
Listed by: The Agency • John Stanaland • Contact: 949-689-9047
$12,495,000
1902 Ocean Way, Laguna Beach, CA 92651
5beds
3,062sqft
Single Family Residence
Built in 2026
6,477 Square Feet Lot
$11,804,800 Zestimate®
$4,081/sqft
$-- HOA
What's special
- 26 days
- 813
- 24
Zillow last checked:
Listing updated:
Listed by:
John Stanaland DRE #01223768 949-689-9047,
The Agency,
Philip Smith DRE #01918824 949-292-6050,
Dornin Realty Advisors
Source: CRMLS,MLS#: LG26204967 Originating MLS: California Regional MLS
Originating MLS: California Regional MLSFacts & features
Interior
Bedrooms & bathrooms
- Bedrooms: 5
- Bathrooms: 6
- Full bathrooms: 5
- 1/2 bathrooms: 1
- Main level bathrooms: 3
- Main level bedrooms: 2
Rooms
- Room types: Kitchen, Laundry, Living Room, Primary Bathroom, Primary Bedroom, Other, Utility Room
Primary bedroom
- Features: Primary Suite
Kitchen
- Features: Built-in Trash/Recycling, Kitchen Island, Kitchen/Family Room Combo, Stone Counters, Remodeled, Updated Kitchen
Other
- Features: Walk-In Closet(s)
Heating
- Central, Zoned
Cooling
- Central Air, Zoned
Appliances
- Included: 6 Burner Stove, Built-In Range, Barbecue, Convection Oven, Dishwasher, ENERGY STAR Qualified Appliances, Freezer, Disposal, Gas Oven, Gas Range, Gas Water Heater, Ice Maker, Microwave, Refrigerator, Range Hood, Water Softener, Tankless Water Heater, Water To Refrigerator, Water Purifier
- Laundry: Laundry Room
Features
- Built-in Features, Balcony, High Ceilings, Living Room Deck Attached, Stone Counters, Recessed Lighting, Wired for Data, Primary Suite, Utility Room, Walk-In Closet(s)
- Flooring: Wood
- Doors: Sliding Doors
- Windows: ENERGY STAR Qualified Windows
- Has fireplace: Yes
- Fireplace features: Gas, Living Room
- Common walls with other units/homes: No Common Walls
Interior area
- Total interior livable area: 3,062 sqft
Property
Parking
- Total spaces: 5
- Parking features: Door-Multi, Garage Faces Front, Garage, Deck
- Attached garage spaces: 3
- Uncovered spaces: 2
Accessibility
- Accessibility features: Safe Emergency Egress from Home
Features
- Levels: Three Or More
- Stories: 3
- Entry location: front
- Patio & porch: Deck
- Exterior features: Lighting
- Pool features: None
- Spa features: None
- Fencing: Excellent Condition
- Has view: Yes
- View description: Catalina, City Lights, Neighborhood, Ocean, Panoramic, Water
- Has water view: Yes
- Water view: Ocean,Water
- Waterfront features: Ocean Access, Ocean Side Of Freeway, Ocean Side Of Highway
Lot
- Size: 6,477 Square Feet
- Features: Back Yard, Landscaped, Rectangular Lot, Sprinkler System, Walkstreet, Yard
Details
- Additional structures: Guest House Detached
- Parcel number: 64427616
- Special conditions: Standard
Construction
Type & style
- Home type: SingleFamily
- Architectural style: Modern,Traditional
- Property subtype: Single Family Residence
Condition
- Additions/Alterations,Updated/Remodeled,Turnkey
- New construction: No
- Year built: 2026
Utilities & green energy
- Sewer: Public Sewer
- Water: Public
- Utilities for property: Cable Available, Electricity Available, Natural Gas Available, Phone Available, Sewer Available, Water Available
Green energy
- Energy efficient items: Appliances
Community & HOA
Community
- Features: Biking, Mountainous, Near National Forest, Street Lights, Sidewalks, Water Sports
- Security: Prewired, Carbon Monoxide Detector(s), Fire Detection System, Smoke Detector(s)
- Subdivision: Woods Cove (Wc)
Location
- Region: Laguna Beach
Financial & listing details
- Price per square foot: $4,081/sqft
- Tax assessed value: $6,104,362
- Date on market: 9/21/2026
- Cumulative days on market: 26 days
- Listing terms: Cash,Cash to New Loan,Conventional
- Road surface type: Paved
Estimated market value
$11,804,800
$11.21M - $12.40M
Not available
Price history
| Date | Event | Price |
|---|---|---|
| 9/21/2026 | Listed for sale | $12,495,000+85.1%$4,081/sqft |
Source:  CRMLS #LG26204967 Report a problem CRMLS #LG26204967 Report a problem | ||
| 8/1/2025 | Listing removed | $6,749,000$2,204/sqft |
Source:  SDMLS #LG25020992 Report a problem SDMLS #LG25020992 Report a problem | ||
| 6/23/2025 | Price change | $6,749,000-10%$2,204/sqft |
Source: SDMLS #LG25020992 Report a problem | ||
| 1/20/2025 | Price change | $7,495,000+4.8%$2,448/sqft |
Source: CRMLS #LG24242557 Report a problem | ||
| 1/3/2025 | Price change | $7,150,000-4.6%$2,335/sqft |
Source: CRMLS #LG24242557 Report a problem | ||
| 12/8/2024 | Listed for sale | $7,495,995+36.3%$2,448/sqft |
Source: CRMLS #LG24242557 Report a problem | ||
| 4/20/2022 | Sold | $5,500,000+27400%$1,796/sqft |
Source: Public Record Report a problem | ||
| 3/15/2022 | Listing removed | -- |
Source: Zillow Rental Manager Report a problem | ||
| 12/15/2021 | Listed for rent | $17,500-12.5%$6/sqft |
Source: Zillow Rental Manager Report a problem | ||
| 11/19/2021 | Listing removed | -- |
Source: Zillow Rental Manager Report a problem | ||
| 10/19/2021 | Listed for rent | $20,000$7/sqft |
Source: Zillow Rental Manager Report a problem | ||
| 9/30/2021 | Listing removed | -- |
Source: Zillow Rental Manager Report a problem | ||
| 8/30/2021 | Listed for rent | $20,000$7/sqft |
Source: Zillow Rental Manager Report a problem | ||
| 4/13/2021 | Sold | $20,000-99.3%$7/sqft |
Source: Agent Provided Report a problem | ||
| 1/12/2021 | Listing removed | -- |
Source:  CRMLS Report a problem CRMLS Report a problem | ||
| 4/29/2020 | Price change | $20,000+14.3%$7/sqft |
Source: Surterre Properties #LG20075922 Report a problem | ||
| 4/21/2020 | Listed for rent | $17,500$6/sqft |
Source: Surterre Properties #LG20075922 Report a problem | ||
| 4/23/2010 | Sold | $2,669,000-11%$872/sqft |
Source: Public Record Report a problem | ||
| 2/8/2010 | Listed for sale | $2,999,000+3.4%$979/sqft |
Source: First Team Real Estate #L32077 Report a problem | ||
| 6/4/2004 | Sold | $2,900,000$947/sqft |
Source: Public Record Report a problem | ||
Public tax history
| Year | Property taxes | Tax assessment |
|---|---|---|
| 2026 | -- | $6,104,362 +5% |
| 2025 | $59,904 +2% | $5,812,448 +2% |
| 2024 | $58,712 +1.1% | $5,700,174 +1.6% |
| 2023 | $58,054 -4.5% | $5,610,000 +69.7% |
| 2022 | $60,797 +79.1% | $3,305,828 +2% |
| 2021 | $33,949 +1.2% | $3,241,008 +1% |
| 2020 | $33,534 | $3,207,776 +2% |
| 2019 | $33,534 +1.8% | $3,144,879 +2% |
| 2018 | $32,934 +4.1% | $3,083,215 +2% |
| 2017 | $31,628 | $3,022,760 +2% |
| 2016 | $31,628 +2% | $2,963,491 +1.5% |
| 2015 | $31,015 +3.6% | $2,918,977 +2% |
| 2014 | $29,942 | $2,861,799 +1.4% |
| 2013 | -- | $2,821,438 +4.9% |
| 2012 | -- | $2,689,097 |
| 2011 | -- | $2,689,097 +0.8% |
| 2010 | -- | $2,669,000 -13.3% |
| 2009 | -- | $3,077,503 |
| 2008 | -- | $3,077,503 |
| 2007 | -- | $3,077,503 +2% |
| 2006 | -- | $3,017,160 +2% |
| 2005 | -- | $2,958,000 +1974.4% |
| 2004 | -- | $142,596 +1.9% |
| 2003 | -- | $139,983 +2% |
| 2002 | -- | $137,239 +2% |
| 2001 | $2,574 +3.8% | $134,549 +2% |
| 2000 | $2,480 | $131,911 |
Find assessor info on the county website
Monthly payment
Est. payment
Payment breakdown
Explore the cost of this home by adjusting the details. Changes won't be saved.Climate risks
Neighborhood: 92651


Similar homes
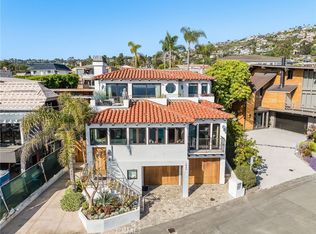
- $10,995,0004 bd4 ba2.7k sqft2049 Ocean Way, Laguna Beach, CA 92651For Sale
 MLS ID #LG26096969, Alexandra Rubow, Douglas Elliman of California - Corona Del Mar. CRMLS
 - $10,800,0004 bd5 ba2.6k sqft1665 Viking Rd, Laguna Beach, CA 92651For Sale
 MLS ID #LG26128705, Meital Taub, Livel Real Estate. CRMLS
 - $10,995,0004 bd5 ba3.6k sqft630 Diamond St, Laguna Beach, CA 92651For Sale
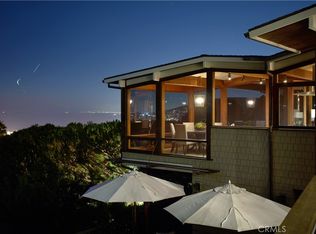 MLS ID #NP25225553, Amy Calvert, Coldwell Banker Realty. CRMLS
 - $12,995,0005 bd5 ba4k sqft675 Cliff Dr, Laguna Beach, CA 92651For Sale
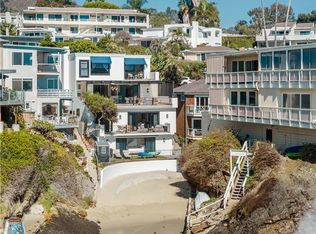 MLS ID #LG26215069, John Stanaland, The Agency. CRMLS
